


$298,590
 3 Beds
 2.5 Baths
 1,782 sqft
4347 JETTY LANE NE, Palm Bay, FL 32905
Est. Mortgage $2,194/mo*
Get Pre-QualifiedHome Highlights

Townhouse

Built in 2026

$168/sqft

2 Car Garage

HOA $165/mo
Local Information
- Map ViewExplore the area around 4347 JETTY LANE NE.

- Schools2 Preschool Schools1 Elementary School2 Middle Schools1 High School

- Shop & Eat

-- mins to
About this House
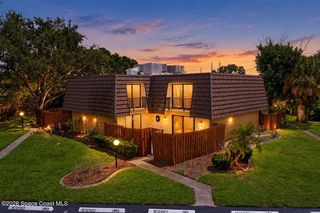
Under Construction. Welcome to Harbor Square! This charming neighborhood showcases spacious new construction townhomes nestled in the heart of Palm Bay in Melbourne, FL. With upscale finishes, integrated smart home technology, and on-site amenities. Plus, they're conveniently located within easy access from I-95 and minutes to the beautiful Atlantic Beaches. Every inch was thoughtfully designed to best meet your needs, making your life better, happier and easier. This gorgeous end unit Marigold two-story townhome features our FM exterior, Classic Fresh design package, 3 bedrooms, 2 full bathrooms, a powder room, a two-car garage, a patio, washer, dryer, refrigerator and window blinds. The spacious first floor is ideal for entertaining, featuring a powder room, open concept gathering room, café and kitchen and a covered lanai. The kitchen is equipped with a pantry, bright white cabinetry, a white ceramic subway tile backsplash and Blanco Maple quartz countertops and beautiful Perla tile flooring. After a long day, retreat upstairs to your private oasis. The Owner's Suite features a spacious walk-in closet and en suite bathroom with a double sink quartz-topped white vanity, a linen closet, private water closet and walk-in shower. Two additional bedrooms, the secondary bathroom and the laundry are also on the second floor, offering privacy and space for everyone. Professionally curated design selections for this popular Marigold townhome include a washer, dryer, refrigerator, blinds, upgraded Villanova White cabinetry with quartz countertops, designer tile accents in the kitchen and showers, Boston Perla tile flooring in the living areas, bathrooms and laundry room, soft, stain-resistant Ornamental Gate carpet in the bedrooms and second floor living areas and so much more!
Last check for updates: about 2 hours ago
Listing Provided by: Adrienne Escott, (407) 250-9131
PULTE REALTY OF NORTH FLORIDA LLC, (407) 250-9131
Originating MLS: Orlando Regional
Source: Stellar MLS, MLS#O6444205
Also Listed on Stellar MLS.
IDX information is provided exclusively for personal, non-commercial use, and may not be used for any purpose other than to identify prospective properties consumers may be interested in purchasing. Information is deemed reliable but not guaranteed. Some IDX listings have been excluded from this website.
Listing Information presented by local MLS brokerage: Zillow, Inc - (407) 904-3511
Listing Information presented by local MLS brokerage: Zillow, Inc - (407) 904-3511
Home Details for 4347 JETTY LANE NE

|
|---|
Interior Details Number of Rooms: 7Types of Rooms: Primary Bedroom, Bedroom 2, Bedroom 3, Primary Bathroom, Bathroom 2, Great Room, Kitchen |
Beds & Baths Number of Bedrooms: 3Number of Bathrooms: 3Number of Bathrooms (full): 2Number of Bathrooms (half): 1 |
Dimensions and Layout Living Area: 1782 Square Feet |
Appliances & Utilities Utilities: BB/HS Internet Available, Cable Available, Electricity Connected, Phone Available, Public, Sewer Connected, Street Lights, Underground Utilities, Water ConnectedAppliances: Dishwasher, Disposal, Dryer, Electric Water Heater, Microwave, Range, Refrigerator, WasherDishwasherDisposalDryerLaundry: Inside,Laundry Closet,Upper LevelMicrowaveRefrigeratorWasher |
Heating & Cooling Heating: Central,Electric,Heat PumpHas CoolingAir Conditioning: Central AirHas HeatingHeating Fuel: Central |
Fireplace & Spa No FireplaceNo Spa |
Gas & Electric Has Electric on Property |
Windows, Doors, Floors & Walls Door: Sliding DoorsFlooring: Carpet, TileCommon Walls: End Unit |
Levels, Entrance, & Accessibility Stories: 2Number of Stories: 2Levels: TwoFloors: Carpet, Tile |
View No View |
Security Security: Fire Resistant Exterior, Fire/Smoke Detection Integration |

|
|---|
Exterior Home Features Roof: ShinglePatio / Porch: PatioVegetation: Trees/LandscapedExterior: Irrigation System, Lighting, SidewalkFoundation: SlabNo Private Pool |
Parking & Garage Number of Garage Spaces: 2Number of Covered Spaces: 2Other Parking: Garage Dimensions: 19x20No CarportHas a GarageHas an Attached GarageHas Open ParkingParking Spaces: 2Parking: Driveway,Garage Door Opener |
Frontage Responsible for Road Maintenance: Private Maintained RoadRoad Surface Type: PavedNot on Waterfront |
Water & Sewer Sewer: Public Sewer |

|
|---|
Days on Market: <1 day on Trulia |

|
|---|
Year Built Year Built: 2026 |
Property Type / Style Property Type: ResidentialProperty Subtype: TownhouseArchitecture: Florida,Mediterranean |
Building Construction Materials: Block, HardiPlank Type, Stucco, Wood FrameIs a New ConstructionNot Attached PropertyNo Additional ParcelsIncludes Home Warranty |
Property Information Condition: Under ConstructionParcel Number: 28371456*44 |

|
|---|
Price List Price: $298,590Price Per Sqft: $168 |
Status Change & Dates Off Market Date: Wed Sep 23 2026Possession Timing: Close Of Escrow |

|
|---|
MLS Status: Coming Soon |


|
|---|
Direction & Address City: PALM BAYCommunity: HARBOR SQUARE |
School Information Jr High / Middle School: Stone Magnet MiddleHigh School: Palm Bay Magnet High |

|
|---|
Listing Agent Listing ID: O6444205 |

|
|---|
Building Details Builder Model: MarigoldBuilder Name: Pulte Homes |
Building Area Building Area: 1782 Square Feet |

|
|---|
Community Features: Community Mailbox, Deed Restrictions, Dog Park, SidewalksNot Senior Community |

|
|---|
HOA Fee Includes: Cable TV, Internet, ManagerHOA Name: Castle GroupAssociation for this Listing: Orlando RegionalHas an HOAHOA Fee: $165/Monthly |

|
|---|
Lot Area: 2850 sqft |

|
|---|
Special Conditions: None |

|
|---|
Listing Terms: Cash, Conventional, FHA, VA Loan |

|
|---|
Energy Efficiency Features: HVAC, Insulation, Roof, Thermostat, Water Heater, Windows |

|
|---|
Business Information Ownership: Fee Simple |

|
|---|
Mls Number: O6444205Showing Considerations: See Remarks, Under ConstructionShowing Requirements: See RemarksUniversal Property Id: US-12009-N-2837145644-R-N |

|
|---|
HOA Amenities: Fence Restrictions |
Around this home
What Locals Say about Palm Bay
At least 834 Trulia users voted on each feature.

87 % Say it's dog friendly

86 % Say car is needed

84 % Say parking is easy

81 % Say yards are well-kept

74 % Say there's holiday spirit

69 % Say it's quiet

57 % Say there's wildlife

56 % Say kids play outside

54 % Say people would walk alone at night

53 % Say they plan to stay for at least 5 years

50 % Say neighbors are friendly

44 % Say there are sidewalks

36 % Say it's walkable to grocery stores

31 % Say streets are well-lit

25 % Say it's walkable to restaurants

19 % Say there are community events
Sourced by Trulia users. Learn more about our methodology.
Market trends in Palm Bay
Last updated August 2026
Avg. sale price
$296K
$1.17KMoM
Sale-to-List Price
98.4%
0.1%MoM
Price per sq ft
$184
$3MoM
Available listings
922
14MoM
Home Value
Learn more about this home's value by checking out the value of nearby homes and how much similar homes have sold for.
Comparable sales
These are recently sold homes that have a similar location or other similar features to this home, like bedrooms, bathrooms, and square footage. Get a sense of the expected prices in the area by viewing these homes.Address | Distance | Property Type | Sold Price | Sold Date | Bed | Bath | Sqft |
|---|---|---|---|---|---|---|---|
0.04 | Townhouse | $304,090 | 08/05/26 | 3 | 2.5 | 1,782 | |
0.01 | Townhouse | $262,000 | 02/17/26 | 3 | 2.5 | 1,699 | |
0.01 | Townhouse | $265,090 | 02/17/26 | 3 | 2.5 | 1,699 | |
0.05 | Townhouse | $278,000 | 06/22/26 | 3 | 2.5 | 1,699 | |
0.05 | Townhouse | $279,490 | 07/06/26 | 3 | 2.5 | 1,699 |
Nearby home prices
Get a sense of expected prices in the area by checking the value of nearby homes.Address | Distance | Price | Bed | Bath | Sqft | Status |
|---|---|---|---|---|---|---|
0.02 | $365,090 | 3 | 2.5 | 1,699 | Recently Sold | |
0.01 | $286,600 | 3 | 2.5 | 1,699 | Off Market | |
0.01 | $265,090 | 3 | 2.5 | 1,699 | Recently Sold | |
0.01 | $262,000 | 3 | 2.5 | 1,699 | Recently Sold | |
0.02 | $255,390 | 3 | 2.5 | 1,699 | For Sale | |
0.02 | $250,000 | 3 | 2.5 | 1,699 | For Sale | |
0.02 | $390,000 | 3 | 2 | 1,549 | Recently Sold | |
0.03 | $259,990 | 3 | 2.5 | 1,699 | For Sale | |
0.04 | $259,000 | 3 | 2.5 | 1,699 | For Sale |
LGBTQ Local Legal Protections
LGBTQ Local Legal Protections



Adrienne Escott, PULTE REALTY OF NORTH FLORIDA LLC, (407) 250-9131
Agent Phone: (407) 250-9131
Similar Homes You May Like
 NEW CONSTRUCTIONPULTE REALTY OF NORTH FLORIDA LLC
- NEW CONSTRUCTIONPULTE REALTY OF NORTH FLORIDA LLC
- NEW CONSTRUCTIONPULTE REALTY OF NORTH FLORIDA LLC
 NEW CONSTRUCTION
 NEW CONSTRUCTIONPULTE REALTY OF NORTH FLORIDA LLC
 NEW CONSTRUCTION
 NEW CONSTRUCTION




 NEW - 1 DAY AGO

 NEW CONSTRUCTION
 NEW CONSTRUCTION


 NEW CONSTRUCTION$414,990+5 bd2.5 ba2,112 sqftEdison II Plan in Meridian at Mayfair : The Arbor Collection,
Melbourne, FL 32901 NEW CONSTRUCTION$406,990+4 bd2 ba1,824 sqftCeleste II Plan in Meridian at Mayfair : The Oaks Collection,
Melbourne, FL 32901 NEW CONSTRUCTION$369,990+3 bd2 ba1,430 sqftBelmont II Plan in Meridian at Mayfair : The Arbor Collection,
Melbourne, FL 32901 See more homes for sale inPalm Bay


New Listings near 4347 JETTY LANE NE
 NEW - 9 HRS AGO0.43 ACRESCompass Florida LLC
- See more homes for sale inPalm Bay
Frequently asked questions about 4347 JETTY LANE NE
- What is the estimated monthly payment for 4347 JETTY LANE NE?Based on a $298,590 list price with 20% down at today's rates, the estimated monthly payment for 4347 JETTY LANE NE in Palm Bay, FL is approximately $2,086 (about $1,645 principal & interest, $366 property taxes, and $75 homeowner's insurance). This is an estimate. Actual payment depends on your loan terms.
- How does the list price for 4347 JETTY LANE NE compare to homes in Palm Bay?4347 JETTY LANE NE in Palm Bay, FL is listed at $298,590, about 1% above the $296K median sale price in Palm Bay.
- What do residents say about Palm Bay?Residents describe Palm Bay, FL as dog-friendly, easy to park in, and well-kept. Most residents say you need a car. See homes for sale in Palm Bay, FL.
- What are the closest schools to 4347 JETTY LANE NE?The closest schools to 4347 JETTY LANE NE in Palm Bay, FL are Palm Bay Elementary School (Pre-K, rated 7/10), Palm Bay Magnet Senior High School (Pre-K/Middle, rated 2/10), Stone Magnet Middle School (rated 3/10).
- Does 4347 JETTY LANE NE have air conditioning?Yes, 4347 JETTY LANE NE in Palm Bay, FL has air conditioning.
- Does 4347 JETTY LANE NE have laundry facilities?Yes, 4347 JETTY LANE NE in Palm Bay, FL has in-unit laundry.
4347 JETTY LANE NE, Palm Bay, FL 32905 is a 3 bedroom, 3 bathroom, 1,782 sqft townhouse built in 2026. This property is currently available for sale and was listed by Stellar MLS on Sep 23, 2026. The MLS # for this home is MLS# O6444205.