

4340 Austin Rd
Saline, MI 48176
 3 Beds
 1 Bath
 1,188 sqft (on 0.47 acres)
3 Beds
1 Bath
1,188 sqft
(on 0.47 acres)
Local Information
- Map ViewExplore the area around 4340 Austin Rd.

- Schools2 Elementary Schools1 Middle School1 High School

- Shop & Eat

-- mins to
Home Highlights

Property Type
Single-Family Home

Year Built
1860

Lot Size
0.47 acres
Living Area
1,188 sqft

Price/Sqft
$248

Parking
Garage
About this House
Welcome to this charming 3-bedroom, 1-bath farmhouse that effortlessly blends classic warmth with fresh, modern updates. From the moment you step inside, you’ll be greeted by a bright, airy aesthetic and an abundance of natural light that fills each room, creating a welcoming and uplifting atmosphere. The home features beautiful new engineered hardwood flooring throughout, complemented by fresh interior paint and custom window treatments that add both style and comfort. The spacious, open kitchen is a true centerpiece—designed to inspire—with stainless steel appliances and plenty of room for cooking, dining, and entertaining. Every detail has been thoughtfully updated for peace of mind and easy living. A brand-new roof was installed in 2024, the air ducts have been professionally cleaned, and the heated garage has been freshly painted. The property’s exterior has been enhanced with a $4,000 investment in professional tree and shrub trimming, giving the home great curb appeal and a well-maintained outdoor space. Looking ahead, fiber internet will be available in summer 2025, making this home ideal for remote work, streaming, or staying connected with ease. With its clean lines, natural light, and carefully curated upgrades, this farmhouse offers the perfect mix of comfort, style, and functionality. Come experience the relaxed elegance of country living with all the modern conveniences you need.
4340 Austin Rd, Saline, MI 48176 is a 3 bedroom, 1 bathroom, 1,188 sqft single-family home built in 1860. It last sold for the $294,999 asking price on Jun 27, 2025. It is currently off market. The Trulia Estimate is $294,500, with a rent estimate of $2,100/month.
Home Details for 4340 Austin Rd

|
|---|
Interior Details Basement: UnfinishedNumber of Rooms: 6Types of Rooms: Primary Bedroom, Bedroom, Bath Full, Dining Room, Kitchen, Living Room |
Beds & Baths Number of Bedrooms: 3Number of Bathrooms: 1Number of Bathrooms (full): 1 |
Dimensions and Layout Living Area: 1188 Square Feet |
Heating & Cooling Heating: Forced Air,Natural GasHas CoolingAir Conditioning: Central AirHas HeatingHeating Fuel: Forced Air |
Fireplace & Spa No Fireplace |
Levels, Entrance, & Accessibility Stories: 2Levels: TwoEntry Location: GroundLevel |

|
|---|
Exterior Home Features Foundation: Michigan Basement |
Parking & Garage No CarportHas a GarageNo Attached GarageParking: Twoand Half Car Garage,Detached |
Pool Pool: None |
Frontage Road Frontage: PavedNot on Waterfront |
Water & Sewer Sewer: Septic Tank |
Finished Area Finished Area (above surface): 1188 Square Feet |

|
|---|
Cumulative Days on Market: 5 |

|
|---|
Year Built Year Built: 1860 |
Property Type / Style Property Type: ResidentialProperty Subtype: Single Family ResidenceArchitecture: Farmhouse |
Building Construction Materials: Vinyl SidingNot a New ConstructionDoes Not Include Home Warranty |
Property Information Parcel Number: R1802200004 |

|
|---|
Price List Price: $294,999 |
Status Change & Dates Off Market Date: Tue Jun 03 2025Possession Timing: Negotiable |

|
|---|
MLS Status: Closed |

|
|---|
Direction & Address City: Saline |
School Information High School District: Saline |

|
|---|
Not Senior Community |

|
|---|
No HOA |

|
|---|
Lot Area: 0.47 acres |

|
|---|
Special Conditions: Short Sale No, Standard |

|
|---|
Listing Agreement Type: Exclusive Right To SellListing Terms: Cash, Conventional, FHA, Va Loan |

|
|---|
BasementMls Number: 20251001256Above Grade Unfinished Area: 1188Activation Date: Thu May 29 2025Showing Requirements: AppointmentLockBox |

|
|---|
Source Internet Entire Listing Display |
Last check for updates: about 4 hours ago
Listed by Heather Fritzsching, (810) 955-6600
Wentworth Real Estate Group
Kevin Fees, (810) 955-6600
Wentworth Real Estate Group
Bought with: Andrew S Collins, (248) 851-4100, Real Estate One-W Blmfld
Source: Realcomp II, MLS#20251001256
Price History for 4340 Austin Rd
| Date | Price | Event | Source |
|---|---|---|---|
| 06/27/2025 | $295,000 | Sold | Realcomp II #20251001256 |
| 05/29/2025 | $294,999 | Listed For Sale | Realcomp II #20251001256 |
| 04/30/2020 | $210,000 | Sold | N/A |
| 02/24/2020 | $204,900 | Pending | Agent Provided |
| 02/21/2020 | $204,900 | Listed For Sale | Agent Provided |
| 05/24/2017 | $163,000 | Sold | N/A |
| 04/24/2017 | $167,500 | Pending | Agent Provided |
| 03/13/2017 | $167,500 | PriceChange | Agent Provided |
| 02/10/2017 | $170,000 | PriceChange | Agent Provided |
| 01/28/2017 | $179,900 | PendingToActive | Agent Provided |
| 01/25/2017 | $179,900 | Pending | Agent Provided |
| 12/09/2016 | $179,900 | Listed For Sale | Agent Provided |
| 01/22/2015 | $169,900 | ListingRemoved | Agent Provided |
| 12/30/2014 | $169,900 | PriceChange | Agent Provided |
| 08/27/2014 | $179,900 | PriceChange | Agent Provided |
| 07/03/2014 | $187,900 | PriceChange | Agent Provided |
| 05/15/2014 | $189,900 | PendingToActive | Agent Provided |
| 05/06/2014 | $189,900 | Pending | Agent Provided |
| 04/29/2014 | $189,900 | Listed For Sale | Agent Provided |
| 12/11/2012 | $200,000 | ListingRemoved | Agent Provided |
| 03/16/2012 | $200,000 | Listed For Sale | Agent Provided |
| 07/18/2006 | $188,000 | Sold | N/A |
Market trends in Saline
Last updated June 2026
Avg. sale price
$468K
$17.5KMoM
Sale-to-List Price
—
Price per sq ft
$222
$1MoM
Available listings
97
10MoM

- Results are loading
Property Tax and Assessment
| Year | 2025 |
|---|---|
| Tax | $3,129 |
| Assessment | $221,400 |
Home facts updated by county records
Comparable Sales for 4340 Austin Rd
Address | Distance | Property Type | Sold Price | Sold Date | Bed | Bath | Sqft |
|---|---|---|---|---|---|---|---|
0.28 | Single-Family Home | $490,000 | 07/23/26 | 3 | 2.5 | 1,998 | |
0.33 | Single-Family Home | $484,438 | 12/12/25 | 3 | 2.5 | 1,988 | |
0.32 | Single-Family Home | $509,900 | 07/16/26 | 3 | 2.5 | 1,998 | |
0.33 | Single-Family Home | $499,900 | 03/03/26 | 3 | 2.5 | 1,988 | |
0.38 | Single-Family Home | $525,000 | 08/15/25 | 3 | 2.5 | 1,826 | |
0.29 | Single-Family Home | $508,600 | 01/30/26 | 4 | 2.5 | 2,450 | |
0.30 | Single-Family Home | $527,635 | 09/30/25 | 4 | 2.5 | 2,450 | |
0.29 | Single-Family Home | $519,900 | 12/18/25 | 4 | 2.5 | 2,589 | |
0.42 | Single-Family Home | $576,000 | 07/02/26 | 3 | 2.5 | 2,461 | |
0.28 | Single-Family Home | $571,410 | 02/20/26 | 4 | 2.5 | 2,580 |
Nearby homes
Get a sense of prices in the area by checking nearby homes. OFF MARKETM/I Homes of Michigan, LLC
 OFF MARKETM/I Homes of Michigan, LLC
 OFF MARKET
 FOR SALENEW CONSTRUCTIONQUICK MOVE-IN
 3D VIEWM/I Homes of Michigan, LLC
 FOR SALENEW CONSTRUCTIONQUICK MOVE-IN
 OFF MARKET
 OFF MARKETM/I Homes of Michigan, LLC
 SOLDFEB 24, 2026
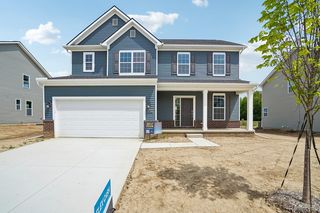 SOLDJUL 23, 2026M/I Homes of Michigan, LLC


Assigned Schools
These are the assigned schools for 4340 Austin Rd.
- Heritage School
- 4-5
- Public
- 695 Students
9/10GreatSchools RatingParent Rating AverageThis school is great and has the best leaders running this building. Sure it has its set of problems but that is everywhere. The people here care about kids and try their hardest everyday. The only thing that could make Heritage better would be more support staff but that’s really a funding issue.Other Review11mo ago - Saline Middle School
- 6-8
- Public
- 1003 Students
9/10GreatSchools RatingParent Rating AverageMusic department is fantastic! The school has very caring staff and so many opportunities for kids. Support teachers are very good and attentive, class sizes are average. Safety is always a concern and it shows. Highly recommend this school.Parent Review1y ago - Saline High School
- 9-12
- Public
- 1475 Students
10/10GreatSchools RatingParent Rating AveragePLEASE READ im a freshman here and i have ADHD. the acomatations here are a bit better than at the middle school but i still feel nervous asking for them. i have some good teachers and some that are not so good, for example, my acting teacher will talk for about 30 minutes of each class and keeps repeating the same thing over and over, we also have some students in that class with disabilaties one student is in a motorized wheelchair, my teacher had us do may activities that the wheelchair student was unable to do for example, we had to do an activity when you had to either sit, stand or lay down. obvosly the wheelchair student could not do any of that but she still had to go up to the front of the class (with a group) and preform. she is thankfuly not in the class anymore. there are many supportive teachers here and if your student has ADHD, ADD, or anything like that i recommend putting them in an accademic support class which is a class where you can do your classwork or homework with help from a teacher. this is the class i am wrighting this in. lastly we are almost half way through the year and almost done with the first trimester, and we have done TWO fire drils but NONE of the other ones. but overall this is a very nice school and i am so greatful for all the activities SHS has to offer and how safe it is.thank you for reading this, i hope this will help you.Freshman class of 2027Student Review2y ago - Pleasant Ridge Elementary School
- K-3
- Public
- 450 Students
10/10GreatSchools RatingParent Rating AverageAll three of my children attended Pleasant Ridge Elementary and had an excellent experience with all of the teachers and departments they were in. Very inclusive and welcoming school for all kinds of kids with different learning levels. Also an excellent experience with the Special Education group as well. I think they have a great group of dedicated teachers who really care for the kids and getting the kids where they need to be before moving on to the next grade. Lots of opportunities to engage with the school as well like Book Bingo night and tons of other events. I would highly recommend.Parent Review2mo ago  Check out schools near 4340 Austin Rd.
What Locals Say about Saline
At least 96 Trulia users voted on each feature.

93 % Say it's dog friendly

92 % Say car is needed

88 % Say yards are well-kept

83 % Say parking is easy

82 % Say there are sidewalks

82 % Say people would walk alone at night

78 % Say there's holiday spirit

73 % Say kids play outside

72 % Say streets are well-lit

65 % Say it's quiet

64 % Say it's walkable to restaurants

61 % Say there's wildlife

60 % Say they plan to stay for at least 5 years

57 % Say neighbors are friendly

49 % Say there are community events

47 % Say it's walkable to grocery stores
Sourced by Trulia users. Learn more about our methodology.
LGBTQ Local Legal Protections
LGBTQ Local Legal Protections



Apartments for Rent
 PET FRIENDLY
 NEW - 2 DAYS AGOPET FRIENDLY$1,119 - $1,270/mo1-2 bd1 baSix Trails Apartments - Saline, MI | 801 Valley Circle Dr,
Saline, MI 48176 PET FRIENDLY
 APPLY INSTANTLYPET FRIENDLY
 APPLY INSTANTLYPET FRIENDLY
- APPLY INSTANTLYPET FRIENDLY

 PET FRIENDLY
 APPLY INSTANTLYPET FRIENDLYFURNISHED
 See more homes for rent inSaline
Explore by feature - Pet Friendly
- NEW - 2 DAYS AGOPET FRIENDLY$1,119 - $1,270/mo1-2 bd1 baSix Trails Apartments - Saline, MI | 801 Valley Circle Dr,
Saline, MI 48176 - PET FRIENDLY
- PET FRIENDLY
- APPLY INSTANTLYPET FRIENDLY
- APPLY INSTANTLYPET FRIENDLY
- APPLY INSTANTLYPET FRIENDLY
 APPLY INSTANTLYPET FRIENDLYFURNISHEDROOM FOR RENT
 APPLY INSTANTLYPET FRIENDLY
 APPLY INSTANTLYPET FRIENDLY
 APPLY INSTANTLYPET FRIENDLY

Explore by feature - Garage
- PET FRIENDLY
- PET FRIENDLY

- PET FRIENDLY
 NEW - 2 HRS AGOAPPLY INSTANTLYPET FRIENDLY
- APPLY INSTANTLYPET FRIENDLYFURNISHEDROOM FOR RENT
- APPLY INSTANTLYPET FRIENDLY
 APPLY INSTANTLY
- APPLY INSTANTLYPET FRIENDLY
Explore by feature - Air Conditioning
- NEW - 2 DAYS AGOPET FRIENDLY$1,119 - $1,270/mo1-2 bd1 baSix Trails Apartments - Saline, MI | 801 Valley Circle Dr,
Saline, MI 48176 - PET FRIENDLY
 APPLY INSTANTLYPET FRIENDLY
- APPLY INSTANTLYPET FRIENDLY
- APPLY INSTANTLYPET FRIENDLY
- APPLY INSTANTLYPET FRIENDLY
- PET FRIENDLY
- NEW - 2 HRS AGOAPPLY INSTANTLYPET FRIENDLY
- APPLY INSTANTLYPET FRIENDLY
Explore by feature - Washer/dryer
- PET FRIENDLY
- APPLY INSTANTLYPET FRIENDLY
- APPLY INSTANTLYPET FRIENDLY
- APPLY INSTANTLYPET FRIENDLY
- APPLY INSTANTLYPET FRIENDLY
- PET FRIENDLY
- NEW - 2 HRS AGOAPPLY INSTANTLYPET FRIENDLY
- APPLY INSTANTLYPET FRIENDLYFURNISHEDROOM FOR RENT
- APPLY INSTANTLYPET FRIENDLY
Homes for sale near 4340 Austin Rd
 NEW CONSTRUCTIONM/I Homes of Michigan, LLC
- NEW CONSTRUCTIONM/I Homes of Michigan, LLC
 NEW CONSTRUCTIONM/I Homes of Michigan, LLC
 Jason Mitchell Real Estate Group Michigan LLC
 NEW CONSTRUCTIONM/I Homes of Michigan, LLC
- NEW CONSTRUCTION
 See more homes for sale inSaline


Off Market Homes Near 4340 Austin Rd
 SOLDJUL 31, 2026Keller Williams Ann Arbor Mrkt
 SOLDJUL 24, 2026Real Estate One-Northville
 SOLDJUL 23, 2026Five Star Real Estate-Plymouth
 SOLDJUL 23, 2026The Brand Real Estate
 SOLDJUL 17, 2026@properties Christie's Int'l R.E. Birmingham
- See more homes for sale inSaline


IDX provided courtesy of Realcomp II Ltd. via Zillow, Inc and MLS
Copyright 2026 Realcomp II Ltd. Shareholders
IDX information is provided exclusively for consumers' personal, noncommercial use and may not be used for any purpose other than to identify prospective properties consumers may be interested in purchasing. The accuracy of all information, regardless of source, is not guaranteed or warranted. All information should be independently verified. Any use of search facilities of data on the site, other than by a consumer looking to purchase real estate, is prohibited.
The data relating to real estate properties on this website was last updated as recently as 2026-08-03 04:15:37 PDT
Listing Information presented by local MLS brokerage: Zillow, Inc., REALTOR®- Lauren Buttazzoni - (313) 479-2702