


$782,400
 4 Beds
 2 Baths
 2,080 sqft (on 1.60 acres)
4339 Oakview Dr, Wanship, UT 84017
Est. Refi. Payment $4,509/mo*
Refinance Your HomeHome Value
Trulia Estimate
$782KSince last month
Increased$2K (+0.3%)Since last year
Increased$40K (+5.4%)Learn more about this home's value by checking out its Trulia Estimate, the value of nearby homes, and how much similar homes have sold for.
Trulia Estimate
The of this home's value increased by +105% in the last 10 years
| Month | Estimated value |
|---|---|
2026 | |
| August 2026 | $782K |
| August 2026 | $777K |
| July 2026 | $780K |
| June 2026 | $787K |
| May 2026 | $747K |
| March 2026 | $759K |
| February 2026 | $748K |
| January 2026 | $761K |
2025 | |
2024 | |
2023 | |
2022 | |
2021 | |
2020 | |
2019 | |
2018 | |
2017 | |
2016 | |
Comparable sales
These are recently sold homes that have a similar location or other similar features to this home, like bedrooms, bathrooms, and square footage. Get a sense of the expected prices in the area by viewing these homes.Address | Distance | Property Type | Sold Price | Sold Date | Bed | Bath | Sqft |
|---|---|---|---|---|---|---|---|
0.52 | Single-Family Home | - | 03/11/26 | 4 | 2.5 | 2,500 | |
0.74 | Single-Family Home | - | 08/31/26 | 4 | 2 | 1,985 | |
0.70 | Single-Family Home | - | 09/22/25 | 3 | 2.5 | 2,350 | |
1.01 | Single-Family Home | - | 09/10/26 | 4 | 3.5 | 3,962 | |
0.85 | Single-Family Home | - | 08/20/26 | 4 | 4.5 | 5,279 | |
0.79 | Single-Family Home | - | 05/19/26 | 4 | 6 | 8,000 | |
1.36 | Single-Family Home | - | 05/01/26 | 5 | 5 | 6,610 | |
1.39 | Single-Family Home | - | 09/26/25 | 5 | 5.5 | 6,158 | |
1.33 | Single-Family Home | - | 12/04/25 | 5 | 4.5 | 6,879 |
Nearby home prices
Get a sense of expected prices in the area by checking the value of nearby homes.Address | Distance | Price | Bed | Bath | Sqft | Status |
|---|---|---|---|---|---|---|
0.07 | $575,000 | 4 | 3 | 2,160 | For Sale | |
0.11 | $90,000 | - | - | - | For Sale | |
0.10 | $160,000 | - | - | - | For Sale | |
0.11 | - | - | - | - | Off Market | |
0.09 | $90,000 | - | - | - | For Sale | |
0.09 | $90,000 | - | - | - | For Sale | |
0.13 | $975,000 | 3 | 3.5 | 2,886 | For Sale | |
0.14 | - | - | - | - | Off Market | |
0.11 | $155,000 | - | - | - | For Sale | |
0.15 | - | - | - | - | Off Market | |
0.11 | $155,000 | - | - | - | For Sale |
Local Information
- Map ViewExplore the area around 4339 Oakview Dr.

- Schools2 Elementary Schools1 Middle School1 High School

- Shop & Eat

-- mins to
Home Highlights

Single-Family Home

Built in 2008

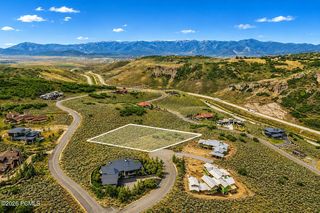
1.6 acre lot

2,080 sqft

$376/sqft

Garage

HOA $94/mo
About this House
Solidly built, one level home on premium 1.6 acre lot. Enjoy unobstructed, panoramic, south-facing views of the Park City Mountains, from Canyons to Deer Valley, an expansive 60' wrap-around, covered deck, and a tranquil stand of tall oaks. The home features Australian Cypress floors, knotty pine walls and ceilings, large view windows, and quality Levelor double-cell blinds. Great room has vaulted ceiling, Avalon wood burning stove, ceiling fan. New fridge and dishwasher, gas range, custom knotty alder cabinets, solid surface counters. South-facing primary bed and bath, with jetted tub, separate shower. Dedicated mudroom/laundry room, and good closet space throughout. Truly over-sized garage and workshop can fit 4 cars, RV height. 5' tall crawlspace with six 1,100-gallon water storage tanks, buried propane tank, A/C, water softener, solar tubes for natural light. Exterior all recently painted, and deck stained. Nestled in a community that cherishes peaceful solitude, Rockport Estates offers a retreat surrounded by nature and wildlife. Here, breathtaking starry nights are a part of your everyday experience. Strike the perfect balance—close enough to enjoy world-class mountain amenities, yet far enough to savor the peace and quiet.
4339 Oakview Dr, Wanship, UT 84017 is a 4 bedroom, 2 bathroom, 2,080 sqft single-family home built in 2008. This property is not currently displayed as for sale or rent on Trulia. The Trulia Estimate is $782,400, with a rent estimate of $3,397/month.
Last check for updates: about 15 hours ago
Listed by Tom Ward, (435) 647-3727
Windermere RE Utah - Park Ave
Bought with: Michael Hatz, (435) 901-0721, Engel & Volkers Park City
Source: PCBR, MLS#12403716
Home Details for 4339 Oakview Dr

|
|---|
Interior Details Basement: Crawl Space |
Beds & Baths Number of Bedrooms: 4Number of Bathrooms: 2Number of Bathrooms (full): 2 |
Dimensions and Layout Living Area: 2080 Square Feet |
Appliances & Utilities Utilities: Electricity Connected, High Speed Internet Available, PropaneAppliances: Dishwasher, Gas Range, Microwave, Refrigerator, Washer, Gas Water HeaterDishwasherLaundry: Electric Dryer HookupMicrowaveRefrigeratorWasher |
Heating & Cooling Heating: Forced Air,PropaneHas CoolingAir Conditioning: Central AirHas HeatingHeating Fuel: Forced Air |
Fireplace & Spa Fireplace: Wood Burning StoveSpa: BathHas a FireplaceHas a Spa |
Gas & Electric Has Electric on Property |
Windows, Doors, Floors & Walls Flooring: Carpet, Wood |
Levels, Entrance, & Accessibility Floors: Carpet, Wood |
View Has a ViewView: Golf Course, Mountain(s), Ski Area, Valley |
Security Security: Fire Pressure System |

|
|---|
Exterior Home Features Roof: Asphalt ShingleOther Structures: Shed(s)Foundation: Concrete Perimeter |
Parking & Garage Number of Garage Spaces: 4Number of Covered Spaces: 4Has a GarageParking Spaces: 4Parking: RV Garage,Garage Door Opener |
Frontage Road Frontage: Gated, See RemarksRoad Surface Type: Dirt |
Water & Sewer Sewer: Septic Tank |

|
|---|
Cumulative Days on Market: 44 |

|
|---|
Year Built Year Built: 2008 |
Property Type / Style Property Type: ResidentialProperty Subtype: Single Family ResidenceArchitecture: Ranch |
Building Construction Materials: Log SidingNot a New Construction |
Property Information Parcel Number: Lr3216Am |

|
|---|
Price List Price: $795,000 |
Status Change & Dates Off Market Date: Sun Oct 20 2024 |

|
|---|
MLS Status: Closed |

|
|---|
Direction & Address City: CoalvilleCommunity: Rockport Estates |

|
|---|
Building Area Building Area: 2080 Square Feet |

|
|---|
HOA Fee Includes: Management Fees, Reserve Fund, See RemarksHOA Phone: 801-971-1693Has an HOAHOA Fee: $1,130/Annually |

|
|---|
Lot Area: 1.6 Acres |

|
|---|
Listing Terms: Cash, Conventional |

|
|---|
Mls Number: 12403716 |
Market trends in Coalville
Last updated August 2026
Avg. sale price
—
Sale-to-List Price
—
Price per sq ft
—
Available listings
57
3MoM
Around this home
- North Summit School
- K-4
- Public
- 349 Students
8/10GreatSchools RatingParent Rating Average No reviews available for this school.
 - North Summit Middle School
- 5-8
- Public
- 323 Students
9/10GreatSchools RatingParent Rating AverageI am a student at this school and I used to attend canyon creek elementary before moving here and the difference is like night and day canyon creek elementarys teachers did not focus on how individual students did. While at north summit my teachers help you learn individually if you are falling behind and they make sure you are actually learning how to do math and reading and other subjects. One of the teachers that I felt had the best impact on be was Bryan Stephens he made math fun and interactive. In conclusion north summit middle school is an amazing school and had very good teachers and interactive learning for studentsStudent Review2y ago
What Locals Say about Coalville
At least 3 Trulia users voted on each feature.

100 % Say there's wildlife

100 % Say yards are well-kept

88 % Say parking is easy

80 % Say it's quiet

80 % Say car is needed

71 % Say there's holiday spirit

67 % Say it's walkable to restaurants

60 % Say it's dog friendly

57 % Say neighbors are friendly

50 % Say kids play outside

50 % Say there are community events

44 % Say people would walk alone at night

42 % Say streets are well-lit

40 % Say it's walkable to grocery stores

40 % Say they plan to stay for at least 5 years

25 % Say there are sidewalks
Sourced by Trulia users. Learn more about our methodology.
LGBTQ Local Legal Protections
LGBTQ Local Legal Protections



This information is provided exclusively for consumers’ personal, non-commercial use, and it may not be used for any purpose other than to identify prospective properties consumers may be interested in purchasing. This data is deemed reliable but is not guaranteed accurate by the MLS.
The multiple listing information is provided by Park City Board of REALTORS® from a copyrighted compilation of listings. The compilation of listings and each individual listing are © 2026 Park City Board of REALTORS®, All Rights Reserved. Access to the multiple listing information through this website is made available by Zillow Inc. as a member of the Park City Board of REALTORS® multiple listing service.
The multiple listing information is provided by Park City Board of REALTORS® from a copyrighted compilation of listings. The compilation of listings and each individual listing are © 2026 Park City Board of REALTORS®, All Rights Reserved. Access to the multiple listing information through this website is made available by Zillow Inc. as a member of the Park City Board of REALTORS® multiple listing service.
Frequently asked questions about 4339 Oakview Dr
- What is 4339 Oakview Dr estimated to be worth?Trulia's estimated value for 4339 Oakview Dr in Wanship, UT is $782,400.
- Is Wanship a buyer's or seller's market?Wanship is currently a buyer's market, based on recent for-sale activity.
- What are the closest schools to 4339 Oakview Dr?The closest schools to 4339 Oakview Dr in Wanship, UT are North Summit High School (rated 5/10), North Summit Middle School (Elementary, rated 9/10), North Summit School (Elementary, rated 8/10).
- Does 4339 Oakview Dr have air conditioning?Yes, 4339 Oakview Dr in Wanship, UT has air conditioning.
- Does 4339 Oakview Dr have laundry facilities?Yes, 4339 Oakview Dr in Wanship, UT has laundry facilities.
- How big is the lot at 4339 Oakview Dr?The lot at 4339 Oakview Dr in Wanship, UT is about 1.6 acres.
Apartments for Rent

- Results are loading
Off Market Homes Near 4339 Oakview Dr
 SOLDAUG 31, 2026Intermountain Properties
 SOLDAUG 11, 2026Summit Sotheby's International Realty
 See more homes for sale inWanship



Homes for sale near 4339 Oakview Dr
 1 ACREColdwell Banker Realty (Heber)
 2 ACRESHomeworks Property Lab, LLC
 2.29 ACRESSummit Sotheby's (Salt Lake)
 0.86 ACRESIntermountain Properties
 1.06 ACRESMountainland Realty, INC.
- See more homes for sale inWanship


- Results are loading