


$456,500
 3 Beds
 3 Baths
 1,940 sqft
4337 Jonathan Ct, Dumfries, VA 22025
Est. Refi. Payment $2,693/mo*
Refinance Your HomeCurrently Off Market - Sold Aug 28, 2025 for $450,000
Home Value
Trulia Estimate
$457KSince last month
Decreased$3K (-0.7%)Since last year
Increased$4K (+0.8%)Since last sale
Increased$6K (+1.3%)Learn more about this home's value by checking out its Trulia Estimate, the value of nearby homes, and how much similar homes have sold for.
Trulia Estimate
The of this home's value increased by +71% in the last 10 years
| Month | Estimated value |
|---|---|
2026 | |
| August 2026 | $456K |
| July 2026 | $459K |
| June 2026 | $460K |
| May 2026 | $456K |
| April 2026 | $458K |
| March 2026 | $452K |
| February 2026 | $453K |
| January 2026 | $450K |
2025 | |
2024 | |
2023 | |
2022 | |
2021 | |
2020 | |
2019 | |
2018 | |
2017 | |
2016 | |
Comparable sales
These are recently sold homes that have a similar location or other similar features to this home, like bedrooms, bathrooms, and square footage. Get a sense of the expected prices in the area by viewing these homes.Address | Distance | Property Type | Sold Price | Sold Date | Bed | Bath | Sqft |
|---|---|---|---|---|---|---|---|
0.11 | Townhouse | $470,000 | 09/05/25 | 4 | 3 | 2,125 | |
0.17 | Townhouse | $439,900 | 01/05/26 | 3 | 2.5 | 1,838 | |
0.20 | Townhouse | $469,000 | 06/22/26 | 3 | 3.5 | 1,987 | |
0.16 | Townhouse | $470,000 | 11/18/25 | 3 | 3.5 | 1,776 | |
0.26 | Townhouse | $450,000 | 09/16/25 | 3 | 3.5 | 1,750 | |
0.53 | Townhouse | $470,000 | 04/15/26 | 3 | 3 | 1,960 | |
0.59 | Townhouse | $487,500 | 08/10/26 | 3 | 3 | 2,172 | |
0.28 | Townhouse | $435,000 | 06/03/26 | 2 | 3.5 | 1,240 | |
0.79 | Townhouse | $445,000 | 05/11/26 | 3 | 3.5 | 1,979 |
Nearby home prices
Get a sense of expected prices in the area by checking the value of nearby homes.Address | Distance | Price | Bed | Bath | Sqft | Status |
|---|---|---|---|---|---|---|
0.01 | $486,900 | 2 | 3 | 1,940 | Off Market | |
0.02 | - | 3 | 3 | 2,096 | Off Market | |
0.04 | $443,300 | 2 | 3.5 | 1,796 | Off Market | |
0.04 | - | 3 | 3.5 | 1,862 | Off Market | |
0.05 | $390,100 | 2 | 2 | 1,640 | Off Market | |
0.06 | - | 3 | 3.5 | 1,810 | Off Market | |
0.07 | $479,500 | 3 | 3.5 | 1,876 | Off Market | |
0.07 | $468,600 | 3 | 3.5 | 1,840 | Off Market | |
0.13 | $775,000 | 5 | 3.5 | 4,197 | Recently Sold | |
0.07 | $482,500 | 3 | 3.5 | 1,832 | Off Market | |
0.13 | $575,900 | 3 | 2 | 1,827 | Off Market |
Local Information
- Map ViewExplore the area around 4337 Jonathan Ct.

- Schools1 Preschool School1 Elementary School1 Middle School1 High School

- Shop & Eat

-- mins to
Home Highlights

Property Type
Townhouse

Year Built
1986
Living Area
1,940 sqft

Price/Sqft
$235

Parking
2 Parking Spaces

HOA
$138/Monthly
About this House
Welcome to 4337 Jonathan Court—an end-unit townhome with surprising space, thoughtful updates, and access to all the incredible amenities Lake Montclair has to offer! Tucked into a quiet court in the Henderson Elementary School zone, this sweet home welcomes you with lovely curb appeal, parking right out front, and plenty of visitor parking for guests. Step inside to soaring vaulted ceilings and an open main level that feels bright and airy from the moment you enter. The great room layout offers space to gather, with a full dining area nestled in the bay window bump out and a cozy front living room under beautiful replacement skylights letting the light pour in! Just off the living space, a charming loft overlooks it all—a perfect retreat for reading, working from home, or just relaxing. The kitchen has been beautifully updated with sleek black granite counters, modern hardware, and timeless natural wood cabinetry. And tucked privately at the back of the main level is a versatile bedroom suite with walk-in closet, direct deck access, and an updated full bath with new mirror and lighting—ideal for guests or convenient main-level living for mult-generational options. Upstairs, you’ll find a spacious primary suite with soaring ceilings, a full wall of closets, and an attached bath with dual sink vanity, plus fresh mirrors and lighting. The open loft just outside the primary suite provides bonus storage with two extra closets! The fully finished lower level adds even more flexibility—with a third bedroom that has direct backyard access, a fireplace, and its own full bath featuring a new walk-in shower and vanity. This level also includes a large laundry room and a fourth NTC room, ideal for an office, workout room, or extra guest space. With newer high efficiency HVAC replaced in 2023 and water heater replaced in 2022, this home offers comfort and peace of mind—along with everything Montclair living brings: a 109-acre stocked lake with 3 sandy beaches, boat ramp, boat storage, fishing piers, playgrounds/tot lots, ball fields, exercise stations, new dog park, 18-hole golf course with full-service Country Club, ...the list goes on! Easy access to I-95 and nearby commuter lots/buses make it easy to commute to DC, the Pentagon, and beyond. Special financing is available through Project My Home offering LENDER PAID 1% interest rate reduction for the first full year...or take the cash value and apply to your closing costs! Home is currently enrolled in a premium home warranty with the option to transfer to buyer at closing when requested.
4337 Jonathan Ct, Dumfries, VA 22025 is a 3 bedroom, 3 bathroom, 1,940 sqft townhouse built in 1986. It last sold for the $450,000 asking price on Aug 28, 2025. This property is not currently displayed as for sale or rent on Trulia. The Trulia Estimate is $456,500, with a rent estimate of $2,669/month.
Last check for updates: about 3 hours ago
Listed by Meg Czapiewski, (571) 264-1867
EXP Realty, LLC
Listing Team: Honorable Service Realty Group, Co-Listing Team: Honorable Service Realty Group,Co-Listing Agent: Renee Conrad, (703) 705-1212
EXP Realty, LLC
Bought with: Unrepresented Buyer, (844) 552-7444, Unrepresented Buyer Office
Source: Bright MLS, MLS#VAPW2099634
Home Details for 4337 Jonathan Ct

|
|---|
Interior Details Basement: Full,Finished,Heated,Improved,Interior Entry,Exterior Entry,Concrete,Rear Entrance,Walk-Out AccessNumber of Rooms: 11Types of Rooms: Primary Bedroom, Bedroom 2, Bedroom 3, Primary Bathroom, Bathroom 2, Den, Full Bath, Great Room, Kitchen, Laundry, Loft |
Beds & Baths Number of Bedrooms: 3Main Level Bedrooms: 1Number of Bathrooms: 3Number of Bathrooms (full): 3Number of Bathrooms (main level): 1 |
Dimensions and Layout Living Area: 1940 Square Feet |
Appliances & Utilities Appliances: Microwave, Dryer, Washer, Dishwasher, Disposal, Refrigerator, Oven/Range - Electric, Electric Water HeaterDishwasherDisposalDryerLaundry: Lower Level,Laundry RoomMicrowaveRefrigeratorWasher |
Heating & Cooling Heating: Heat Pump,ElectricHas CoolingAir Conditioning: Central Air,ElectricHas HeatingHeating Fuel: Heat Pump |
Fireplace & Spa Number of Fireplaces: 1Has a Fireplace |
Windows, Doors, Floors & Walls Window: Skylight(s) |
Levels, Entrance, & Accessibility Stories: 3Levels: ThreeAccessibility: None |
View No View |

|
|---|
Exterior Home Features Patio / Porch: DeckOther Structures: Above Grade, Below GradeFoundation: Concrete PerimeterNo Private Pool |
Parking & Garage Other Parking: Assigned ParkingNo CarportNo GarageNo Attached GarageParking Spaces: 2Parking: Assigned,Parking Lot |
Pool Pool: Community |
Frontage Not on Waterfront |
Water & Sewer Sewer: Public Sewer |
Finished Area Finished Area (above surface): 1256 Square FeetFinished Area (below surface): 684 Square Feet |

|
|---|
Year Built Year Built: 1986 |
Property Type / Style Property Type: ResidentialProperty Subtype: TownhouseStructure Type: End of Row/TownhouseArchitecture: Bungalow |
Building Construction Materials: MixedNot a New Construction |
Property Information Condition: ExcellentParcel Number: 8191407342 |

|
|---|
Price List Price: $450,000 |
Status Change & Dates Off Market Date: Wed Sep 03 2025Possession Timing: Negotiable |

|
|---|
MLS Status: CLOSED |

|
|---|

|
|---|
Direction & Address City: DUMFRIESCommunity: Montclair |
School Information Elementary School District: Prince William County Public SchoolsJr High / Middle School District: Prince William County Public SchoolsHigh School District: Prince William County Public Schools |

|
|---|
Building Area Building Area: 1976 Square Feet |

|
|---|
Not Senior Community |

|
|---|
HOA Fee Includes: Common Area Maintenance, Pier/Dock Maintenance, Snow RemovalHOA Name: MONTCLAIR POA + NOB HILL FORST THAHas an HOAHOA Fee: $138/Monthly |

|
|---|
Lot Area: 2343 sqft |

|
|---|
Special Conditions: Standard |

|
|---|
Listing Agreement Type: Exclusive Right To SellListing Terms: Cash, Conventional, 1031 Exchange, FHA, VA Loan, VHDA |

|
|---|
Business Information Ownership: Fee Simple |

|
|---|
BasementMls Number: VAPW2099634Above Grade Unfinished Area: 1256 |

|
|---|
HOA Amenities: Baseball Field,Basketball Court,Beach Access,Bike Trail,Boat Dock/Slip,Boat Ramp,Common Grounds,Dog Park,Fitness Center,Golf Course Membership Available,Jogging Path,Lake,Library,Non-Lake Recreational Area,Picnic Area,Pier/Dock,Pool Mem Avail,Soccer Field,Tennis Court(s),Tot Lots/Playground,Water/Lake Privileges,Volleyball Courts |
Price and Tax history
| Date | Event | Price |
|---|---|---|
Aug 28, 2025 Source: Bright MLS #VAPW2099634 | Sold | $450,000 |
Aug 23, 2025 Source: Bright MLS #VAPW2099634 | Pending | $450,000 |
Aug 20, 2025 Source: WMLS #BMTVAPW2099634 | PendingToActive | $450,000 |
Aug 1, 2025 Source: Bright MLS #VAPW2099634 | Contingent | $450,000 |
Jul 31, 2025 Source: Bright MLS #VAPW2099634 | Listed For Sale | $450,000 |
| Year | Property tax | Tax assessment |
|---|---|---|
| 2025 | $3,897 | $397,400 |
Home facts updated by county records
Market trends in Woodbridge
Last updated July 2026
Avg. sale price
$506K
$15.3KMoM
Sale-to-List Price
100.0%
Price per sq ft
$258
$1MoM
Available listings
502
2MoM
Around this home
What Locals Say about Woodbridge
At least 1419 Trulia users voted on each feature.

88 % Say it's dog friendly

87 % Say there are sidewalks

86 % Say car is needed

76 % Say yards are well-kept

73 % Say parking is easy

71 % Say there's holiday spirit

71 % Say kids play outside

65 % Say it's quiet

59 % Say people would walk alone at night

56 % Say streets are well-lit

53 % Say it's walkable to grocery stores

49 % Say there's wildlife

48 % Say neighbors are friendly

48 % Say they plan to stay for at least 5 years

39 % Say it's walkable to restaurants

29 % Say there are community events
Sourced by Trulia users. Learn more about our methodology.
LGBTQ Local Legal Protections
LGBTQ Local Legal Protections



The data relating to real estate for sale on this website appears in part through the BRIGHT Internet Data Exchange program, a voluntary cooperative exchange of property listing data between licensed real estate brokerage firms, and is provided by BRIGHT through a licensing agreement.
Listing information is from various brokers who participate in the Bright MLS IDX program and not all listings may be visible on the site. The property information being provided on or through the website is for the personal, non-commercial use of consumers and such information may not be used for any purpose other than to identify prospective properties consumers may be interested in purchasing.
Some properties which appear for sale on the website may no longer be available because they are for instance, under contract, sold or are no longer being offered for sale.
Property information displayed is deemed reliable but is not guaranteed.
Copyright 2026 Bright MLS, Inc. Click here for more information
Frequently asked questions about 4337 Jonathan Ct
- What is 4337 Jonathan Ct estimated to be worth?Trulia's estimated value for 4337 Jonathan Ct in Dumfries, VA is $456,500.
- What is the price history for 4337 Jonathan Ct?4337 Jonathan Ct in Dumfries, VA last sold for $450,000 in August 2025.
- Is Dumfries a buyer's or seller's market?Dumfries is currently a seller's market, based on recent for-sale activity.
- What's the median sale price in Dumfries?The median sale price in Dumfries is $506K. That is up $15.3K from the prior month.
- Does 4337 Jonathan Ct have air conditioning?Yes, 4337 Jonathan Ct in Dumfries, VA has air conditioning.
- Does 4337 Jonathan Ct have a pool?Yes, 4337 Jonathan Ct in Dumfries, VA has a pool.
Explore by feature - Pet Friendly
 SPECIAL OFFERPET FRIENDLYTotal price$1,870 - $2,719/mo1-2 bd1-2 baPreserve at Catons Crossing | 2760 Green Ash Loop,
Woodbridge, VA 22192 SPECIAL OFFERPET FRIENDLYTotal price$1,881 - $3,357/mo2-4 bd1-2 baWoodbridge Station | 1400 Eisenhower Cir,
Woodbridge, VA 22191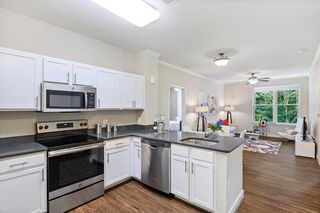 PET FRIENDLY$1,901 - $3,011/moStudio-3 bd1-2 baThe Flats at Neabsco | 2701 Neabsco Common Pl,
Woodbridge, VA 22191 NEW - 1 DAY AGOSPECIAL OFFERPET FRIENDLY
 NEW - 1 DAY AGOSPECIAL OFFERPET FRIENDLY
 SPECIAL OFFERPET FRIENDLYFURNISHEDINCOME RESTRICTED
 PET FRIENDLYINCOME RESTRICTED
 SPECIAL OFFERPET FRIENDLY
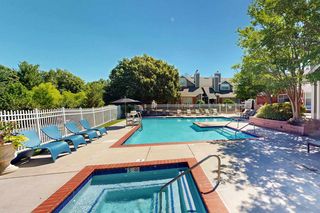 SPECIAL OFFERPET FRIENDLYFURNISHED
 NEW - 1 DAY AGOSPECIAL OFFERPET FRIENDLY$1,799 - $3,190/mo1-3 bd1-2 baThe Enclave at Potomac Club | 15200 Leicestershire St,
Woodbridge, VA 22191
Explore by feature - Garage
- NEW - 1 DAY AGOSPECIAL OFFERPET FRIENDLY
- NEW - 1 DAY AGOSPECIAL OFFERPET FRIENDLY$1,799 - $3,190/mo1-3 bd1-2 baThe Enclave at Potomac Club | 15200 Leicestershire St,
Woodbridge, VA 22191  SPECIAL OFFERPET FRIENDLYFURNISHED$1,696 - $2,459/mo1-2 bd1-2 baSignal Hill Apartment Homes | 2170 Sentry Falls Way,
Woodbridge, VA 22191 SPECIAL OFFERPET FRIENDLY
 PET FRIENDLY
 SPECIAL OFFERPET FRIENDLY
 SPECIAL OFFERPET FRIENDLYTotal price$1,726 - $2,684/mo1-2 bd1-2 baStone Pointe | 15001 Potomac Heights Pl,
Woodbridge, VA 22191 NEW - 5 HRS AGOPET FRIENDLYFURNISHED
 NEW - 4 HRS AGOAPPLY INSTANTLYPET FRIENDLY
 NEW - 2 DAYS AGOAPPLY INSTANTLYPET FRIENDLY
Explore by feature - Air Conditioning
- SPECIAL OFFERPET FRIENDLYTotal price$1,881 - $3,357/mo2-4 bd1-2 baWoodbridge Station | 1400 Eisenhower Cir,
Woodbridge, VA 22191 - PET FRIENDLY$1,901 - $3,011/moStudio-3 bd1-2 baThe Flats at Neabsco | 2701 Neabsco Common Pl,
Woodbridge, VA 22191 - NEW - 1 DAY AGOSPECIAL OFFERPET FRIENDLY
- NEW - 1 DAY AGOSPECIAL OFFERPET FRIENDLY
- SPECIAL OFFERPET FRIENDLYFURNISHEDINCOME RESTRICTED
- PET FRIENDLYINCOME RESTRICTED
- SPECIAL OFFERPET FRIENDLY
- SPECIAL OFFERPET FRIENDLYFURNISHED
- NEW - 1 DAY AGOSPECIAL OFFERPET FRIENDLY$1,799 - $3,190/mo1-3 bd1-2 baThe Enclave at Potomac Club | 15200 Leicestershire St,
Woodbridge, VA 22191  SPECIAL OFFERPET FRIENDLYFURNISHED
Explore by feature - Pool
- SPECIAL OFFERPET FRIENDLYTotal price$1,870 - $2,719/mo1-2 bd1-2 baPreserve at Catons Crossing | 2760 Green Ash Loop,
Woodbridge, VA 22192 - SPECIAL OFFERPET FRIENDLYTotal price$1,881 - $3,357/mo2-4 bd1-2 baWoodbridge Station | 1400 Eisenhower Cir,
Woodbridge, VA 22191 - PET FRIENDLY$1,901 - $3,011/moStudio-3 bd1-2 baThe Flats at Neabsco | 2701 Neabsco Common Pl,
Woodbridge, VA 22191 - NEW - 1 DAY AGOSPECIAL OFFERPET FRIENDLY
- NEW - 1 DAY AGOSPECIAL OFFERPET FRIENDLY
- SPECIAL OFFERPET FRIENDLYFURNISHEDINCOME RESTRICTED
- PET FRIENDLYINCOME RESTRICTED
- SPECIAL OFFERPET FRIENDLY
- SPECIAL OFFERPET FRIENDLYFURNISHED
- NEW - 1 DAY AGOSPECIAL OFFERPET FRIENDLY$1,799 - $3,190/mo1-3 bd1-2 baThe Enclave at Potomac Club | 15200 Leicestershire St,
Woodbridge, VA 22191
Explore by feature - Washer/dryer
- SPECIAL OFFERPET FRIENDLYTotal price$1,881 - $3,357/mo2-4 bd1-2 baWoodbridge Station | 1400 Eisenhower Cir,
Woodbridge, VA 22191 - PET FRIENDLY$1,901 - $3,011/moStudio-3 bd1-2 baThe Flats at Neabsco | 2701 Neabsco Common Pl,
Woodbridge, VA 22191 - PET FRIENDLYINCOME RESTRICTED
- NEW - 1 DAY AGOSPECIAL OFFERPET FRIENDLY$1,799 - $3,190/mo1-3 bd1-2 baThe Enclave at Potomac Club | 15200 Leicestershire St,
Woodbridge, VA 22191 - PET FRIENDLY
 SPECIAL OFFERPET FRIENDLY
 SPECIAL OFFERPET FRIENDLYINCOME RESTRICTED
 SPECIAL OFFERPET FRIENDLY
 SPECIAL OFFERPET FRIENDLY
 PET FRIENDLY
Explore by feature - Outdoor Space
 NEW - 2 DAYS AGOAPPLY INSTANTLY
- NEW - 2 DAYS AGOAPPLY INSTANTLYPET FRIENDLY
 APPLY INSTANTLY
 APPLY INSTANTLY
 APPLY INSTANTLY
 APPLY INSTANTLYFURNISHED
 APPLY INSTANTLYPET FRIENDLY
 APPLY INSTANTLYPET FRIENDLYFURNISHED
 APPLY INSTANTLYPET FRIENDLY
 APPLY INSTANTLY
Apartments for Rent
 NEW - 1 DAY AGOPET FRIENDLY
- NEW - 1 DAY AGOPET FRIENDLY
- NEW - 1 DAY AGOPET FRIENDLY
- NEW - 1 DAY AGOPET FRIENDLY$1,799 - $3,190/mo1-3 bd1-2 baThe Enclave at Potomac Club | 15200 Leicestershire St,
Woodbridge, VA 22191 - PET FRIENDLY$1,901 - $3,011/moStudio-3 bd1-2 baThe Flats at Neabsco | 2701 Neabsco Common Pl,
Woodbridge, VA 22191  PET FRIENDLY
- PET FRIENDLY
 NEW - 1 DAY AGOPET FRIENDLYTotal price$1,826 - $2,527/mo1-2 bd1-2 baAvana Stoney Ridge | 14397 Westminister Ln,
Woodbridge, VA 22193 PET FRIENDLY
 PET FRIENDLY
 PET FRIENDLY
- PET FRIENDLYINCOME RESTRICTED
- PET FRIENDLY
- PET FRIENDLY
- PET FRIENDLY
 See more homes for rent inDumfries
Off Market Homes Near 4337 Jonathan Ct
 SOLDAUG 27, 2026AMN Realty, LLC.
 SOLDAUG 26, 2026Real Broker, LLC
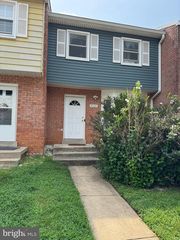 SOLDAUG 25, 2026Pearson Smith Realty, LLC
 SOLDAUG 24, 2026SM Brokerage, LLC
 See more homes for sale inDumfries


Homes for sale near 4337 Jonathan Ct
 NEW - 1 DAY AGOLBT Residential Real Estate LLC
 Yeonas & Shafran Real Estate, LLC
- See more homes for sale inDumfries


- Results are loading