


$495,200
 4 Beds
 3.5 Baths
 3,025 sqft
4336 Biddle St, Midlothian, TX 76065
Home Value
Trulia Estimate
$495KSince last month
Decreased$800 (-0.2%)Since last year
Decreased$91K (-15.5%)Learn more about this home's value by checking out its Trulia Estimate, the value of nearby homes, and how much similar homes have sold for.
Trulia Estimate
The of this home's value decreased by -15% in the last 10 years
| Month | Estimated value |
|---|---|
2026 | |
| October 2026 | $494K |
| September 2026 | $495K |
| August 2026 | $495K |
| July 2026 | $497K |
| June 2026 | $521K |
| May 2026 | $585K |
Comparable sales
These are recently sold homes that have a similar location or other similar features to this home, like bedrooms, bathrooms, and square footage. Get a sense of the expected prices in the area by viewing these homes.Address | Distance | Property Type | Sold Price | Sold Date | Bed | Bath | Sqft |
|---|---|---|---|---|---|---|---|
0.03 | Single-Family Home | - | 08/06/26 | 4 | 3.5 | 3,025 | |
0.04 | Single-Family Home | - | 06/15/26 | 4 | 3 | 2,598 | |
0.09 | Single-Family Home | - | 04/10/26 | 4 | 3.5 | 2,648 | |
0.12 | Single-Family Home | - | 03/19/26 | 4 | 3.5 | 3,076 | |
0.12 | Single-Family Home | - | 07/14/26 | 4 | 3.5 | 2,883 | |
0.05 | Single-Family Home | - | 06/30/26 | 4 | 3 | 2,211 | |
0.13 | Single-Family Home | - | 04/14/26 | 4 | 3 | 2,636 | |
0.08 | Single-Family Home | - | 11/14/25 | 4 | 3 | 2,700 | |
0.12 | Single-Family Home | - | 02/19/26 | 4 | 3 | 2,487 |
Nearby home prices
Get a sense of expected prices in the area by checking the value of nearby homes.Address | Distance | Price | Bed | Bath | Sqft | Status |
|---|---|---|---|---|---|---|
0.02 | - | 3 | 2 | 1,967 | Recently Sold | |
0.02 | $380,600 | 3 | 2 | 1,967 | Off Market | |
0.03 | $486,400 | 3 | 3 | 2,606 | Off Market | |
0.03 | - | - | - | - | Off Market | |
0.03 | - | - | - | - | Off Market | |
0.03 | - | - | - | - | Off Market | |
0.03 | $502,200 | 4 | 3 | - | Off Market | |
0.03 | - | 4 | 3.5 | 3,025 | Recently Sold | |
0.03 | - | - | - | - | Off Market | |
0.04 | $484,500 | 3 | - | 2,796 | Off Market | |
0.04 | $421,600 | 4 | - | 2,259 | Off Market | |
0.04 | $417,200 | 4 | - | 2,391 | Off Market | |
0.04 | - | 4 | 3 | 2,598 | Recently Sold | |
0.04 | - | 3 | 2.5 | 2,346 | Recently Sold | |
0.05 | - | 4 | 3 | 2,211 | Recently Sold | |
0.05 | $429,900 | 5 | - | 2,251 | Off Market | |
0.06 | - | - | - | - | Off Market | |
0.06 | - | - | - | - | Off Market | |
0.06 | - | - | - | - | Off Market | |
0.06 | - | - | - | - | Off Market |
Local Information
- Map ViewExplore the area around 4336 Biddle St.

- Schools1 Preschool School1 Elementary School1 Middle School1 High School

- Shop & Eat

-- mins to
Home Highlights

Single-Family Home

Built in 2026

3,025 sqft

$164/sqft

3 Car Garage

HOA $100/mo
About this House
What's unique:Elegant dining roomGenerous walk-in closetGame roomMedia roomQuiet studyAdjacent nook
MLS# 21300881 - Built by Chesmar Homes - Ready Now! ~ Discover this must-see Wimberly home. Included features: a welcoming porch; a quiet study; an elegant dining room; a well-appointed kitchen offering a roomy pantry, a center island and an adjacent nook; a large family room with an airy ceiling; a lavish primary suite showcasing a generous walk-in closet and a private bath; an inviting outdoor living area; a game room and a media room. This could be your dream home!
4336 Biddle St, Midlothian, TX 76065 is a 4 bedroom, 4 bathroom, 3,025 sqft single-family home built in 2026. It was last sold on Oct 20, 2026. This property is not currently displayed as for sale or rent on Trulia. The Trulia Estimate is $495,200, with a rent estimate of $3,792/month.
Last check for updates: about 4 hours ago
Listed by Ben Caballero, (888) 872-6006
Chesmar Homes, (469) 872-3842
Bought with: Rosalia Ramirez 0604549, Keller Williams Fort Worth, (817) 920-7700
Source: NTREIS, MLS#21300881
Home Details for 4336 Biddle St

|
|---|
Interior Details Number of Rooms: 20Types of Rooms: Master Bedroom, Bedroom, Breakfast Room Nook, Dining Room, Game Room, Living Room, Media Room, Office |
Beds & Baths Number of Bedrooms: 4Number of Bathrooms: 4Number of Bathrooms (full): 3Number of Bathrooms (half): 1 |
Dimensions and Layout Living Area: 3025 Square Feet |
Appliances & Utilities Utilities: Electricity Available, Natural Gas Available, Sewer Available, Separate Meters, Underground Utilities, Water Available, Cable AvailableAppliances: Built-In Gas Range, Double Oven, Dishwasher, Gas Cooktop, Disposal, Gas Oven, Microwave, Tankless Water Heater, Vented Exhaust FanDishwasherDisposalLaundry: Washer Hookup,Electric Dryer Hookup,Laundry in Utility RoomMicrowave |
Heating & Cooling Heating: Central,Electric,ENERGY STAR/ACCA RSI Qualified Installation,ENERGY STAR Qualified Equipment,Fireplace(s),Heat PumpHas CoolingAir Conditioning: Central Air,Ceiling Fan(s),ENERGY STAR Qualified Equipment,Humidity ControlHas HeatingHeating Fuel: Central |
Fireplace & Spa Number of Fireplaces: 1Fireplace: Electric, Family RoomHas a Fireplace |
Windows, Doors, Floors & Walls Flooring: Carpet, Ceramic Tile, Luxury Vinyl Plank |
Levels, Entrance, & Accessibility Stories: 2Levels: TwoFloors: Carpet, Ceramic Tile, Luxury Vinyl Plank |
Security Security: Security System Owned, Security System, Carbon Monoxide Detector(s), Smoke Detector(s) |

|
|---|
Exterior Home Features Roof: CompositionPatio / Porch: CoveredFencing: Back Yard, Fenced, Full, Gate, Wood, Wrought IronExterior: Lighting, Outdoor Living Area, Private Yard, Rain GuttersFoundation: Slab |
Parking & Garage Number of Garage Spaces: 3Number of Covered Spaces: 3No CarportHas a GarageHas an Attached GarageParking Spaces: 3Parking: Door-Single,Garage,Garage Door Opener,Garage Faces Side,On Street,Side By Side |
Pool Pool: None, Community |
Frontage Not on Waterfront |
Water & Sewer Sewer: Public Sewer |

|
|---|
Cumulative Days on Market: 65 |

|
|---|
Year Built Year Built: 2026 |
Property Type / Style Property Type: ResidentialProperty Subtype: Single Family ResidenceStructure Type: HouseArchitecture: Traditional,Detached |
Building Construction Materials: Brick, Rock, StoneNot Attached Property |
Property Information Condition: New ConstructionParcel Number: 304355 |

|
|---|
Price List Price: $499,990 |
Status Change & Dates Possession Timing: Close Of Escrow |

|
|---|
MLS Status: Closed |

|
|---|

|
|---|
Direction & Address City: MidlothianCommunity: Westside Preserve |
School Information Elementary School: VitovskyElementary School District: Midlothian ISDJr High / Middle School: Frank SealeJr High / Middle School District: Midlothian ISDHigh School: MidlothianHigh School District: Midlothian ISD |

|
|---|
Community Features: Playground, Park, Pool, Trails/Paths, Community Mailbox, Curbs, SidewalksNot Senior Community |
Other Playground |

|
|---|
HOA Fee Includes: Maintenance GroundsHOA Name: Alluvium DevelopmentHOA Phone: 817-995-9500Has an HOAHOA Fee: $1,200/Annually |

|
|---|
Lot Area: 9121.464 sqft |

|
|---|
Energy Efficiency Features: Appliances, Construction, Doors, HVAC, Insulation, Rain/Freeze Sensors, Thermostat, Windows |

|
|---|
Mls Number: 21300881Living Area Range Units: Square FeetAttribution Contact: 888-872-6006 |

|
|---|
PlaygroundParkPoolTrails/PathsCommunity MailboxCurbsSidewalks |
Price and Tax history
| Date | Event | Price |
|---|---|---|
Oct 20, 2026 Source: NTREIS #21300881 | Sold | -- |
Aug 17, 2026 Source: NTREIS #21300881 | Pending | $499,990 |
Jul 16, 2026 Source: NTREIS #21300881 | PriceChange | $499,990 Price decreased by 5% |
Jun 19, 2026 Source: NTREIS #21300881 | PriceChange | $525,000 Price decreased by 5% |
Jun 6, 2026 Source: Chesmar Homes | PriceChange | $550,000 Price decreased by 7% |
May 23, 2026 Source: Chesmar Homes | Listed For Sale | $589,277 |
| Year | Property tax | Tax assessment |
|---|---|---|
| 2025 | $4,275 | $74,250 |
Home facts updated by county records
Market trends in Midlothian
Last updated September 2026
Avg. sale price
$457K
$17.33KMoM
Sale-to-List Price
99.6%
0.2%MoM
Price per sq ft
$193
$2MoM
Available listings
344
11MoM
Sourced by Trulia Market Trends
Around this home
What Locals Say about Midlothian
This October
Trick-or-Treat Score
Built from what locals say about this neighborhood.- 78% say there's holiday spirit
- 70% say there are sidewalks
- 55% say neighbors are friendly
Trulia Trick or TreatStart Ghost Hunt
At least 201 Trulia users voted on each feature.

90 % Say car is needed

90 % Say parking is easy

89 % Say yards are well-kept

80 % Say it's dog friendly

78 % Say there's holiday spirit

75 % Say kids play outside

70 % Say there are sidewalks

69 % Say people would walk alone at night

69 % Say it's quiet

57 % Say they plan to stay for at least 5 years

55 % Say neighbors are friendly

55 % Say streets are well-lit

47 % Say there's wildlife

32 % Say there are community events

23 % Say it's walkable to grocery stores

16 % Say it's walkable to restaurants
Sourced by Trulia users. Learn more about our methodology.
LGBTQ Local Legal Protections
LGBTQ Local Legal Protections


IDX information is provided exclusively for personal, non-commercial use, and may not be used for any purpose other than to identify prospective properties consumers may be interested in purchasing. Information is deemed reliable but not guaranteed.
Frequently asked questions about 4336 Biddle St
- What is 4336 Biddle St estimated to be worth?Trulia's estimated value for 4336 Biddle St in Midlothian, TX is $495,200.
- What is the price history for 4336 Biddle St?4336 Biddle St in Midlothian, TX last sold in October 2026.
- Is Midlothian a buyer's or seller's market?Midlothian is currently a buyer's market, based on recent for-sale activity.
- What's the median sale price in Midlothian?The median sale price in Midlothian is $457K. That is down $17.33K from the prior month.
- Does 4336 Biddle St have air conditioning?Yes, 4336 Biddle St in Midlothian, TX has air conditioning.
- Does 4336 Biddle St have a pool?Yes, 4336 Biddle St in Midlothian, TX has a pool.
Explore by feature - Pet Friendly
 NEW - 3 HRS AGOSPECIAL OFFERPET FRIENDLY$1,349 - $1,920/mo1-2 bd1-2 baSouthstone Apartments, Previously The Mark at Midlothian | 999 Walter Stephenson Rd,
Midlothian, TX 76065 SPECIAL OFFERPET FRIENDLY
 SPECIAL OFFERPET FRIENDLY
 SPECIAL OFFERPET FRIENDLY
 NEW - 1 DAY AGOPET FRIENDLY
 SPECIAL OFFERPET FRIENDLY
 SPECIAL OFFERPET FRIENDLY
 SPECIAL OFFERPET FRIENDLY
 PET FRIENDLY
 PET FRIENDLY
Explore by feature - Garage
- SPECIAL OFFERPET FRIENDLY
- SPECIAL OFFERPET FRIENDLY
- SPECIAL OFFERPET FRIENDLY
- NEW - 1 DAY AGOPET FRIENDLY
- SPECIAL OFFERPET FRIENDLY
 APPLY INSTANTLYPET FRIENDLY
- PET FRIENDLY
- PET FRIENDLY
 PET FRIENDLY
 PET FRIENDLY
Explore by feature - Air Conditioning
- NEW - 3 HRS AGOSPECIAL OFFERPET FRIENDLY$1,349 - $1,920/mo1-2 bd1-2 baSouthstone Apartments, Previously The Mark at Midlothian | 999 Walter Stephenson Rd,
Midlothian, TX 76065 - SPECIAL OFFERPET FRIENDLY
- SPECIAL OFFERPET FRIENDLY
- NEW - 1 DAY AGOPET FRIENDLY
- SPECIAL OFFERPET FRIENDLY
 APPLY INSTANTLY
- APPLY INSTANTLYPET FRIENDLY
- PET FRIENDLY
 ROOM FOR RENT
 PET FRIENDLY

Explore by feature - Pool
 NEW - 1 MIN AGOPET FRIENDLY
- NEW - 21 MIN AGOSPECIAL OFFERPET FRIENDLY
- NEW - 3 HRS AGOSPECIAL OFFERPET FRIENDLY$1,349 - $1,920/mo1-2 bd1-2 baSouthstone Apartments, Previously The Mark at Midlothian | 999 Walter Stephenson Rd,
Midlothian, TX 76065 - NEW - 1 DAY AGOPET FRIENDLY
- SPECIAL OFFERPET FRIENDLY
 SPECIAL OFFERPET FRIENDLY
 APPLY INSTANTLYPET FRIENDLYFURNISHED
- SPECIAL OFFERPET FRIENDLY
 APPLY INSTANTLYPET FRIENDLYFURNISHED
- SPECIAL OFFERPET FRIENDLY
Explore by feature - Washer/dryer
- NEW - 3 HRS AGOSPECIAL OFFERPET FRIENDLY$1,349 - $1,920/mo1-2 bd1-2 baSouthstone Apartments, Previously The Mark at Midlothian | 999 Walter Stephenson Rd,
Midlothian, TX 76065 - SPECIAL OFFERPET FRIENDLY
- SPECIAL OFFERPET FRIENDLY
- SPECIAL OFFERPET FRIENDLY
- NEW - 1 DAY AGOPET FRIENDLY
- SPECIAL OFFERPET FRIENDLY
- SPECIAL OFFERPET FRIENDLY
- SPECIAL OFFERPET FRIENDLY
- APPLY INSTANTLY
- APPLY INSTANTLYPET FRIENDLY
Explore by feature - Outdoor Space
- PET FRIENDLY
 PET FRIENDLY
 PET FRIENDLY
 PET FRIENDLY
 PET FRIENDLY
 PET FRIENDLY
 APPLY INSTANTLYPET FRIENDLY
 APPLY INSTANTLYPET FRIENDLY
- APPLY INSTANTLYPET FRIENDLYFURNISHED
 APPLY INSTANTLYPET FRIENDLY
Apartments for Rent
- PET FRIENDLY
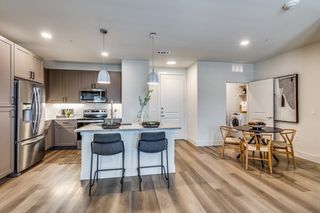 PET FRIENDLY$1,370 - $2,515/mo1-3 bd1-2 baAura Southgate Apartments | 3815 Southgate Bend Blvd,
Midlothian, TX 76065- NEW - 3 HRS AGOPET FRIENDLY$1,349 - $1,920/mo1-2 bd1-2 baSouthstone Apartments, Previously The Mark at Midlothian | 999 Walter Stephenson Rd,
Midlothian, TX 76065 - PET FRIENDLY
 PET FRIENDLY
- PET FRIENDLY
- PET FRIENDLY
- PET FRIENDLY
- APPLY INSTANTLY
 See more homes for rent inMidlothian
Off Market Homes Near 4336 Biddle St
 SOLDOCT 19, 2026
 SOLDOCT 19, 2026
 SOLDOCT 16, 2026
 SOLDOCT 16, 2026
 SOLDOCT 16, 2026
 SOLDOCT 16, 2026
 SOLDOCT 16, 2026
 SOLDOCT 15, 2026
 SOLDOCT 15, 2026
 See more homes for sale inMidlothian
Homes for sale near 4336 Biddle St
 NEW CONSTRUCTION
 NEW CONSTRUCTION
 NEW CONSTRUCTION

 NEW CONSTRUCTION
 NEW CONSTRUCTION
 NEW CONSTRUCTION
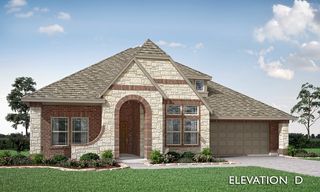 NEW - 1 DAY AGONEW CONSTRUCTION
 NEW CONSTRUCTION
 NEW CONSTRUCTION
- See more homes for sale inMidlothian

- Results are loading