


$633,800
 3 Beds
 3 Baths
 2,032 sqft
43352 Farringdon Sq, Ashburn, VA 20148
Est. Refi. Payment $3,858/mo*
Refinance Your HomeCurrently Off Market - Sold Oct 29, 2024 for $643,050
Home Value
Trulia Estimate
$634KSince last month
Increased$13K (+2%)Since last year
Decreased$12K (-1.9%)Since last sale
Decreased$9K (-1.3%)Learn more about this home's value by checking out its Trulia Estimate, the value of nearby homes, and how much similar homes have sold for.
Trulia Estimate
The of this home's value decreased by -2% in the last 10 years
| Month | Estimated value |
|---|---|
2026 | |
| August 2026 | $635K |
| August 2026 | $634K |
| July 2026 | $622K |
| June 2026 | $650K |
| May 2026 | $653K |
| April 2026 | $651K |
| March 2026 | $660K |
| February 2026 | $654K |
| January 2026 | $651K |
2025 | |
2024 | |
Comparable sales
These are recently sold homes that have a similar location or other similar features to this home, like bedrooms, bathrooms, and square footage. Get a sense of the expected prices in the area by viewing these homes.Address | Distance | Property Type | Sold Price | Sold Date | Bed | Bath | Sqft |
|---|---|---|---|---|---|---|---|
0.02 | Townhouse | $645,000 | 08/03/26 | 3 | 2.5 | 2,544 | |
0.06 | Townhouse | $644,065 | 03/12/26 | 3 | 2.5 | 2,243 | |
0.06 | Townhouse | $609,065 | 03/09/26 | 3 | 2.5 | 2,157 | |
0.05 | Townhouse | $606,998 | 12/18/25 | 3 | 2.5 | 2,246 | |
0.06 | Townhouse | $610,000 | 12/03/25 | 3 | 2.5 | 2,246 | |
0.09 | Townhouse | $608,515 | 01/12/26 | 3 | 2.5 | 2,157 | |
0.07 | Townhouse | $595,855 | 11/13/25 | 3 | 2.5 | 2,205 | |
0.05 | Townhouse | $595,000 | 03/17/26 | 3 | 2.5 | 2,428 | |
0.08 | Townhouse | $595,735 | 12/09/25 | 3 | 2.5 | 2,205 | |
0.07 | Townhouse | $567,105 | 01/20/26 | 3 | 2.5 | 2,205 |
Nearby home prices
Get a sense of expected prices in the area by checking the value of nearby homes.Address | Distance | Price | Bed | Bath | Sqft | Status |
|---|---|---|---|---|---|---|
0.00 | $652,200 | 3 | 3 | 2,056 | Off Market | |
0.00 | $615,700 | 3 | 3 | 2,020 | Off Market | |
0.01 | $649,900 | 3 | 2.5 | 2,544 | For Sale | |
0.01 | $620,500 | 3 | 3 | 2,116 | Off Market | |
0.01 | $579,600 | 3 | 3 | 1,697 | Off Market | |
0.01 | $665,800 | 3 | 2.5 | 2,246 | Off Market | |
0.02 | $645,000 | 3 | 2.5 | 2,544 | Recently Sold | |
0.01 | $641,900 | 3 | 2.5 | 2,212 | Off Market | |
0.02 | $631,900 | 3 | 2.5 | 2,291 | Off Market | |
0.02 | $667,200 | 3 | 2.5 | 2,753 | Off Market | |
0.03 | $829,500 | 3 | 2.5 | 2,272 | Off Market |
Local Information
- Map ViewExplore the area around 43352 Farringdon Sq.

- Schools2 Preschool Schools1 Elementary School1 Middle School1 High School

- Shop & Eat

-- mins to
Home Highlights

Townhouse

Built in 2024

2,032 sqft

$312/sqft

1 Car Garage

HOA $120/mo
About this House
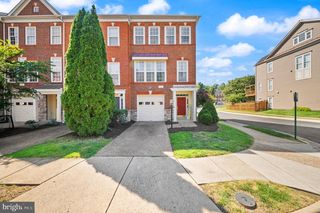
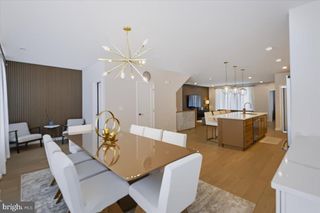
Come claim your opportunity to own this incredible home! This brand-new incredible TOWNHOME-STYLE CONDOMINIUM by Van Metre Homes at DEMOTT & SILVER is available for you to call home IMMEDIATELY! Nestled within the Broadlands community, this prestigious COLLIER II floorplan spans 2,032 finished square feet across 4 levels, offering an indulgent retreat with 3 bedrooms, 2 full and 2 half bathrooms complemented by a 1-car garage. Step inside and be greeted by an impeccably designed living space boasting 9' ceilings and sprawling luxury vinyl plank flooring, where the main level unfolds to reveal a great room adorned with a charming balcony and a forward-set kitchen. This culinary haven boasts upgraded cabinets, quartz countertops, stainless-steel appliances, and a central island, setting the stage for culinary delights and cherished gatherings. Ascend to the upper level to discover a haven of relaxation in the impressive primary suite, boasting dual walk-in closets and a lavish 4-piece bathroom replete with double sinks and an oversized, frameless shower enclosure featuring a built-in seat—an idyllic retreat for unwinding. Venture to the top level, where two additional bedrooms await alongside a well-appointed full bathroom, ensuring ample space for your needs and lifestyle. Meanwhile, the lower level beckons with a spacious, multipurpose rec room, a convenient half bathroom, and internal access to the private garage—offering seamless functionality and ease of living. But that is not all! Embrace the allure of urban living with a touch of luxury as you entertain guests or savor tranquil moments on the breathtaking rooftop terrace, where panoramic vistas await. This designer-curated home offers the spaciousness of a townhome paired with the low-maintenance, easy lifestyle of a condominium. Being a new build, your home is constructed to the highest energy efficiency standards, comes with a post-settlement warranty, and has never been lived in before! Don't miss out on this fantastic opportunity to own a home that combines modern luxury, thoughtful design, & a prime location – all at an incredible price. Schedule your appointment today! ----- Discover Demott & Silver, Van Metre’s exceptional community of townhomes and townhome-style condominiums nestled within the master-planned Broadlands community. This sought-after neighborhood offers unparalleled convenience with walking distance access to Metro’s Silver Line and the area’s most desirable amenities. Residents relish in a host of top-notch amenities across Broadlands, including a clubhouse, fitness center, three pools, tennis courts, vast green spaces, and extensive hiking and biking trails. With shopping, restaurants, Metro’s Ashburn Station, a bus stop, and nearby commuter routes at your fingertips, Demott & Silver is set to become the epitome of a superior community in Broadlands. ----- Take advantage of closing cost assistance by choosing Intercoastal Mortgage and Walker Title. ----- Other homes sites and delivery dates may be available. ----- Pricing, incentives, and homesite availability are subject to change. Photos are used for illustrative purposes only. For details, please consult the Community Experience Team.
43352 Farringdon Sq, Ashburn, VA 20148 is a 3 bedroom, 4 bathroom, 2,032 sqft townhouse in Broadlands, built in 2024. It last sold for the $643,050 asking price on Oct 29, 2024. This property is not currently displayed as for sale or rent on Trulia. The Trulia Estimate is $633,800, with a rent estimate of $3,394/month.
Last check for updates: about 3 hours ago
Listed by Shannon Bray, (703) 764-5480
Pearson Smith Realty, LLC
Bought with: Mark Miller, (703) 726-3427, Long & Foster Real Estate, Inc.
Source: Bright MLS, MLS#VALO2077846
Home Details for 43352 Farringdon Sq

|
|---|
Beds & Baths Number of Bedrooms: 3Number of Bathrooms: 4Number of Bathrooms (full): 2Number of Bathrooms (half): 2Number of Bathrooms (main level): 1 |
Dimensions and Layout Living Area: 2032 Square Feet |
Appliances & Utilities Appliances: Microwave, Dishwasher, Disposal, Exhaust Fan, Ice Maker, Oven/Range - Gas, Refrigerator, Stainless Steel Appliance(s), Water Heater, Energy Efficient Appliances, Electric Water HeaterDishwasherDisposalLaundry: Upper Level,Washer/Dryer Hookups OnlyMicrowaveRefrigerator |
Heating & Cooling Heating: Forced Air,Programmable Thermostat,Natural GasHas CoolingAir Conditioning: Central Air,Programmable Thermostat,ElectricHas HeatingHeating Fuel: Forced Air |
Fireplace & Spa No Fireplace |
Windows, Doors, Floors & Walls Window: Low Emissivity Windows, Insulated Windows, Screens, Vinyl Clad, Energy EfficientDoor: InsulatedFlooring: Carpet, Luxury Vinyl, Ceramic Tile |
Levels, Entrance, & Accessibility Stories: 4Levels: FourAccessibility: NoneFloors: Carpet, Luxury Vinyl, Ceramic Tile |
View No View |
Security Security: Fire Sprinkler System |

|
|---|
Exterior Home Features Patio / Porch: TerraceOther Structures: Above GradeExterior: Lighting, BalconyFoundation: OtherNo Private Pool |
Parking & Garage Number of Garage Spaces: 1Number of Covered Spaces: 1No CarportHas a GarageHas an Attached GarageHas Open ParkingParking Spaces: 1Parking: Garage Faces Rear,Driveway,Attached |
Pool Pool: Community |
Frontage Not on Waterfront |
Water & Sewer Sewer: Public Sewer |
Finished Area Finished Area (above surface): 2032 Square Feet |

|
|---|
Year Built Year Built: 2024 |
Property Type / Style Property Type: ResidentialProperty Subtype: TownhouseStructure Type: Interior Row/TownhouseArchitecture: Traditional |
Building Construction Materials: Brick, Vinyl Siding, CombinationIs a New Construction |
Property Information Condition: ExcellentParcel Number: NO TAX RECORD |

|
|---|
Price List Price: $643,050 |
Status Change & Dates Off Market Date: Wed Oct 30 2024Possession Timing: Immediate |

|
|---|
MLS Status: CLOSED |

|
|---|
Direction & Address City: BROADLANDSCommunity: Demott & Silver |
School Information Elementary School: HillsideElementary School District: Loudoun County Public SchoolsJr High / Middle School: Eagle RidgeJr High / Middle School District: Loudoun County Public SchoolsHigh School: Briar WoodsHigh School District: Loudoun County Public Schools |

|
|---|
Building Details Builder Model: COLLIER IIBuilder Name: VAN METRE HOMES |
Building Area Building Area: 2032 Square Feet |

|
|---|
Not Senior Community |

|
|---|
HOA Fee Includes: Common Area Maintenance, Pool(s), Sewer, Trash, WaterHas an HOAHOA Fee: $120/Monthly |

|
|---|
Special Conditions: Standard |

|
|---|
Listing Agreement Type: Exclusive Right To SellListing Terms: Conventional, FHA, VA Loan |

|
|---|
Business Information Ownership: Condominium |

|
|---|
Mls Number: VALO2077846Above Grade Unfinished Area: 2032 |

|
|---|
HOA Amenities: Community Center,Fitness Center,Pool,Tennis Court(s),Tot Lots/Playground |
Price and Tax history
| Date | Event | Price |
|---|---|---|
Oct 29, 2024 Source: Bright MLS #VALO2077846 | Sold | $643,050 |
Sep 20, 2024 Source: Bright MLS #VALO2077846 | Pending | $643,050 |
Sep 10, 2024 Source: Bright MLS #VALO2077846 | PriceChange | $643,050 Price decreased by 1% |
Aug 6, 2024 Source: Van Metre Homes | Listed For Sale | $648,050 |
Market trends in Ashburn
Last updated August 2026
Avg. sale price
$809K
$1.32KMoM
Sale-to-List Price
100.0%
Price per sq ft
$295
$6MoM
Available listings
322
10MoM
Around this home
Neighborhood Overview

Neighborhood stats provided by third party data sources.
What Locals Say about Broadlands
At least 1 Trulia users voted on each feature.

100 % Say kids play outside

100 % Say it's walkable to restaurants

100 % Say people would walk alone at night

100 % Say neighbors are friendly

100 % Say there's wildlife

100 % Say it's walkable to grocery stores
Sourced by Trulia users. Learn more about our methodology.
LGBTQ Local Legal Protections
LGBTQ Local Legal Protections



The data relating to real estate for sale on this website appears in part through the BRIGHT Internet Data Exchange program, a voluntary cooperative exchange of property listing data between licensed real estate brokerage firms, and is provided by BRIGHT through a licensing agreement.
Listing information is from various brokers who participate in the Bright MLS IDX program and not all listings may be visible on the site. The property information being provided on or through the website is for the personal, non-commercial use of consumers and such information may not be used for any purpose other than to identify prospective properties consumers may be interested in purchasing.
Some properties which appear for sale on the website may no longer be available because they are for instance, under contract, sold or are no longer being offered for sale.
Property information displayed is deemed reliable but is not guaranteed.
Copyright 2026 Bright MLS, Inc. Click here for more information
Frequently asked questions about 43352 Farringdon Sq
- What is 43352 Farringdon Sq estimated to be worth?Trulia's estimated value for 43352 Farringdon Sq in Ashburn, VA is $633,800.
- What is the price history for 43352 Farringdon Sq?43352 Farringdon Sq in Ashburn, VA last sold for $643,050 in October 2024.
- Is Ashburn a buyer's or seller's market?Ashburn is currently a seller's market, based on recent for-sale activity.
- What's the median sale price in Ashburn?The median sale price in Ashburn is $809K. That is down $1.32K from the prior month.
- Does 43352 Farringdon Sq have air conditioning?Yes, 43352 Farringdon Sq in Ashburn, VA has air conditioning.
- Does 43352 Farringdon Sq have a pool?Yes, 43352 Farringdon Sq in Ashburn, VA has a pool.
Explore by feature - Pet Friendly
 SPECIAL OFFERPET FRIENDLYTotal price$3,146 - $5,326/mo3 bd3 baCityHouse Ashburn Station | 21901 Garganey Ter,
Ashburn, VA 20147 PET FRIENDLY
 SPECIAL OFFERPET FRIENDLY
 PET FRIENDLY
 SPECIAL OFFERPET FRIENDLY$2,001 - $3,415/mo1-3 bd1-2 baAtley on the Greenway Apartments | 21827 High Rock Ter,
Ashburn, VA 20147 NEW - 1 DAY AGOPET FRIENDLY
 NEW - 1 DAY AGOPET FRIENDLY
 SPECIAL OFFERPET FRIENDLY
 NEW - 1 DAY AGOSPECIAL OFFERPET FRIENDLY
 NEW - 1 DAY AGOSPECIAL OFFERPET FRIENDLY
Explore by feature - Garage
- SPECIAL OFFERPET FRIENDLYTotal price$3,146 - $5,326/mo3 bd3 baCityHouse Ashburn Station | 21901 Garganey Ter,
Ashburn, VA 20147 - PET FRIENDLY
- PET FRIENDLY
- SPECIAL OFFERPET FRIENDLY$2,001 - $3,415/mo1-3 bd1-2 baAtley on the Greenway Apartments | 21827 High Rock Ter,
Ashburn, VA 20147 - NEW - 1 DAY AGOPET FRIENDLY
- SPECIAL OFFERPET FRIENDLY
- NEW - 1 DAY AGOSPECIAL OFFERPET FRIENDLY
 SPECIAL OFFERPET FRIENDLY
 NEW - 1 DAY AGOSPECIAL OFFERPET FRIENDLYTotal price$2,216 - $4,061/moStudio-3 bd1-2 baAventon Moorefield | 43601 Charitable St,
Ashburn, VA 20148 PET FRIENDLY
Explore by feature - Air Conditioning
- SPECIAL OFFERPET FRIENDLYTotal price$3,146 - $5,326/mo3 bd3 baCityHouse Ashburn Station | 21901 Garganey Ter,
Ashburn, VA 20147 - PET FRIENDLY
- SPECIAL OFFERPET FRIENDLY
- NEW - 1 DAY AGOSPECIAL OFFERPET FRIENDLY
- NEW - 1 DAY AGOSPECIAL OFFERPET FRIENDLY
- NEW - 1 DAY AGOSPECIAL OFFERPET FRIENDLYTotal price$2,216 - $4,061/moStudio-3 bd1-2 baAventon Moorefield | 43601 Charitable St,
Ashburn, VA 20148 - PET FRIENDLY
 PET FRIENDLY$1,941 - $2,470/mo1-2 bd1-2 baJefferson Arbors at Broadlands | 43170 Thistledown Ter,
Ashburn, VA 20148 APPLY INSTANTLYPET FRIENDLY
 APPLY INSTANTLYPET FRIENDLY
Explore by feature - Pool
- PET FRIENDLY
- SPECIAL OFFERPET FRIENDLY
- PET FRIENDLY
- SPECIAL OFFERPET FRIENDLY$2,001 - $3,415/mo1-3 bd1-2 baAtley on the Greenway Apartments | 21827 High Rock Ter,
Ashburn, VA 20147 - NEW - 1 DAY AGOPET FRIENDLY
- NEW - 1 DAY AGOPET FRIENDLY
- SPECIAL OFFERPET FRIENDLY
- NEW - 1 DAY AGOSPECIAL OFFERPET FRIENDLY
- NEW - 1 DAY AGOSPECIAL OFFERPET FRIENDLY
- SPECIAL OFFERPET FRIENDLY
Explore by feature - Washer/dryer
- SPECIAL OFFERPET FRIENDLYTotal price$3,146 - $5,326/mo3 bd3 baCityHouse Ashburn Station | 21901 Garganey Ter,
Ashburn, VA 20147 - PET FRIENDLY
- SPECIAL OFFERPET FRIENDLY
- PET FRIENDLY
- NEW - 1 DAY AGOSPECIAL OFFERPET FRIENDLY
- NEW - 1 DAY AGOSPECIAL OFFERPET FRIENDLY
- NEW - 1 DAY AGOSPECIAL OFFERPET FRIENDLYTotal price$2,216 - $4,061/moStudio-3 bd1-2 baAventon Moorefield | 43601 Charitable St,
Ashburn, VA 20148 - PET FRIENDLY
- APPLY INSTANTLYPET FRIENDLY
- APPLY INSTANTLYPET FRIENDLY
Explore by feature - Outdoor Space
 APPLY INSTANTLYPET FRIENDLY
 APPLY INSTANTLYPET FRIENDLY
 APPLY INSTANTLYPET FRIENDLY
 APPLY INSTANTLYPET FRIENDLY
 APPLY INSTANTLYPET FRIENDLY
 APPLY INSTANTLYPET FRIENDLY
 NEW - 14 HRS AGOPET FRIENDLY
 PET FRIENDLY
 PET FRIENDLY
Apartments for Rent
- NEW - 1 DAY AGOPET FRIENDLYTotal price$2,216 - $4,061/moStudio-3 bd1-2 baAventon Moorefield | 43601 Charitable St,
Ashburn, VA 20148 - NEW - 1 DAY AGOPET FRIENDLY
- PET FRIENDLY
- PET FRIENDLY
- PET FRIENDLY$2,001 - $3,415/mo1-3 bd1-2 baAtley on the Greenway Apartments | 21827 High Rock Ter,
Ashburn, VA 20147 - PET FRIENDLYTotal price$3,146 - $5,326/mo3 bd3 baCityHouse Ashburn Station | 21901 Garganey Ter,
Ashburn, VA 20147 - NEW - 1 DAY AGOPET FRIENDLY
- NEW - 1 DAY AGOPET FRIENDLY
- PET FRIENDLY$1,941 - $2,470/mo1-2 bd1-2 baJefferson Arbors at Broadlands | 43170 Thistledown Ter,
Ashburn, VA 20148 - PET FRIENDLY
- APPLY INSTANTLYPET FRIENDLY
 APPLY INSTANTLYPET FRIENDLY
 See more homes for rent inAshburn
Off Market Homes Near 43352 Farringdon Sq
 SOLDSEP 11, 2026Pearson Smith Realty, LLC
 SOLDSEP 11, 2026RE/MAX Distinctive Real Estate, Inc.
 SOLDSEP 11, 2026Coldwell Banker Realty
 SOLDSEP 11, 2026Keller Williams Realty
 SOLDSEP 10, 2026Premier Realty Group
 SOLDSEP 10, 2026DRB Group Realty, LLC
 SOLDSEP 8, 2026RE/MAX Distinctive Real Estate, Inc.
 SOLDSEP 4, 2026Pearson Smith Realty, LLC
 See more homes for sale inAshburn


Homes for sale near 43352 Farringdon Sq
 OPEN SUN, 2-4PMPearson Smith Realty, LLC
 OPEN SUN, 1-3PMLong & Foster Real Estate, Inc.
 OPEN SUN, 1-3PMNEW CONSTRUCTIONSmart Realty, LLC
 COMING SOON 9/16VALA Investment Properties, LLC
- See more homes for sale inAshburn


- Results are loading