

4331 Redcap Dr
San Antonio, TX 78222
Pecan Valley 3 Beds
 2 Baths
 1,432 sqft
3 Beds
2 Baths
1,432 sqft
Local Information
- Map ViewExplore the area around 4331 Redcap Dr.

- Schools2 Preschool Schools2 Elementary Schools2 Middle Schools2 High Schools

- Shop & Eat

-- mins to
Home Highlights

Property Type
Single-Family Home

Year Built
1971
Living Area
1,432 sqft

Price/Sqft
$121

Parking
Garage
About this House
This single-family home is located at 4331 Redcap Dr, San Antonio, TX. 4331 Redcap Dr is in the Pecan Valley neighborhood in San Antonio, TX and in ZIP code 78222. This property has 3 bedrooms, 2 bathrooms and approximately 1,432 sqft of floor space. This property has a lot size of 6730 sqft and was built in 1971.
4331 Redcap Dr, San Antonio, TX 78222 is a 3 bedroom, 2 bathroom, 1,432 sqft single-family home in Pecan Valley, built in 1971. It is currently off market. The Trulia Estimate is $173,100, with a rent estimate of $1,593/month.
Home Details for 4331 Redcap Dr

|
|---|
Interior Details BasementAtticNumber of Rooms: 6Types of Rooms: Walk In Closet, Dining Room, Family Room, Laundry Room, Master BathCeiling Fan |
Heating & Cooling Heating: Forced Air, GasAir ConditioningCooling System: CentralHeating Fuel: Forced Air |
Levels, Entrance, & Accessibility Stories: 1Floors: Tile, Carpet |
Appliances & Utilities Cable ReadyDishwasherDryerMicrowaveRefrigeratorWasher |
Fireplace & Spa Fireplace |
Security Security System |

|
|---|
Exterior Home Features Roof: AsphaltExterior: OtherFoundation Type: SlabLawnPatioPorchSprinkler System |
Parking & Garage GarageParking: Garage Attached |

|
|---|
Year Built Year Built: 1971Year Updated: 1995 |
Property Type / Style Property Type: Single Family HomeArchitecture: Contemporary |

|
|---|
Units in Building: 1 |

|
|---|
Lot Area: 6730 sqft |
Market trends in San Antonio
Last updated June 2026
Avg. sale price
$280K
$3.65KMoM
Sale-to-List Price
98.7%
0.3%MoM
Price per sq ft
$154
$2MoM
Available listings
8541
330MoM

- Results are loading
Property Tax and Assessment
| Year | 2025 |
|---|---|
| Tax | $1,169 |
| Assessment | $198,870 |
Home facts updated by county records
Comparable Sales for 4331 Redcap Dr
Address | Distance | Property Type | Sold Price | Sold Date | Bed | Bath | Sqft |
|---|---|---|---|---|---|---|---|
0.10 | Single-Family Home | - | 07/28/26 | 3 | 2 | 1,603 | |
0.18 | Single-Family Home | - | 12/05/25 | 3 | 2 | 1,188 | |
0.21 | Single-Family Home | - | 08/06/25 | 3 | 2 | 1,325 | |
0.25 | Single-Family Home | - | 08/06/25 | 3 | 2 | 1,148 | |
0.17 | Single-Family Home | - | 08/06/25 | 4 | 2 | 1,040 | |
0.25 | Single-Family Home | - | 05/04/26 | 3 | 2 | 1,034 | |
0.34 | Single-Family Home | - | 08/29/25 | 3 | 1.5 | 1,338 | |
0.24 | Single-Family Home | - | 05/04/26 | 3 | 2 | 1,320 | |
0.36 | Single-Family Home | - | 04/16/26 | 3 | 2 | 1,450 | |
0.39 | Single-Family Home | - | 01/15/26 | 3 | 3 | 1,735 |
Nearby homes
Get a sense of prices in the area by checking nearby homes.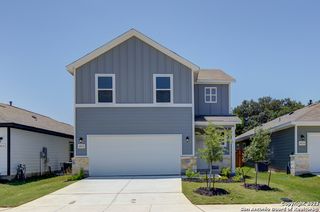 OFF MARKETDayton Schrader TREC #312921, eXp Realty
 FOR SALEDarnell Handley TREC #489954, Handley and Associates Realty
 OFF MARKETDayton Schrader TREC #312921, eXp Realty
 OFF MARKETDayton Schrader TREC #312921, eXp Realty
 OFF MARKETDayton Schrader TREC #312921, eXp Realty
 OFF MARKETDayton Schrader TREC #312921, eXp Realty
 OFF MARKETDayton Schrader TREC #312921, eXp Realty
 OFF MARKETDayton Schrader TREC #312921, eXp Realty
 SOLDJUL 28, 2026Oscar Madrigal TREC #749908, Orchard Brokerage
 OFF MARKETToni Smart TREC #415719, Home Team of America
 OFF MARKETJeramy Touchstone TREC #496675, Weichert, REALTORS - Select
 FOR SALEScott Malouff TREC #658231, Keller Williams Heritage
Assigned Schools
These are the assigned schools for 4331 Redcap Dr.
- East Central High School
- 9-12
- Public
- 3350 Students
2/10GreatSchools RatingParent Rating AverageI had the pleasure of driving the lady hornets. And the coaches, and Director treated me with such respect and love! These girls are highly respectful, and great manners. This is a school that I would love to drive for again! Let's go East Central!Other Review2mo ago - Pecan Valley Elementary School
- PK-5
- Public
- 456 Students
3/10GreatSchools RatingParent Rating AverageOK my kid got stab and bullyed I HATE THIS SCHOOLParent Review1y ago - Legacy Middle School
- 6-8
- Public
- 1143 Students
4/10GreatSchools RatingParent Rating AverageI’m reaching out as a concerned parent regarding the new "no backpacks" rule that was implemented without any prior notice or transition period. While I understand that schools may need to make quick decisions at times, this change—especially so close to the start of school—has been very frustrating and stressful for my child, who is attending middle school for the first time.To add to the confusion, I learned that fanny packs are allowed, which seems inconsistent and hasn't been clearly communicated. The lack of timely, clear communication on this and other matters has left us feeling unprepared and unheard. I’ve asked questions and brought up concerns in the past, but I felt they were dismissed rather than addressed.Starting middle school is already a big adjustment for students and families. I hope moving forward there can be more proactive and thoughtful communication around policy changes—especially those that impact our kids' daily routines.Parent Review11mo ago - East Central Cast Lead High School
- 8-12
- Charter
- 215 Students
3/10GreatSchools RatingParent Rating Average No reviews available for this school.
 - Salado Elementary School
- PK-5
- Public
- 688 Students
8/10GreatSchools RatingParent Rating AverageWouldn’t recommend. My son has a 504 and when he reported bullying to multiple teachers and was ignored, I set up meetings with the attendance clerk and special education dept. the principal couldn’t be bothered to show up or follow up. Nothing was done. My child was still being bullied and when I took it into my own hands, the attendance clerk said my son took the kids jokes to seriously and it wasn’t REALLY bullying. She threatened me with a court ordered cease-and-desist if I mentioned her calling my son a liar again, instead of trying to make the situation better.The kinder teacher lost students outside and didn’t notice they were gone until I helped them and when I reported to the front office the receptionist told me the teachers mom works for the principal so nothing would happen and there’s a fence around the school so they would have been fine. The kinder teacher also pushed the kids through the curriculum so she could win an award at the end of the year, when the kids didn’t comply with her demands she yelled at them and told them it would be their fault if she got sick with a sore throat and had to miss work.I’d rather homeschool my children than send them back into this environment. Their high scores and rating do not reflect their morals at all.Parent Review1mo ago  Check out schools near 4331 Redcap Dr.
Neighborhood Overview

Neighborhood stats provided by third party data sources.
What Locals Say about Pecan Valley
At least 58 Trulia users voted on each feature.

87 % Say there are sidewalks

83 % Say car is needed

81 % Say parking is easy

79 % Say yards are well-kept

78 % Say there's holiday spirit

69 % Say kids play outside

65 % Say it's dog friendly

62 % Say they plan to stay for at least 5 years

56 % Say neighbors are friendly

52 % Say streets are well-lit

50 % Say it's quiet

42 % Say people would walk alone at night

40 % Say it's walkable to restaurants

35 % Say there are community events

32 % Say there's wildlife

32 % Say it's walkable to grocery stores
Sourced by Trulia users. Learn more about our methodology.
LGBTQ Local Legal Protections
LGBTQ Local Legal Protections



Apartments for Rent
 PET FRIENDLYTotal price$1,876 - $2,830/mo2-4 bd2-3 baLos Cielos at Brooks Luxury Rentals | 7722 Calle Coyote,
San Antonio, TX 78235 PET FRIENDLY
 NEW - 1 DAY AGOPET FRIENDLY
 PET FRIENDLY
 SENIOR HOUSINGPET FRIENDLYINCOME RESTRICTED$543 - $1,522/mo1-10 bd1-10 baMesquite Trails at Brooks | 8251 S New Braunfels,
San Antonio, TX 78235 PET FRIENDLYINCOME RESTRICTED
 PET FRIENDLY
 PET FRIENDLY
 PET FRIENDLY
 PET FRIENDLYTotal price$825 - $1,150/mo1-2 bd1 baNew Riviera Apartments | 2011 Dollarhide Ave,
San Antonio, TX 78223 PET FRIENDLY
 PET FRIENDLYINCOME RESTRICTED
 INCOME RESTRICTED
 NEW - 1 DAY AGOPET FRIENDLY
 See more homes for rent inSan Antonio
Explore by feature - Pet Friendly
 SPECIAL OFFERPET FRIENDLY
 SPECIAL OFFERPET FRIENDLYTotal price$1,391 - $1,879/mo1-2 bd1-2 baCortland at Fredericksburg | 10422 Huebner Rd,
San Antonio, TX 78240 SPECIAL OFFERPET FRIENDLY
 SPECIAL OFFERPET FRIENDLY
 NEW - 1 DAY AGOSPECIAL OFFERPET FRIENDLYTotal price$1,314 - $2,095/mo1-2 bd1-2 baAllora Alamo Heights | 9206 Jones Maltsberger Rd,
San Antonio, TX 78216 SPECIAL OFFERPET FRIENDLYTotal price$1,359 - $2,304/mo1-3 bd1-2 baAlta Westover Hills | 10718 State Highway 151,
San Antonio, TX 78251 SPECIAL OFFERPET FRIENDLY$1,099 - $1,790/mo1-2 bd1-2 baVista Ridge Apartment Homes | 6522 Camp Bullis Rd,
San Antonio, TX 78256 SPECIAL OFFERPET FRIENDLY$1,075 - $1,606/mo1-2 bd1-2 baPalomino Apartments Homes | 14111 Vance Jackson Rd,
San Antonio, TX 78249 SPECIAL OFFERPET FRIENDLY
 SPECIAL OFFERPET FRIENDLY
Explore by feature - Garage
- SPECIAL OFFERPET FRIENDLYTotal price$1,391 - $1,879/mo1-2 bd1-2 baCortland at Fredericksburg | 10422 Huebner Rd,
San Antonio, TX 78240 - SPECIAL OFFERPET FRIENDLY$1,099 - $1,790/mo1-2 bd1-2 baVista Ridge Apartment Homes | 6522 Camp Bullis Rd,
San Antonio, TX 78256 - SPECIAL OFFERPET FRIENDLY$1,075 - $1,606/mo1-2 bd1-2 baPalomino Apartments Homes | 14111 Vance Jackson Rd,
San Antonio, TX 78249 - SPECIAL OFFERPET FRIENDLY
 NEW - 2 DAYS AGOPET FRIENDLY
 SPECIAL OFFERPET FRIENDLY
 SPECIAL OFFERPET FRIENDLY$1,245 - $1,936/mo1-2 bd1-2 baThe Reserve at Alamo Ranch | 11464 Alamo Ranch Pkwy,
San Antonio, TX 78253 SPECIAL OFFERPET FRIENDLY
 SPECIAL OFFERPET FRIENDLY
 NEW - 1 DAY AGOSPECIAL OFFERPET FRIENDLY$1,056 - $1,676/mo1-3 bd1-2 baEstraya Westover Hills Apartments | 1626 N Ellison Dr,
San Antonio, TX 78251
Explore by feature - Air Conditioning
- SPECIAL OFFERPET FRIENDLYTotal price$1,391 - $1,879/mo1-2 bd1-2 baCortland at Fredericksburg | 10422 Huebner Rd,
San Antonio, TX 78240 - NEW - 1 DAY AGOSPECIAL OFFERPET FRIENDLYTotal price$1,314 - $2,095/mo1-2 bd1-2 baAllora Alamo Heights | 9206 Jones Maltsberger Rd,
San Antonio, TX 78216 - SPECIAL OFFERPET FRIENDLY$1,099 - $1,790/mo1-2 bd1-2 baVista Ridge Apartment Homes | 6522 Camp Bullis Rd,
San Antonio, TX 78256 - SPECIAL OFFERPET FRIENDLY$1,075 - $1,606/mo1-2 bd1-2 baPalomino Apartments Homes | 14111 Vance Jackson Rd,
San Antonio, TX 78249  PET FRIENDLY
 SPECIAL OFFERPET FRIENDLY
 SPECIAL OFFERPET FRIENDLYTotal price$1,034 - $1,847/mo1-3 bd1-2 baEckhert Crossing Apartments | 7730 Woodchase Dr,
San Antonio, TX 78240- NEW - 2 DAYS AGOPET FRIENDLY
- SPECIAL OFFERPET FRIENDLY
- SPECIAL OFFERPET FRIENDLY$1,245 - $1,936/mo1-2 bd1-2 baThe Reserve at Alamo Ranch | 11464 Alamo Ranch Pkwy,
San Antonio, TX 78253
Explore by feature - Pool
- SPECIAL OFFERPET FRIENDLYTotal price$1,391 - $1,879/mo1-2 bd1-2 baCortland at Fredericksburg | 10422 Huebner Rd,
San Antonio, TX 78240 - SPECIAL OFFERPET FRIENDLY
- NEW - 1 DAY AGOSPECIAL OFFERPET FRIENDLYTotal price$1,314 - $2,095/mo1-2 bd1-2 baAllora Alamo Heights | 9206 Jones Maltsberger Rd,
San Antonio, TX 78216 - SPECIAL OFFERPET FRIENDLYTotal price$1,359 - $2,304/mo1-3 bd1-2 baAlta Westover Hills | 10718 State Highway 151,
San Antonio, TX 78251 - SPECIAL OFFERPET FRIENDLY$1,099 - $1,790/mo1-2 bd1-2 baVista Ridge Apartment Homes | 6522 Camp Bullis Rd,
San Antonio, TX 78256 - SPECIAL OFFERPET FRIENDLY$1,075 - $1,606/mo1-2 bd1-2 baPalomino Apartments Homes | 14111 Vance Jackson Rd,
San Antonio, TX 78249 - SPECIAL OFFERPET FRIENDLY
 SPECIAL OFFERPET FRIENDLYTotal price$1,169 - $2,413/mo1-3 bd1-3 baLumen Residences | 8630 Champions Gate Gate,
San Antonio, TX 78249 SPECIAL OFFERPET FRIENDLY
 PET FRIENDLY
Explore by feature - Washer/dryer
- SPECIAL OFFERPET FRIENDLY$1,099 - $1,790/mo1-2 bd1-2 baVista Ridge Apartment Homes | 6522 Camp Bullis Rd,
San Antonio, TX 78256 - SPECIAL OFFERPET FRIENDLY
- PET FRIENDLY
- SPECIAL OFFERPET FRIENDLY
- SPECIAL OFFERPET FRIENDLYTotal price$1,034 - $1,847/mo1-3 bd1-2 baEckhert Crossing Apartments | 7730 Woodchase Dr,
San Antonio, TX 78240 - NEW - 2 DAYS AGOPET FRIENDLY
- NEW - 1 DAY AGOSPECIAL OFFERPET FRIENDLY$1,056 - $1,676/mo1-3 bd1-2 baEstraya Westover Hills Apartments | 1626 N Ellison Dr,
San Antonio, TX 78251  SPECIAL OFFERPET FRIENDLY
 NEW - 1 DAY AGOSPECIAL OFFERPET FRIENDLY
 PET FRIENDLY
Explore by feature - Outdoor Space
 SPECIAL OFFERPET FRIENDLY
 SPECIAL OFFERPET FRIENDLYTotal price$1,485 - $2,442/mo1-3 bd1-3 baYardHomes Juniper Pointe | 2084 Alamo Pkwy,
San Antonio, TX 78253 SPECIAL OFFERPET FRIENDLY
 PET FRIENDLY
 NEW - 1 DAY AGOSPECIAL OFFERPET FRIENDLY$1,975 - $2,295/mo3-4 bd2-3 baThe Arbor at Riverstone Rental Homes | 5512 Trinity Run,
San Antonio, TX 78253 SPECIAL OFFERSENIOR HOUSINGPET FRIENDLY$2,059 - $2,159/mo2 bd2 baSolea Alamo Ranch 55+ Active Adult | 11133 Westwood Loop,
San Antonio, TX 78253 PET FRIENDLY
 PET FRIENDLY
 SPECIAL OFFERPET FRIENDLY$1,099 - $1,249/mo2 bd3 baThe Oaks Apartments At Medical Center | 1847 Babcock Rd,
San Antonio, TX 78229
Homes for sale near 4331 Redcap Dr
 OFF MARKET
 Christian Wallace TREC #680577, LKV Realty, LLC
 Hortencia Sambrano TREC #638386, DosLunas Realty
 Zagla Saenz TREC #667407, White Line Realty LLC
- Darnell Handley TREC #489954, Handley and Associates Realty
 Viviana Tejada-Cavazos TREC #809044, True Valor Realty
 Jason Gutierrez TREC #606443, BHHS Don Johnson Realtors - SA
 Deborah Nutt TREC #705254, RE/MAX First Shot
 David Abrahams TREC #719953, Phyllis Browning Company
 Christopher Horton TREC #787037, Bruce WayneH Real Estate LLC
 See more homes for sale inSan Antonio
Off Market Homes Near 4331 Redcap Dr
- SOLDJUL 16, 2026
 SOLDJUL 15, 2026
- SOLDJUL 9, 2026
- SOLDJUN 29, 2026
 SOLDJUN 17, 2026
- SOLDJUN 11, 2026
 SOLDJUN 11, 2026
- SOLDJUN 11, 2026
 SOLDJUN 8, 2026
 SOLDJUN 3, 2026Rena Evans TREC #149814, First City, REALTORS
- See more homes for sale inSan Antonio