

$488,900
 3 Beds
 2 Baths
 1,795 sqft (on 5 acres)
433 County Road 4930, Leonard, TX 75452
Est. Refi. Payment $3,264/mo*
Refinance Your HomeHome Value
Trulia Estimate
$489KSince last month
Decreased$4K (-0.8%)Since last year
Increased$30K (+6.6%)Learn more about this home's value by checking out its Trulia Estimate, the value of nearby homes, and how much similar homes have sold for.
Trulia Estimate
The of this home's value increased by +143% in the last 10 years
| Month | Estimated value |
|---|---|
2026 | |
| August 2026 | $489K |
| August 2026 | $489K |
| July 2026 | $493K |
| June 2026 | $482K |
| May 2026 | $469K |
| April 2026 | $460K |
| March 2026 | $444K |
| February 2026 | $457K |
| January 2026 | $459K |
2025 | |
2024 | |
2023 | |
2022 | |
2021 | |
2020 | |
2019 | |
2018 | |
2017 | |
2016 | |
Comparable sales
These are recently sold homes that have a similar location or other similar features to this home, like bedrooms, bathrooms, and square footage. Get a sense of the expected prices in the area by viewing these homes.Address | Distance | Property Type | Sold Price | Sold Date | Bed | Bath | Sqft |
|---|---|---|---|---|---|---|---|
0.05 | Single-Family Home | - | 11/06/25 | 4 | 2 | 2,035 | |
0.91 | Single-Family Home | - | 10/08/25 | 3 | 1.5 | 1,920 | |
0.84 | Single-Family Home | - | 07/27/26 | 4 | 2.5 | 2,400 | |
1.06 | Single-Family Home | - | 06/11/26 | 4 | 2.5 | 2,661 | |
1.80 | Single-Family Home | - | 08/20/26 | 3 | 2 | 2,053 | |
2.10 | Single-Family Home | - | 07/17/26 | 3 | 2 | 1,889 | |
2.15 | Single-Family Home | - | 12/02/25 | 3 | 1.5 | 1,200 | |
2.09 | Single-Family Home | - | 07/31/26 | 5 | 3 | 1,929 | |
2.43 | Single-Family Home | - | 08/24/26 | 3 | 2 | 2,068 | |
2.38 | Single-Family Home | - | 12/22/25 | 5 | 3 | 2,422 |
Nearby home prices
Get a sense of expected prices in the area by checking the value of nearby homes.Address | Distance | Price | Bed | Bath | Sqft | Status |
|---|---|---|---|---|---|---|
0.05 | $496,800 | 4 | 2 | 2,035 | Off Market | |
0.13 | $819,000 | - | - | - | For Sale | |
0.17 | $799,000 | 4 | 3 | 1,740 | For Sale | |
0.35 | - | - | - | - | Off Market | |
0.48 | $472,500 | 4 | 2.5 | 2,648 | Off Market | |
0.46 | $641,600 | 4 | 3 | 2,344 | Off Market | |
0.54 | $548,592 | - | - | - | For Sale | |
0.75 | $768,400 | 5 | 4 | 2,685 | Off Market | |
0.84 | - | 4 | 2.5 | 2,400 | Recently Sold | |
0.85 | $504,400 | 2 | 1 | 1,800 | Off Market | |
0.90 | $534,800 | 4 | 2 | 2,799 | Off Market |
Local Information
- Map ViewExplore the area around 433 County Road 4930.

- Schools1 Preschool School2 Elementary Schools1 Middle School1 High School

- Shop & Eat

-- mins to
Home Highlights

Single-Family Home

Built in 2001

5 acre lot

1,795 sqft

$272/sqft

2 Car Garage
About this House
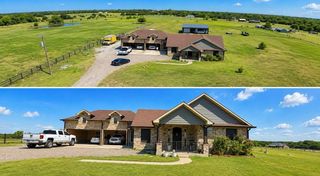
Discover the perfect blend of country tranquility & modern convenience w this charming single-story brick home, nestled on 5 picturesque acres in the coveted Delby Estates.This property offers a serene retreat complete w a pond, workshop, & barn, making it an ideal setting for hobbyists, gardeners, & nature enthusiasts.Step inside to an open layout, featuring durable laminate flooring throughout. The spacious living area is anchored by a cozy brick fireplace. The bright white kitchen is a chef's delight, equipped with ample cabinetry, modern appliances, & a charming breakfast nook where you can enjoy views of the beautiful landscape.The home offers generously sized bedrooms. The private primary suite is a sanctuary, boasting an ensuite bathroom for your convenience.Outside, the expansive property provides plenty of room for outdoor activities. Whether you're tending to the garden, working on projects in the workshop, or simply enjoying the serene pond, there's something for everyone.
433 County Road 4930, Leonard, TX 75452 is a 3 bedroom, 2 bathroom, 1,795 sqft single-family home built in 2001. It last sold for the $485,000 asking price on Oct 29, 2024. This property is not currently displayed as for sale or rent on Trulia. The Trulia Estimate is $488,900, with a rent estimate of $2,128/month.
Last check for updates: about 12 hours ago
Listed by Christie Cannon 0456906, (469) 951-9588
Keller Williams Frisco Stars, (972) 712-9898
Bought with: Stephanie Pinkernell, Monument Realty, (214) 705-7827
Source: NTREIS, MLS#20652982
Home Details for 433 County Road 4930

|
|---|
Interior Details Number of Rooms: 9Types of Rooms: Master Bedroom, Bedroom, Master Bathroom, Dining Room, Full Bath, Kitchen, Living Room, Utility Room |
Beds & Baths Number of Bedrooms: 3Number of Bathrooms: 2Number of Bathrooms (full): 2 |
Dimensions and Layout Living Area: 1795 Square Feet |
Appliances & Utilities Utilities: Electricity Available, Electricity Connected, Propane, Septic Available, Separate Meters, Water Available, Cable AvailableAppliances: Dishwasher, Electric Range, Disposal, Microwave, Vented Exhaust FanDishwasherDisposalLaundry: Laundry in Utility RoomMicrowave |
Heating & Cooling Heating: CentralHas CoolingAir Conditioning: Central AirHas HeatingHeating Fuel: Central |
Fireplace & Spa Number of Fireplaces: 1Fireplace: Living RoomHas a Fireplace |
Gas & Electric Has Electric on Property |
Windows, Doors, Floors & Walls Window: Bay Window(s), Window CoveringsFlooring: Carpet, Ceramic Tile, Laminate |
Levels, Entrance, & Accessibility Stories: 1Levels: OneFloors: Carpet, Ceramic Tile, Laminate |
Security Security: Smoke Detector(s) |

|
|---|
Exterior Home Features Roof: CompositionPatio / Porch: CoveredFencing: Back Yard, Chain LinkOther Structures: Barn(s), Stable(s)Exterior: Lighting, Rain Gutters, StorageFoundation: Slab |
Parking & Garage Number of Garage Spaces: 2Number of Covered Spaces: 2No CarportHas a GarageHas an Attached GarageHas Open ParkingParking Spaces: 2Parking: Door-Multi,Direct Access,Driveway,Garage,Garage Door Opener |
Pool Pool: None |
Frontage Road Surface Type: Dirt, GravelNot on Waterfront |
Water & Sewer Sewer: Aerobic Septic, Septic Tank |

|
|---|
Cumulative Days on Market: 130 |

|
|---|
Year Built Year Built: 2001 |
Property Type / Style Property Type: ResidentialProperty Subtype: Single Family ResidenceStructure Type: HouseArchitecture: Ranch,Traditional,Detached |
Building Construction Materials: BrickNot Attached Property |
Property Information Not Included in Sale: Ring camera, outside cameras, dog kennel panels in barn.Parcel Number: 000000099350 |

|
|---|
Price List Price: $485,000 |
Status Change & Dates Possession Timing: Close Of Escrow |

|
|---|
MLS Status: Closed |


|
|---|
Direction & Address City: LeonardCommunity: Delby Estates |
School Information Elementary School: TrentonElementary School District: Trenton ISDJr High / Middle School: TrentonJr High / Middle School District: Trenton ISDHigh School: TrentonHigh School District: Trenton ISD |

|
|---|
No HOA |

|
|---|
Lot Area: 5 Acres |

|
|---|
Listing Terms: Cash, Conventional, FHA, VA Loan |

|
|---|
Mls Number: 20652982Living Area Range Units: Square FeetAttribution Contact: 469-951-9588Above Grade Unfinished Area Units: Square FeetBelow Grade Unfinished Area Units: Square FeetUniversal Property Id: US-48147-N-000000099350-R-N |
Price and Tax history
| Date | Event | Price |
|---|---|---|
Oct 29, 2024 Source: NTREIS #20652982 | Sold | -- |
Sep 20, 2024 Source: NTREIS #20652982 | ListingRemoved | $485,000 |
Aug 26, 2024 Source: NTREIS #20652982 | PriceChange | $485,000 Price decreased by 3% |
Aug 9, 2024 Source: NTREIS #20652982 | PriceChange | $499,000 Price decreased by 4% |
Jul 15, 2024 Source: NTREIS #20652982 | PriceChange | $520,000 Price decreased by 4% |
Jun 21, 2024 Source: NTREIS #20652982 | Listed For Sale | $539,000 |
Aug 21, 2019 Source: Agent Provided | ListingRemoved | $250,000 |
Jul 22, 2019 Source: Agent Provided | Pending | $250,000 |
May 1, 2019 Source: Agent Provided | Listed For Sale | $250,000 |
| Year | Property tax | Tax assessment |
|---|---|---|
| 2025 | $5,112 | $481,820 |
Home facts updated by county records
Market trends in Leonard
Last updated August 2026
Avg. sale price
—
Sale-to-List Price
—
Price per sq ft
—
Available listings
67
5MoM
Around this home
The GreatSchools Rating compares schools on a variety of school quality indicators including test scores, college readiness, equity and more. Learn more.

What Locals Say about Leonard
At least 16 Trulia users voted on each feature.

95 % Say yards are well-kept

78 % Say there's holiday spirit

75 % Say car is needed

75 % Say they plan to stay for at least 5 years

72 % Say parking is easy

68 % Say people would walk alone at night

67 % Say there's wildlife

64 % Say kids play outside

61 % Say it's quiet

54 % Say it's walkable to grocery stores

53 % Say neighbors are friendly

48 % Say it's dog friendly

43 % Say it's walkable to restaurants

38 % Say there are community events

22 % Say there are sidewalks
Sourced by Trulia users. Learn more about our methodology.
LGBTQ Local Legal Protections
LGBTQ Local Legal Protections



IDX information is provided exclusively for personal, non-commercial use, and may not be used for any purpose other than to identify prospective properties consumers may be interested in purchasing. Information is deemed reliable but not guaranteed.
Frequently asked questions about 433 County Road 4930
- What is 433 County Road 4930 estimated to be worth?Trulia's estimated value for 433 County Road 4930 in Leonard, TX is $488,900.
- What is the price history for 433 County Road 4930?433 County Road 4930 in Leonard, TX last sold in October 2024.
- Is Leonard a buyer's or seller's market?Leonard is currently a balanced market, based on recent for-sale activity.
- What do residents say about Leonard?Residents describe Leonard, TX as well-kept, established, and easy to park in. Most residents say you need a car. See recently sold homes in Leonard, TX.
- Does 433 County Road 4930 have air conditioning?Yes, 433 County Road 4930 in Leonard, TX has air conditioning.
- Does 433 County Road 4930 have laundry facilities?Yes, 433 County Road 4930 in Leonard, TX has laundry facilities.
Explore by feature - Pet Friendly
 PET FRIENDLY
 APPLY INSTANTLYPET FRIENDLY
 APPLY INSTANTLYPET FRIENDLY
 PET FRIENDLY
 APPLY INSTANTLYPET FRIENDLY
 PET FRIENDLY
Explore by feature - Air Conditioning
- PET FRIENDLY
- APPLY INSTANTLYPET FRIENDLY
- APPLY INSTANTLYPET FRIENDLY
 APPLY INSTANTLY
 NEW - 1 DAY AGOAPPLY INSTANTLYPET FRIENDLY
- APPLY INSTANTLYPET FRIENDLY
 APPLY INSTANTLY
- PET FRIENDLY
Explore by feature - Washer/dryer
- PET FRIENDLY
- APPLY INSTANTLYPET FRIENDLY
- APPLY INSTANTLYPET FRIENDLY
- APPLY INSTANTLYPET FRIENDLY
- APPLY INSTANTLY
 PET FRIENDLY
- PET FRIENDLY
Apartments for Rent
- PET FRIENDLY
- PET FRIENDLY
 See more homes for rent inLeonard
Off Market Homes Near 433 County Road 4930

- Results are loading
Homes for sale near 433 County Road 4930
 5.03 ACRES
 1.17 ACRES
 1.02 ACRES
 5 ACRES
 1 ACRE
 1.76 ACRES
 31.75 ACRES
 34.83 ACRES
 1.5 ACRES
 1.5 ACRES
 See more homes for sale inLeonard
- Results are loading