


$2,299,600
 6 Beds
 6 Baths
 7,618 sqft (on 0.57 acres)
43295 Fieldsview Ct, Leesburg, VA 20176
Est. Refi. Payment $13,115/mo*
Refinance Your HomeCurrently Off Market - Sold Aug 6, 2026 for $2,300,000 (5% above list price)
Home Value
Trulia Estimate
$2.3MSince last month
Increased$187K (+8.9%)Since last year
Increased$463K (+25.2%)Since last sale
Decreased$2K (-0.1%)Learn more about this home's value by checking out its Trulia Estimate, the value of nearby homes, and how much similar homes have sold for.
Trulia Estimate
The of this home's value increased by +108% in the last 10 years
| Month | Estimated value |
|---|---|
2026 | |
| August 2026 | $2.3M |
| July 2026 | $2.11M |
| June 2026 | $2.25M |
| May 2026 | $2.28M |
| April 2026 | $1.74M |
| March 2026 | $1.91M |
| February 2026 | $1.87M |
| January 2026 | $1.8M |
2025 | |
2024 | |
2023 | |
2022 | |
2021 | |
2020 | |
2019 | |
2018 | |
2017 | |
2016 | |
Comparable sales
These are recently sold homes that have a similar location or other similar features to this home, like bedrooms, bathrooms, and square footage. Get a sense of the expected prices in the area by viewing these homes.Address | Distance | Property Type | Sold Price | Sold Date | Bed | Bath | Sqft |
|---|---|---|---|---|---|---|---|
0.21 | Single-Family Home | $2,125,000 | 08/14/26 | 5 | 4.5 | 6,769 | |
0.19 | Single-Family Home | $1,975,000 | 08/03/26 | 6 | 5 | 7,264 | |
0.18 | Single-Family Home | $1,500,000 | 08/29/25 | 5 | 4.5 | 6,872 | |
0.23 | Single-Family Home | $1,600,000 | 06/29/26 | 5 | 6 | 6,753 | |
0.30 | Single-Family Home | $2,225,000 | 05/19/26 | 7 | 7 | 8,061 | |
0.19 | Single-Family Home | $1,605,000 | 12/08/25 | 4 | 5 | 6,497 | |
0.28 | Single-Family Home | $1,395,103 | 07/28/26 | 5 | 4.5 | 5,524 | |
0.56 | Single-Family Home | $1,738,000 | 03/19/26 | 5 | 4.5 | 7,573 |
Nearby home prices
Get a sense of expected prices in the area by checking the value of nearby homes.Address | Distance | Price | Bed | Bath | Sqft | Status |
|---|---|---|---|---|---|---|
0.12 | - | 6 | 7.5 | 7,846 | Off Market | |
0.18 | - | 5 | 6.5 | 7,270 | Off Market | |
0.18 | - | 5 | 4.5 | 6,872 | Off Market | |
0.18 | - | 7 | 7 | 6,265 | Off Market | |
0.19 | $1,724,900 | 6 | 7.5 | 6,700 | Off Market | |
0.22 | $1,652,800 | 4 | 4.5 | 5,242 | Off Market | |
0.21 | $2,125,000 | 5 | 4.5 | 6,769 | Recently Sold | |
0.19 | $1,605,000 | 4 | 5 | 6,497 | Recently Sold | |
0.19 | $1,975,000 | 6 | 5 | 7,264 | Recently Sold | |
0.23 | $1,600,000 | 5 | 6 | 6,753 | Recently Sold | |
0.24 | - | 5 | 3.5 | 4,160 | Off Market |
Local Information
- Map ViewExplore the area around 43295 Fieldsview Ct.

- Schools1 Preschool School1 Elementary School1 Middle School1 High School

- Shop & Eat

-- mins to
Home Highlights

Property Type
Single-Family Home

Year Built
2004

Lot Size
0.57 acres
Living Area
7,618 sqft

Price/Sqft
$302/sqft

Parking
3 Car Garage

HOA
$278/Monthly
About this House
On the banks of scenic Goose Creek, this impressive estate of significant influence awaits in a highly exclusive cul de sac in the community of Lansdowne on the Potomac. A stately brick colonial home combined with a private pool on a premium lot all backing to mature trees for exceptional seclusion is simply unmatched for this community. Lush landscaping framed with stately colonial architecture as the home greets you with a dramatic double height foyer with sweeping stairs and art quality lighting. The entrance flows seamlessly across the formal dining room with butler’s pantry, private reading library, home office, sunroom and enlarged gathering room. Guests will be awestruck by sunlight beaming in through an abundance of views from the windows as this path will lead to the open concept chef’s kitchen. In the timeless chef inspired kitchen, create best-loved recipes with the help of professional grade Viking and Sub-Zero appliances. Guests and family alike will adore savory holiday meals in the dining room, and joyful brunches in the luxurious sunlit breakfast room. From the kitchen, a meticulously framed ceiling will guide and delight as you explore the 7,600+ sq. ft. home. Intimate conversations and splendid gatherings alike are yours to host within several irresistible living spaces, while the main level study provide privacy for remote work, you can also relax in the reading room during the evenings with a book. Beautiful detailed hardwood floors will escort you to the home’s second level where the grand entrance offers views of dewy mornings and the meticulous landscaping. In the evenings, spacious bedrooms and spa-like bathrooms allow family and guests to unwind. In the primary suite, choose to relax in the dual shower or with an evening of bubbles in the regal soaking tub. Afterwards, your sitting-room with a miniature tea/wine bar beckons you to continue plans of blissfully hiding away. A elegant primary retreat with a spacious custom closet featuring tailored shelving and an exclusive second story balcony with tranquil poolside views offer an easy escape from a busy day. There’s no shortage of entertainment and pampering as the home offers movie nights in the theater, a lower level parlor, wine-tasting bar, home gym, crafts/hobby area, sports viewing room, pool/ping-pong table room and featuring a floor to ceiling cedar-lined storage room to store designer luxury goods. A lower level bedroom can be ideal for extended guests. As you approach the exit to the garage, an expanded mudroom with ample shelving for week long activities leads to a main level deluxe laundry room, complete with a concierge style high end steam closet for dry cleaner quality care for delicate clothing. Outside, a 3 car side load garage ensures effortless daily access and abundant space for vehicles and storage, combining convenience with refined functionality. Treat your guests to sunny afternoons by the pool and moonlit evenings near your custom outdoor wood burning fireplace. The residence features a sophisticated, multi-tiered surround sound system integrated throughout both the interior living spaces and the exterior pool area, delivering an exceptional audio experience designed for elevated entertaining. As a member of the community, you’ll enjoy access to the exclusive Potomac Club, which offers swimming, tennis, billiards, gym membership, and event space. In addition, membership is available at the nearby Lansdowne Resort, which offers golf, spa services, and fine dining. Refresh your mood and connect to nature via the area’s numerous hiking trails, or choose to go boating and fishing on the Potomac River or Goose Creek. Nearby historic downtown Leesburg offers posh farm-to-fork restaurants, boutique shopping, and town festivals. Further afield, Washington D.C. will entertain with urban flair, and nearby Dulles International Airport awaits to transport you anywhere in the world!
43295 Fieldsview Ct, Leesburg, VA 20176 is a 6 bedroom, 7 bathroom, 7,618 sqft single-family home built in 2004. It last sold for $2,300,000 on Aug 6, 2026 (5% above the $2,199,000 asking price). More recently, it was listed as a rental in January 2013 with an asking price of $5,500 per month. That rental listing was removed on January 27, 2021. This property is not currently displayed as for sale or rent on Trulia. The Trulia Estimate is $2,299,600, with a rent estimate of $6,258/month.
Last check for updates: about 4 hours ago
Listed by Nicolette Boxe, (703) 725-5816
Hunt Country Sotheby's International Realty
Bought with: Jerry Audi, (703) 919-5083, Samson Properties
Source: Bright MLS, MLS#VALO2120052
Home Details for 43295 Fieldsview Ct

|
|---|
Interior Details Basement: Walk-Out Access,Full,FinishedNumber of Rooms: 1Types of Rooms: Basement |
Beds & Baths Number of Bedrooms: 6Number of Bathrooms: 7Number of Bathrooms (full): 5Number of Bathrooms (half): 2Number of Bathrooms (main level): 2 |
Dimensions and Layout Living Area: 7618 Square Feet |
Appliances & Utilities Appliances: Central Vacuum, Range, Six Burner Stove, Microwave, Range Hood, Stainless Steel Appliance(s), Oven/Range - Gas, Self Cleaning Oven, Freezer, Extra Refrigerator/Freezer, Dishwasher, Gas Water HeaterDishwasherMicrowave |
Heating & Cooling Heating: Forced Air,Zoned,Natural GasHas CoolingAir Conditioning: Central Air,Zoned,ElectricHas HeatingHeating Fuel: Forced Air |
Fireplace & Spa Number of Fireplaces: 1Has a Fireplace |
Windows, Doors, Floors & Walls Flooring: Hardwood, Carpet, Ceramic Tile |
Levels, Entrance, & Accessibility Stories: 3Levels: ThreeAccessibility: Accessible Hallway(s)Floors: Hardwood, Carpet, Ceramic Tile |
View No View |
Security Security: Security System, Smoke Detector(s) |

|
|---|
Exterior Home Features Roof: ShingleOther Structures: Above Grade, Below GradeFoundation: Concrete PerimeterHas a Private Pool |
Parking & Garage Number of Garage Spaces: 3Number of Covered Spaces: 3No CarportHas a GarageHas an Attached GarageParking Spaces: 3Parking: Garage Faces Side,Attached |
Pool Pool: Concrete, Fenced, In Ground, PrivatePool |
Frontage Not on Waterfront |
Water & Sewer Sewer: Public Sewer |
Finished Area Finished Area (above surface): 5177 Square FeetFinished Area (below surface): 2441 Square Feet |

|
|---|
Year Built Year Built: 2004 |
Property Type / Style Property Type: ResidentialProperty Subtype: Single Family ResidenceStructure Type: DetachedArchitecture: Colonial |
Building Construction Materials: Masonry, Brick, VinylNot a New Construction |
Property Information Parcel Number: 112485383000 |

|
|---|
Price List Price: $2,199,000Price Per Sqft: $302/sqft |
Status Change & Dates Off Market Date: Thu Aug 06 2026Possession Timing: Close Of Escrow, Seller Rent Back |

|
|---|
MLS Status: CLOSED |

|
|---|
Direction & Address City: LEESBURGCommunity: Lansdowne On The Potomac |
School Information Elementary School: Seldens LandingElementary School District: Loudoun County Public SchoolsJr High / Middle School: Belmont RidgeJr High / Middle School District: Loudoun County Public SchoolsHigh School: RiversideHigh School District: Loudoun County Public Schools |

|
|---|
Building Area Building Area: 7618 Square Feet |

|
|---|
Not Senior Community |

|
|---|
HOA Fee Includes: Common Area Maintenance, Internet, Management, Pool(s), Recreation Facility, Snow Removal, TrashHOA Name: LANSDOWNE HOA - CAMPHas an HOAHOA Fee: $278/Monthly |

|
|---|
Lot Area: 0.57 acres |

|
|---|
Special Conditions: Standard |

|
|---|
Listing Agreement Type: Exclusive AgencyListing Terms: Cash, Conventional, VA Loan |

|
|---|
Business Information Ownership: Fee Simple |

|
|---|
BasementMls Number: VALO2120052Above Grade Unfinished Area: 5177 |

|
|---|
HOA Amenities: Baseball Field,Basketball Court,Bike Trail,Billiard Room,Clubhouse,Dog Park,Game Room,Fitness Center,Golf Course Membership Available,Jogging Path,Party Room,Picnic Area,Indoor Pool,Pool,Security,Tot Lots/Playground,Volleyball CourtsSource Internet Automated Valuation Display: YSource Internet Consumer Comment: YSource Internet Entire Listing Display: YSource Internet Address Display: Y |
Price and Tax history
| Date | Event | Price |
|---|---|---|
Aug 6, 2026 Source: Bright MLS #VALO2120052 | Sold | $2,300,000 |
Jul 29, 2026 Source: Bright MLS #VALO2120052 | Pending | $2,199,000 |
Jul 23, 2026 Source: Bright MLS #VALO2120052 | Contingent | $2,199,000 |
Jul 13, 2026 Source: Bright MLS #VALO2120052 | PriceChange | $2,199,000 Price decreased by 6% |
May 7, 2026 Source: Bright MLS #VALO2120052 | Listed For Sale | $2,344,999 |
Jan 27, 2021 Source: N/A | ListingRemoved | |
Jan 1, 2015 Source: Long & Foster Broker Feed #VALO120934_100 | Sold | $1,775,000 |
Feb 20, 2013 Source: N/A | ListingRemoved | $5,500 |
Jan 29, 2013 Source: N/A | Listed For Rent | $5,500 |
Feb 15, 2012 Source: N/A | Sold | $915,000 |
Jan 8, 2010 Source: Agent Provided | ListingRemoved | $1,145,000 |
Dec 13, 2009 Source: Agent Provided | PriceChange | $1,145,000 Price decreased by 5% |
Nov 8, 2009 Source: Agent Provided | PriceChange | $1,199,500 Price decreased by 4% |
Oct 3, 2009 Source: Agent Provided | PriceChange | $1,249,500 Price decreased by 4% |
Aug 29, 2009 Source: Agent Provided | Listed For Sale | $1,300,000 |
Jul 11, 2009 Source: Agent Provided | ListingRemoved | $1,300,000 |
Jun 28, 2009 Source: Agent Provided | PriceChange | $1,300,000 Price decreased by 28% |
May 22, 2009 Source: Agent Provided | Listed For Sale | $1,795,000 |
Jun 12, 2006 Source: N/A | Sold | $1,775,000 |
Aug 18, 2004 Source: N/A | Sold | $1,270,601 |
| Year | Property tax | Tax assessment |
|---|---|---|
| 2026 | $13,124 | $1,630,360 |
Home facts updated by county records
Market trends in Leesburg
Last updated July 2026
Avg. sale price
$855K
$6.67KMoM
Sale-to-List Price
100.0%
Price per sq ft
$287
$0MoM
Available listings
282
3MoM
Around this home
What Locals Say about Leesburg
At least 421 Trulia users voted on each feature.

90 % Say it's dog friendly

86 % Say there are sidewalks

83 % Say car is needed

77 % Say parking is easy

77 % Say yards are well-kept

75 % Say it's quiet

75 % Say kids play outside

74 % Say people would walk alone at night

73 % Say there's holiday spirit

68 % Say streets are well-lit

59 % Say it's walkable to restaurants

58 % Say there's wildlife

53 % Say neighbors are friendly

51 % Say they plan to stay for at least 5 years

50 % Say it's walkable to grocery stores

46 % Say there are community events
Sourced by Trulia users. Learn more about our methodology.
LGBTQ Local Legal Protections
LGBTQ Local Legal Protections



The data relating to real estate for sale on this website appears in part through the BRIGHT Internet Data Exchange program, a voluntary cooperative exchange of property listing data between licensed real estate brokerage firms, and is provided by BRIGHT through a licensing agreement.
Listing information is from various brokers who participate in the Bright MLS IDX program and not all listings may be visible on the site. The property information being provided on or through the website is for the personal, non-commercial use of consumers and such information may not be used for any purpose other than to identify prospective properties consumers may be interested in purchasing.
Some properties which appear for sale on the website may no longer be available because they are for instance, under contract, sold or are no longer being offered for sale.
Property information displayed is deemed reliable but is not guaranteed.
Copyright 2026 Bright MLS, Inc. Click here for more information
Frequently asked questions about 43295 Fieldsview Ct
- What is 43295 Fieldsview Ct estimated to be worth?Trulia's estimated value for 43295 Fieldsview Ct in Leesburg, VA is $2,299,600.
- What is the price history for 43295 Fieldsview Ct?43295 Fieldsview Ct in Leesburg, VA last sold for $2,300,000 in August 2026.
- Is Leesburg a buyer's or seller's market?Leesburg is currently a seller's market, based on recent for-sale activity.
- What's the median sale price in Leesburg?The median sale price in Leesburg is $855K. That is down $6.67K from the prior month.
- Does 43295 Fieldsview Ct have air conditioning?Yes, 43295 Fieldsview Ct in Leesburg, VA has air conditioning.
- Does 43295 Fieldsview Ct have a pool?Yes, 43295 Fieldsview Ct in Leesburg, VA has a pool.
Explore by feature - Pet Friendly
 NEW - 1 DAY AGOSPECIAL OFFERPET FRIENDLY
 NEW - 2 DAYS AGOSPECIAL OFFERPET FRIENDLY
 SPECIAL OFFERPET FRIENDLY
 SPECIAL OFFERPET FRIENDLY$1,734 - $2,123/mo1-2 bd1-2 baThe Manor/The Manor East Apartments | 28 Fort Evans Rd NE,
Leesburg, VA 20176 NEW - 1 DAY AGOPET FRIENDLYFURNISHED
 SPECIAL OFFERPET FRIENDLYTotal price$2,114 - $2,471/mo2 bd1-2 baHeritage at Leesburg | 86 Heritage Way NE,
Leesburg, VA 20176 NEW - 1 DAY AGOSPECIAL OFFERPET FRIENDLY
 PET FRIENDLY
 APPLY INSTANTLYPET FRIENDLY
 APPLY INSTANTLYPET FRIENDLY
Explore by feature - Garage
- NEW - 1 DAY AGOPET FRIENDLYFURNISHED
- APPLY INSTANTLYPET FRIENDLY
 APPLY INSTANTLYPET FRIENDLY
 APPLY INSTANTLYPET FRIENDLY
 PET FRIENDLY
 PET FRIENDLY
 PET FRIENDLY
 PET FRIENDLY
 PET FRIENDLY
Explore by feature - Air Conditioning
- SPECIAL OFFERPET FRIENDLY
- SPECIAL OFFERPET FRIENDLY$1,734 - $2,123/mo1-2 bd1-2 baThe Manor/The Manor East Apartments | 28 Fort Evans Rd NE,
Leesburg, VA 20176 - NEW - 1 DAY AGOPET FRIENDLYFURNISHED
- SPECIAL OFFERPET FRIENDLYTotal price$2,114 - $2,471/mo2 bd1-2 baHeritage at Leesburg | 86 Heritage Way NE,
Leesburg, VA 20176 - NEW - 1 DAY AGOSPECIAL OFFERPET FRIENDLY
- APPLY INSTANTLYPET FRIENDLY
 APPLY INSTANTLY
- APPLY INSTANTLYPET FRIENDLY
- APPLY INSTANTLYPET FRIENDLY
- APPLY INSTANTLYPET FRIENDLY
Explore by feature - Pool
- NEW - 1 DAY AGOSPECIAL OFFERPET FRIENDLY
- NEW - 2 DAYS AGOSPECIAL OFFERPET FRIENDLY
- SPECIAL OFFERPET FRIENDLY
- SPECIAL OFFERPET FRIENDLY$1,734 - $2,123/mo1-2 bd1-2 baThe Manor/The Manor East Apartments | 28 Fort Evans Rd NE,
Leesburg, VA 20176 - NEW - 1 DAY AGOPET FRIENDLYFURNISHED
- SPECIAL OFFERPET FRIENDLYTotal price$2,114 - $2,471/mo2 bd1-2 baHeritage at Leesburg | 86 Heritage Way NE,
Leesburg, VA 20176 - PET FRIENDLY
- APPLY INSTANTLYPET FRIENDLY
- APPLY INSTANTLYPET FRIENDLY
- APPLY INSTANTLYPET FRIENDLY
Explore by feature - Washer/dryer
- NEW - 1 DAY AGOPET FRIENDLYFURNISHED
- APPLY INSTANTLYPET FRIENDLY
- APPLY INSTANTLY
- APPLY INSTANTLYPET FRIENDLY
- APPLY INSTANTLYPET FRIENDLY
- APPLY INSTANTLYPET FRIENDLY
 NEW - 13 HRS AGOPET FRIENDLY
- PET FRIENDLY
- PET FRIENDLY
- PET FRIENDLY
Explore by feature - Outdoor Space
- APPLY INSTANTLYPET FRIENDLY
- APPLY INSTANTLYPET FRIENDLY

 PET FRIENDLY
 APPLY INSTANTLY
 APPLY INSTANTLY
 APPLY INSTANTLYPET FRIENDLY
 APPLY INSTANTLY
 APPLY INSTANTLY
Apartments for Rent
- PET FRIENDLY
- NEW - 1 DAY AGOPET FRIENDLY
- NEW - 1 DAY AGOPET FRIENDLYFURNISHED
- PET FRIENDLY$1,734 - $2,123/mo1-2 bd1-2 baThe Manor/The Manor East Apartments | 28 Fort Evans Rd NE,
Leesburg, VA 20176 - PET FRIENDLYTotal price$2,114 - $2,471/mo2 bd1-2 baHeritage at Leesburg | 86 Heritage Way NE,
Leesburg, VA 20176 - NEW - 1 DAY AGOPET FRIENDLY
- APPLY INSTANTLYPET FRIENDLY
- PET FRIENDLY
 See more homes for rent inLeesburg
Off Market Homes Near 43295 Fieldsview Ct
 SOLDAUG 24, 2026Monument Sotheby's International Realty
 SOLDAUG 21, 2026Keller Williams Realty
- SOLDAUG 21, 2026Monument Sotheby's International Realty
 SOLDAUG 20, 2026Real Broker, LLC
 SOLDAUG 19, 2026Keller Williams Realty
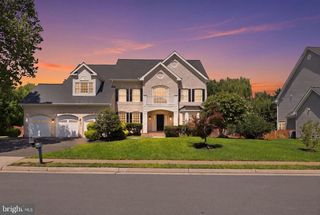 SOLDAUG 18, 2026Samson Properties
 SOLDAUG 18, 2026Real Broker, LLC
 SOLDAUG 14, 2026Keller Williams Realty
 SOLDAUG 14, 2026Monument Sotheby's International Realty
 See more homes for sale inLeesburg

Homes for sale near 43295 Fieldsview Ct
 0.37 ACRESPearson Smith Realty, LLC
 0.25 ACRESKeller Williams Realty
 COMING SOON 9/10Pearson Smith Realty, LLC
 0.29 ACRESKeller Williams Realty
 0.31 ACRESKeller Williams Realty
 0.36 ACRESFairfax Realty of Tysons
 0.28 ACRESSpring Hill Real Estate, LLC.
 0.33 ACRESCentury 21 Redwood Realty
- See more homes for sale inLeesburg


- Results are loading