

$444,100
 4 Beds
 3 Baths
 2,614 sqft (on 0.56 acres)
4325 Mapleton Way, Cumming, GA 30028
Est. Refi. Payment $2,703/mo*
Refinance Your HomeCurrently Off Market - Sold Oct 5, 2023 for $415,000
Home Value
Trulia Estimate
$444KSince last month
Decreased$7K (-1.5%)Since last year
Decreased$6K (-1.4%)Since last sale
Increased$28K (+6.7%)Learn more about this home's value by checking out its Trulia Estimate, the value of nearby homes, and how much similar homes have sold for.
Trulia Estimate
The of this home's value increased by +105% in the last 10 years
| Month | Estimated value |
|---|---|
2026 | |
| September 2026 | $443K |
| August 2026 | $449K |
| July 2026 | $450K |
| June 2026 | $455K |
| May 2026 | $456K |
| April 2026 | $454K |
| March 2026 | $453K |
| February 2026 | $446K |
| January 2026 | $439K |
2025 | |
2024 | |
2023 | |
2022 | |
2021 | |
2020 | |
2019 | |
2018 | |
2017 | |
2016 | |
Comparable sales
These are recently sold homes that have a similar location or other similar features to this home, like bedrooms, bathrooms, and square footage. Get a sense of the expected prices in the area by viewing these homes.Address | Distance | Property Type | Sold Price | Sold Date | Bed | Bath | Sqft |
|---|---|---|---|---|---|---|---|
0.12 | Single-Family Home | $420,000 | 07/20/26 | 4 | 3 | 2,306 | |
0.21 | Single-Family Home | $441,500 | 04/20/26 | 4 | 3 | 2,323 | |
0.26 | Single-Family Home | $519,000 | 05/05/26 | 4 | 3 | 2,810 | |
0.16 | Single-Family Home | $605,000 | 04/03/26 | 4 | 3.5 | 3,678 | |
0.50 | Single-Family Home | $360,000 | 03/06/26 | 4 | 3 | 2,202 | |
0.44 | Single-Family Home | $694,990 | 05/18/26 | 4 | 3 | 3,080 | |
0.59 | Single-Family Home | $400,000 | 01/20/26 | 4 | 3 | 2,205 | |
0.65 | Single-Family Home | $510,000 | 03/06/26 | 4 | 2.5 | 2,688 | |
0.42 | Single-Family Home | $425,000 | 12/03/25 | 3 | 2 | 1,815 |
Nearby home prices
Get a sense of expected prices in the area by checking the value of nearby homes.Address | Distance | Price | Bed | Bath | Sqft | Status |
|---|---|---|---|---|---|---|
0.04 | $424,900 | 4 | 3 | 2,811 | For Sale | |
0.07 | $458,000 | 3 | 2 | 1,721 | Off Market | |
0.08 | $478,700 | 4 | 3 | 2,571 | Off Market | |
0.12 | $420,000 | 4 | 3 | 2,306 | Recently Sold | |
0.13 | $413,000 | 5 | 3 | - | Recently Sold | |
0.15 | $460,100 | 4 | 3 | 2,592 | Off Market | |
0.16 | $480,500 | 3 | 3 | 2,572 | Off Market | |
0.17 | $425,000 | 3 | 2.5 | 2,118 | For Sale | |
0.17 | $491,600 | 4 | 2.5 | 2,350 | Off Market | |
0.17 | $415,600 | 3 | 2.5 | 1,972 | Off Market | |
0.18 | $473,100 | 4 | 3 | 2,254 | Off Market |
Local Information
- Map ViewExplore the area around 4325 Mapleton Way.

- Schools1 Preschool School1 Elementary School1 Middle School1 High School

- Shop & Eat

-- mins to
Home Highlights

Single-Family Home

Built in 1998

0.56 acre lot

2,614 sqft

$170/sqft

2 Car Garage

HOA $49/mo
About this House
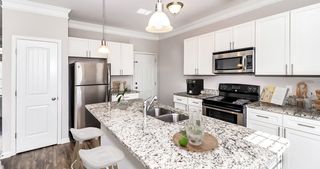
Introducing this stunning 4-bedroom, 3-bathroom home nestled in a quiet cul-de-sac lot with a finished basement. As you step inside, you'll be greeted by the warm glow of hardwood floors and the grandeur of vaulted ceilings in the family room. The separate dining area offers an ideal space for formal gatherings. The spacious kitchen boasts an island, an inviting eat-in area, and a pantry for all your culinary needs. Imagine the joy of cooking and hosting guests in this space. Step outside to discover a private backyard oasis with a large two-tier deck, perfect for entertaining and enjoying outdoor activities. The basement is a hidden gem, complete with built-ins, an oversized bedroom, an office, and a full bathroom, making it an ideal guest suite or recreational space. The large master bedroom awaits, featuring a double vanity in the bathroom and a separate tub for relaxation. With three additional bedrooms, there's plenty of space for a growing family or guests. Located conveniently near shopping, parks, and schools, this home offers both comfort and convenience. Don't miss the opportunity to make this your dream home – schedule a viewing today!
4325 Mapleton Way, Cumming, GA 30028 is a 4 bedroom, 3 bathroom, 2,614 sqft single-family home in Starr Creek Forest, built in 1998. It last sold for $415,000 on Oct 5, 2023 (4% above the $400,000 asking price). This property is not currently displayed as for sale or rent on Trulia. The Trulia Estimate is $444,100, with a rent estimate of $2,523/month.
Last check for updates: about 12 hours ago
Listed by Cari Engert
Method Real Estate Advisors
Bought with: RANDI ORZOFF, Keller Williams Realty Community Partners, (678) 341-7400
Source: FMLS GA, MLS#7274439
Home Details for 4325 Mapleton Way

|
|---|
MLS Status: Closed |

|
|---|
Interior Details Basement: FinishedNumber of Rooms: 5Types of Rooms: Master Bedroom, Bedroom, Master Bathroom, Dining Room, Kitchen |
Beds & Baths Number of Bedrooms: 4Main Level Bedrooms: 3Number of Bathrooms: 3Number of Bathrooms (full): 3Number of Bathrooms (main level): 2 |
Dimensions and Layout Living Area: 2614 Square Feet |
Appliances & Utilities Utilities: Cable Available, Electricity Available, Natural Gas Available, Phone Available, Underground Utilities, Water AvailableAppliances: Dishwasher, Electric Oven, Gas Cooktop, Gas Water HeaterDishwasherLaundry: In Hall |
Heating & Cooling Heating: CentralHas CoolingAir Conditioning: Central Air,ZonedHas HeatingHeating Fuel: Central |
Fireplace & Spa Number of Fireplaces: 1Fireplace: Gas LogSpa: NoneHas a FireplaceNo Spa |
Gas & Electric Electric: 110 Volts, 220 VoltsHas Electric on Property |
Windows, Doors, Floors & Walls Flooring: Carpet, HardwoodCommon Walls: No Common Walls |
Levels, Entrance, & Accessibility Stories: 1Levels: OneAccessibility: NoneFloors: Carpet, Hardwood |
View Has a ViewView: Other |
Security Security: Fire Alarm, Smoke Detector(s) |

|
|---|
Exterior Home Features Roof: CompositionPatio / Porch: Deck, Front Porch, PatioFencing: NoneOther Structures: NoneExterior: Private Yard, Rain Gutters, No DockFoundation: NoneNo Private Pool |
Parking & Garage Number of Garage Spaces: 2Number of Covered Spaces: 2No CarportHas a GarageHas an Attached GarageParking Spaces: 2Parking: Attached,Drive Under Main Level,Garage,Garage Faces Side |
Pool Pool: None |
Frontage Waterfront: NoneRoad Frontage: NoneRoad Surface Type: AsphaltNot on Waterfront |
Water & Sewer Sewer: Septic TankWater Body: None |
Farm & Range Horse Amenities: None |
Finished Area Finished Area (above surface): 1602 Square FeetFinished Area (below surface): 1012 Square Feet |

|
|---|
Cumulative Days on Market: 3 |

|
|---|
Year Built Year Built: 1998 |
Property Type / Style Property Type: ResidentialProperty Subtype: Single Family Residence, ResidentialArchitecture: Ranch |
Building Construction Materials: ConcreteNot a New ConstructionNot Attached PropertyDoes Not Include Home Warranty |
Property Information Condition: ResaleParcel Number: 073 183 |

|
|---|
Price List Price: $400,000 |
Status Change & Dates Off Market Date: Fri Sep 15 2023Possession Timing: See Remarks |

|
|---|

|
|---|
Direction & Address City: CummingCommunity: Starr Creek Forest |
School Information Elementary School: Poole's MillJr High / Middle School: Liberty - ForsythHigh School: North Forsyth |

|
|---|
Building Area Building Area: 2614 Square Feet |

|
|---|
Community Features: Homeowners Assoc, Near Schools, Near Trails/Greenway, Playground, Pool, Street Lights, Tennis Court(s) |
Other Playground |

|
|---|
HOA Fee Includes: Reserve Fund, Swim, TennisHas an HOAHOA Fee: $585/Annually |

|
|---|
Lot Area: 0.56 acres |

|
|---|
Listing Terms: Cash, Conventional, FHA, VA Loan |

|
|---|
Energy Efficiency Features: None |

|
|---|
Business Information Ownership: Other |

|
|---|
BasementMls Number: 7274439Above Grade Unfinished Area: 1602Showing Requirements: Appointment Only, See RemarksUniversal Property Id: US-13117-N-073 183-R-N |

|
|---|
Homeowners AssocNear SchoolsNear Trails/GreenwayPlaygroundPoolStreet LightsTennis Court(s) |
Price and Tax history
| Date | Event | Price |
|---|---|---|
Oct 5, 2023 Source: FMLS GA #7274439 | Sold | $415,000 |
Sep 17, 2023 Source: GAMLS #10202252 | Pending | $400,000 |
Sep 12, 2023 Source: GAMLS #10202252 | Listed For Sale | $400,000 |
Nov 1, 2010 Source: N/A | Sold | $180,000 |
Oct 8, 2010 Source: Agent Provided | Pending | $189,999 |
Jul 18, 2010 Source: Agent Provided | PriceChange | $189,999 Price increased by 0% |
Jul 12, 2010 Source: Agent Provided | Listed For Sale | $189,900 |
Oct 14, 2002 Source: N/A | Sold | $171,500 |
Jun 7, 2000 Source: N/A | Sold | $100,000 |
| Year | Property tax | Tax assessment |
|---|---|---|
| 2025 | $4,558 | $464,640 |
Home facts updated by county records
Market trends in Cumming
Last updated August 2026
Avg. sale price
$586K
$10.08KMoM
Sale-to-List Price
98.7%
Price per sq ft
$212
$0MoM
Available listings
1230
29MoM
Around this home
Neighborhood Overview

Neighborhood stats provided by third party data sources.
LGBTQ Local Legal Protections
LGBTQ Local Legal Protections



Listings identified with the FMLS IDX logo come from FMLS and are held by brokerage firms other than the owner of this website. The listing brokerage is identified in any listing details. Information is deemed reliable but is not guaranteed. If you believe any FMLS listing contains material that infringes your copyrighted work please click here to review our DMCA policy and learn how to submit a takedown request. © 2026 First Multiple Listing Service, Inc. Click here for more information
Frequently asked questions about 4325 Mapleton Way
- What is 4325 Mapleton Way estimated to be worth?Trulia's estimated value for 4325 Mapleton Way in Cumming, GA is $444,100.
- What is the price history for 4325 Mapleton Way?4325 Mapleton Way in Cumming, GA last sold for $415,000 in October 2023.
- Is Cumming a buyer's or seller's market?Cumming is currently a buyer's market, based on recent for-sale activity.
- What's the median sale price in Cumming?The median sale price in Cumming is $586K. That is up $10.08K from the prior month.
- Does 4325 Mapleton Way have air conditioning?Yes, 4325 Mapleton Way in Cumming, GA has air conditioning.
- Does 4325 Mapleton Way have a pool?Yes, 4325 Mapleton Way in Cumming, GA has a pool.
Explore by feature - Pet Friendly
 SPECIAL OFFERPET FRIENDLY$1,430 - $1,949/mo1-2 bd1-2 baReserve at Summit Crossing | 1055 Summit Overlook Way,
Cumming, GA 30041 SPECIAL OFFERPET FRIENDLY
 SPECIAL OFFERPET FRIENDLY
- SPECIAL OFFERPET FRIENDLY
- SPECIAL OFFERPET FRIENDLY
 NEW - 1 DAY AGOSPECIAL OFFERPET FRIENDLY
 PET FRIENDLY
 PET FRIENDLY
 PET FRIENDLY
 NEW - 1 DAY AGOPET FRIENDLY$1,599 - $2,931/mo1-3 bd1-2 baHeights at Sawnee Village | 525 Sawnee Village Blvd,
Cumming, GA 30040
Explore by feature - Garage
 PET FRIENDLY
 SPECIAL OFFERPET FRIENDLY
 SPECIAL OFFERPET FRIENDLY
 SPECIAL OFFERPET FRIENDLY
 NEW - 21 HRS AGOAPPLY INSTANTLYPET FRIENDLY
 NEW - 1 DAY AGOAPPLY INSTANTLY
 APPLY INSTANTLYPET FRIENDLY
 NEW - 1 DAY AGOAPPLY INSTANTLY
 APPLY INSTANTLYPET FRIENDLY
 APPLY INSTANTLYPET FRIENDLY
Explore by feature - Air Conditioning
- SPECIAL OFFERPET FRIENDLY
- SPECIAL OFFERPET FRIENDLY
- SPECIAL OFFERPET FRIENDLY
- SPECIAL OFFERPET FRIENDLY
- PET FRIENDLY
- PET FRIENDLY
- NEW - 1 DAY AGOPET FRIENDLY$1,599 - $2,931/mo1-3 bd1-2 baHeights at Sawnee Village | 525 Sawnee Village Blvd,
Cumming, GA 30040 - PET FRIENDLY
- SPECIAL OFFERPET FRIENDLY
- SPECIAL OFFERPET FRIENDLY
Explore by feature - Pool
- SPECIAL OFFERPET FRIENDLY$1,430 - $1,949/mo1-2 bd1-2 baReserve at Summit Crossing | 1055 Summit Overlook Way,
Cumming, GA 30041 - SPECIAL OFFERPET FRIENDLY
- SPECIAL OFFERPET FRIENDLY
- SPECIAL OFFERPET FRIENDLY
- SPECIAL OFFERPET FRIENDLY
- NEW - 1 DAY AGOSPECIAL OFFERPET FRIENDLY
- PET FRIENDLY
- PET FRIENDLY
- PET FRIENDLY
- NEW - 1 DAY AGOPET FRIENDLY$1,599 - $2,931/mo1-3 bd1-2 baHeights at Sawnee Village | 525 Sawnee Village Blvd,
Cumming, GA 30040
Explore by feature - Washer/dryer
- SPECIAL OFFERPET FRIENDLY$1,430 - $1,949/mo1-2 bd1-2 baReserve at Summit Crossing | 1055 Summit Overlook Way,
Cumming, GA 30041 - SPECIAL OFFERPET FRIENDLY
- NEW - 1 DAY AGOSPECIAL OFFERPET FRIENDLY
- PET FRIENDLY
- PET FRIENDLY
- PET FRIENDLY
- NEW - 1 DAY AGOPET FRIENDLY$1,599 - $2,931/mo1-3 bd1-2 baHeights at Sawnee Village | 525 Sawnee Village Blvd,
Cumming, GA 30040 - PET FRIENDLY
- SPECIAL OFFERPET FRIENDLY
- SPECIAL OFFERPET FRIENDLY
Explore by feature - Outdoor Space
- NEW - 21 HRS AGOAPPLY INSTANTLYPET FRIENDLY
- NEW - 1 DAY AGOAPPLY INSTANTLY
- APPLY INSTANTLYPET FRIENDLY
- NEW - 1 DAY AGOAPPLY INSTANTLY
- APPLY INSTANTLYPET FRIENDLY
- APPLY INSTANTLYPET FRIENDLY
 APPLY INSTANTLY
 APPLY INSTANTLY
 APPLY INSTANTLYPET FRIENDLYFURNISHED
 APPLY INSTANTLYPET FRIENDLY
Apartments for Rent

- Results are loading
Off Market Homes Near 4325 Mapleton Way
 SOLDSEP 17, 2026Atlanta Communities, Closed
 SOLDSEP 11, 2026Bolt Property Management, Closed
 SOLDSEP 11, 2026Real Broker, LLC, Closed
 SOLDSEP 10, 2026Dawsons Realty & Mortgages, Inc., Closed
 SOLDSEP 10, 2026Keller Williams Realty North Atlanta, Closed
 SOLDSEP 10, 2026Keller Williams Realty Atl. Partners, Closed
 SOLDSEP 8, 2026Keller Williams Community Partners, Closed
 SOLDSEP 4, 2026LIVE Property Group Real Estate, Closed
 SOLDSEP 4, 2026BHHS Georgia Properties, Closed
 SOLDSEP 4, 2026Century 21 Results, Closed
 See more homes for sale inCumming
Homes for sale near 4325 Mapleton Way
 0.71 ACRESUC Premier Properties, Active
 0.59 ACRESColdwell Banker Realty, Active
 NEW CONSTRUCTION0.48 ACRESD.R. Horton Realty of Georgia Inc
 NEW CONSTRUCTION0.34 ACRESD.R. Horton Realty of Georgia Inc
 0.73 ACRESKeller Williams Community Partners, Active
 NEW CONSTRUCTION0.46 ACRESD.R. Horton Realty of Georgia Inc
 0.51 ACRESColdwell Banker Realty, Active
- See more homes for sale inCumming


- Results are loading