

$1,412,400
 5 Beds
 4.5 Baths
 4,910 sqft (on 0.27 acres)
43216 Valiant Dr, Chantilly, VA 20152
Est. Refi. Payment $8,550/mo*
Refinance Your HomeCurrently Off Market - Sold Mar 28, 2022 for $1,302,500
Home Value
Trulia Estimate
$1.41MSince last month
Increased$14K (+1%)Since last year
Increased$32K (+2.3%)Since last sale
Increased$114K (+8.8%)Learn more about this home's value by checking out its Trulia Estimate, the value of nearby homes, and how much similar homes have sold for.
Trulia Estimate
The of this home's value increased by +106% in the last 10 years
| Month | Estimated value |
|---|---|
2026 | |
| August 2026 | $1.42M |
| July 2026 | $1.4M |
| June 2026 | $1.42M |
| May 2026 | $1.43M |
| April 2026 | $1.42M |
| March 2026 | $1.44M |
| February 2026 | $1.41M |
| January 2026 | $1.39M |
2025 | |
2024 | |
2023 | |
2022 | |
2021 | |
2020 | |
2019 | |
2018 | |
2017 | |
2016 | |
Comparable sales
These are recently sold homes that have a similar location or other similar features to this home, like bedrooms, bathrooms, and square footage. Get a sense of the expected prices in the area by viewing these homes.Address | Distance | Property Type | Sold Price | Sold Date | Bed | Bath | Sqft |
|---|---|---|---|---|---|---|---|
0.21 | Single-Family Home | $1,267,000 | 03/20/26 | 4 | 3.5 | 5,275 | |
0.17 | Single-Family Home | $1,050,000 | 03/09/26 | 5 | 6 | 3,992 | |
0.33 | Single-Family Home | $1,236,500 | 10/30/25 | 5 | 4.5 | 5,526 | |
0.41 | Single-Family Home | $1,315,000 | 05/07/26 | 4 | 4.5 | 5,176 | |
0.26 | Single-Family Home | $1,030,000 | 10/14/25 | 7 | 3.5 | 4,916 | |
0.27 | Single-Family Home | $1,350,000 | 08/26/26 | 4 | 4.5 | 5,160 | |
0.44 | Single-Family Home | $1,135,000 | 07/21/26 | 5 | 4.5 | 4,091 | |
0.33 | Single-Family Home | $1,088,000 | 05/29/26 | 4 | 3.5 | 4,861 | |
0.43 | Single-Family Home | $1,100,000 | 05/01/26 | 4 | 3.5 | 4,303 | |
0.43 | Single-Family Home | $1,060,000 | 01/22/26 | 4 | 4.5 | 4,760 |
Nearby home prices
Get a sense of expected prices in the area by checking the value of nearby homes.Address | Distance | Price | Bed | Bath | Sqft | Status |
|---|---|---|---|---|---|---|
0.03 | $1,266,300 | 6 | 4.5 | 5,334 | Off Market | |
0.10 | $1,258,600 | 5 | 4.5 | 5,113 | Off Market | |
0.12 | $1,354,900 | 5 | 4.5 | 5,196 | Off Market | |
0.13 | $1,245,600 | 5 | 5.5 | 5,332 | Off Market | |
0.15 | $1,128,000 | 4 | 3.5 | 3,640 | Off Market | |
0.15 | $1,237,100 | 4 | 4.5 | 5,706 | Off Market | |
0.16 | $1,376,600 | 4 | 4.5 | 5,444 | Off Market | |
0.17 | $1,132,500 | 4 | 3.5 | 3,323 | Off Market | |
0.20 | $1,242,900 | 4 | 4.5 | 4,526 | Off Market | |
0.19 | $1,206,700 | 6 | 4.5 | 4,481 | Off Market | |
0.21 | $1,121,800 | 4 | 3.5 | 3,599 | Off Market | |
0.21 | $1,031,400 | 4 | 2.5 | 3,145 | Off Market |
Local Information
- Map ViewExplore the area around 43216 Valiant Dr.

- Schools1 Preschool School1 Elementary School1 Middle School1 High School

- Shop & Eat

-- mins to
Home Highlights

Single-Family Home

Built in 2005

0.27 acre lot

4,910 sqft

$288/sqft

Garage
About this House
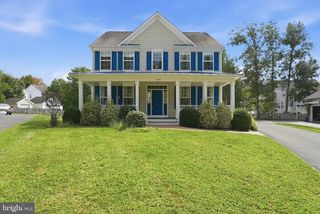
Welcome to the Preserve at South Riding, a small enclave of homes adjacent to the golf course. This fabulous home backs to open common area, woods, and the golf course. Builder's lot premium was $100,000. From the moment you walk in to this beautiful home you will know it is special. Over $300,000 in updates and improvements. Beautiful Porcelanosa flooring on main level. 2 story foyer with custom moldings and curved staircase with wrought iron balusters. Complete kitchen renovation with all cabinets and island replaced. GE Monogram appliances include French Door Refrigerator, Built-in Microwave, 6 burner gas range. Bosch dishwasher. Huge island with prep sink will delight bakers and cooks and is perfect for parties and entertaining. Eye popping quartz waterfall counters and sides. 2 story family room with coffered ceiling has wall of windows looking out to deck and yard, fireplace with marble surround and custom stone wall facade. Main level office with 8 foot tall sound proofing doors for privacy. Formal living room with bay window. Chair rail and crown molding in both dining room and living room. Large screened porch off the dining room with custom stone wall. Trex deck runs across the back of the house. Be the envy of co-workers when you join meetings from the gazebo.
Master Bedroom has sitting room and 2 walk-in closets with closet organizers. Luxuriate, relax, and get glamorous in the redesigned and fully remodeled master bath. High end Robern floating cabinets with soft close drawers and draw organizers. Robern Uplift Tech medicine cabinets have built-in mirror defogger and extra outlets. Soaking tub, ambient lighting and so much more await you. A Princess suite and Jack and Jill suite complete the upper level, each with updated baths. Second staircase goes down to family room.
Fully finished walk out lower level has full sized windows across the back. Large flex room is currently used as a home gym can be an in-law or teen bedroom with a sitting area or study. Recreation room walks out to rear yard and patio. Home theater room, full bath with whirlpool tub, storage room, and utility room complete the lower level. Solar panels for lower electric bills. Enjoy all the South Riding amenities: 4 outdoor pools including one with a splash park, community center, tennis courts, basketball court, fitness trail, parks, tot lots, playgrounds, and more.
Master Bedroom has sitting room and 2 walk-in closets with closet organizers. Luxuriate, relax, and get glamorous in the redesigned and fully remodeled master bath. High end Robern floating cabinets with soft close drawers and draw organizers. Robern Uplift Tech medicine cabinets have built-in mirror defogger and extra outlets. Soaking tub, ambient lighting and so much more await you. A Princess suite and Jack and Jill suite complete the upper level, each with updated baths. Second staircase goes down to family room.
Fully finished walk out lower level has full sized windows across the back. Large flex room is currently used as a home gym can be an in-law or teen bedroom with a sitting area or study. Recreation room walks out to rear yard and patio. Home theater room, full bath with whirlpool tub, storage room, and utility room complete the lower level. Solar panels for lower electric bills. Enjoy all the South Riding amenities: 4 outdoor pools including one with a splash park, community center, tennis courts, basketball court, fitness trail, parks, tot lots, playgrounds, and more.
43216 Valiant Dr, Chantilly, VA 20152 is a 5 bedroom, 5 bathroom, 4,910 sqft single-family home built in 2005. It last sold for $1,302,500 on Mar 28, 2022. This property is not currently displayed as for sale or rent on Trulia. The Trulia Estimate is $1,412,400, with a rent estimate of $5,049/month.
Home Details for 43216 Valiant Dr

|
|---|
Interior Details BasementAtticNumber of Rooms: 6Types of Rooms: Walk In Closet, Breakfast Nook, Dining Room, Family Room, Laundry Room, Library, Master Bath, Mud Room, Office, Pantry, Recreation Room, Solarium Atrium, Sun RoomWet BarCeiling Fan |
Heating & Cooling Heating: Forced Air, GasAir ConditioningCooling System: Central, SolarHeating Fuel: Forced Air |
Levels, Entrance, & Accessibility Stories: 2Floors: Tile, Carpet, Hardwood |
Appliances & Utilities Cable ReadyDishwasherDisposalDryerMicrowaveRefrigeratorWasher |
Fireplace & Spa FireplaceJetted Bath Tub |
Windows, Doors, Floors & Walls Double Paned Windows |
Security Security System |

|
|---|
Exterior Home Features Roof: Asphalt, Shake ShingleDeckExterior: StuccoFoundation Type: ConcreteLawnPatioSprinkler System |
Parking & Garage GarageParking: Garage |

|
|---|
Year Built Year Built: 2005Year Updated: 2022 |
Property Type / Style Property Type: Single Family HomeArchitecture: Colonial |

|
|---|
Units in Building: 1 |

|
|---|
Lot Area: 0.27 acres |

|
|---|
Fitness & Sports Basketball CourtTennis Court |
Community rooms Fitness Center |
Price and Tax history
| Date | Event | Price |
|---|---|---|
Mar 28, 2022 Source: Bright MLS #VALO2018634 | Sold | $1,302,500 |
Feb 13, 2022 Source: Bright MLS #VALO2018634 | Pending | $1,175,000 |
Feb 11, 2022 Source: Bright MLS #VALO2018634 | Listed For Sale | $1,175,000 |
Jul 1, 2005 Source: N/A | Sold | $869,715 |
| Year | Property tax | Tax assessment |
|---|---|---|
| 2026 | $10,559 | $1,311,650 |
Home facts updated by county records
Market trends in Chantilly
Last updated August 2026
Avg. sale price
$874K
$58.98KMoM
Sale-to-List Price
100.4%
Price per sq ft
$307
$5MoM
Available listings
130
13MoM
Around this home
What Locals Say about Chantilly
At least 266 Trulia users voted on each feature.

90 % Say there are sidewalks

89 % Say it's dog friendly

87 % Say car is needed

81 % Say parking is easy

79 % Say kids play outside

77 % Say there's holiday spirit

75 % Say people would walk alone at night

74 % Say yards are well-kept

70 % Say it's quiet

64 % Say streets are well-lit

56 % Say it's walkable to grocery stores

52 % Say there's wildlife

52 % Say they plan to stay for at least 5 years

50 % Say neighbors are friendly

48 % Say it's walkable to restaurants

41 % Say there are community events
Sourced by Trulia users. Learn more about our methodology.
LGBTQ Local Legal Protections
LGBTQ Local Legal Protections



Frequently asked questions about 43216 Valiant Dr
- What is 43216 Valiant Dr estimated to be worth?Trulia's estimated value for 43216 Valiant Dr in Chantilly, VA is $1,412,400.
- What is the price history for 43216 Valiant Dr?43216 Valiant Dr in Chantilly, VA last sold for $1,302,500 in March 2022.
- Is Chantilly a buyer's or seller's market?Chantilly is currently a seller's market, based on recent for-sale activity.
- What's the median sale price in Chantilly?The median sale price in Chantilly is $874K. That is up $58.98K from the prior month.
- Does 43216 Valiant Dr have air conditioning?Yes, 43216 Valiant Dr in Chantilly, VA has air conditioning.
- Does 43216 Valiant Dr have laundry facilities?Yes, 43216 Valiant Dr in Chantilly, VA has in-unit laundry.
Explore by feature - Pet Friendly
 SPECIAL OFFERPET FRIENDLY
 SPECIAL OFFERPET FRIENDLY
 PET FRIENDLYFURNISHED
 PET FRIENDLY$1,552 - $2,042/mo1-2 bd1-2 baPoland Hill Senior Apartments | 43420 Inas Pond Dr,
Chantilly, VA 20152 APPLY INSTANTLYPET FRIENDLY
 NEW - 2 DAYS AGOPET FRIENDLY
 PET FRIENDLY
 PET FRIENDLYFURNISHEDTotal price$8,674/mo4 bd3.5 ba2,744 sqft5205 Ridgeview Retreat Dr #3-ID1516324P,
Chantilly, VA 20151 PET FRIENDLY
 PET FRIENDLY
Explore by feature - Garage
- SPECIAL OFFERPET FRIENDLY
- PET FRIENDLYFURNISHED
 APPLY INSTANTLYPET FRIENDLY
 APPLY INSTANTLYPET FRIENDLY
 APPLY INSTANTLYPET FRIENDLYFURNISHED
 FURNISHED
 PET FRIENDLY
 PET FRIENDLY
 NEW - 2 DAYS AGOAPPLY INSTANTLYFURNISHED
Explore by feature - Air Conditioning
- PET FRIENDLYFURNISHED
- PET FRIENDLY$1,552 - $2,042/mo1-2 bd1-2 baPoland Hill Senior Apartments | 43420 Inas Pond Dr,
Chantilly, VA 20152  APPLY INSTANTLYFURNISHED
- APPLY INSTANTLYPET FRIENDLY
- APPLY INSTANTLYPET FRIENDLY
 APPLY INSTANTLYFURNISHED
- APPLY INSTANTLYPET FRIENDLYFURNISHED
- APPLY INSTANTLYPET FRIENDLY
 APPLY INSTANTLY
- NEW - 2 DAYS AGOPET FRIENDLY
Explore by feature - Pool
- SPECIAL OFFERPET FRIENDLY
- SPECIAL OFFERPET FRIENDLY
- PET FRIENDLY$1,552 - $2,042/mo1-2 bd1-2 baPoland Hill Senior Apartments | 43420 Inas Pond Dr,
Chantilly, VA 20152 - APPLY INSTANTLYPET FRIENDLY
- APPLY INSTANTLYFURNISHED
- APPLY INSTANTLYPET FRIENDLYFURNISHED
 APPLY INSTANTLY
- APPLY INSTANTLYPET FRIENDLY
- NEW - 2 DAYS AGOPET FRIENDLY
- FURNISHED
Explore by feature - Washer/dryer
- PET FRIENDLY$1,552 - $2,042/mo1-2 bd1-2 baPoland Hill Senior Apartments | 43420 Inas Pond Dr,
Chantilly, VA 20152 - APPLY INSTANTLYFURNISHED
- APPLY INSTANTLYPET FRIENDLY
- APPLY INSTANTLYPET FRIENDLY
- APPLY INSTANTLYPET FRIENDLYFURNISHED
- APPLY INSTANTLY
- APPLY INSTANTLYPET FRIENDLY
- APPLY INSTANTLY
- NEW - 2 DAYS AGOPET FRIENDLY
 FURNISHED
Explore by feature - Outdoor Space
- PET FRIENDLYFURNISHEDTotal price$8,674/mo4 bd3.5 ba2,744 sqft5205 Ridgeview Retreat Dr #3-ID1516324P,
Chantilly, VA 20151 - PET FRIENDLY
 PET FRIENDLY
 APPLY INSTANTLYPET FRIENDLY
 PET FRIENDLY


Apartments for Rent
- PET FRIENDLY
 NEW - 2 DAYS AGOPET FRIENDLY
- PET FRIENDLY$1,552 - $2,042/mo1-2 bd1-2 baPoland Hill Senior Apartments | 43420 Inas Pond Dr,
Chantilly, VA 20152  SENIOR HOUSINGINCOME RESTRICTED$994 - $2,115/mo1-2 bd1-2 baThe Linden Senior Residences | 42715 Avonlea Grand Dr,
Chantilly, VA 20152 See more homes for rent inChantilly
Off Market Homes Near 43216 Valiant Dr
 SOLDSEP 10, 2026FAB Realty LLC
 SOLDSEP 4, 2026MetroHomes Realty, LLC
 SOLDSEP 2, 2026Samson Properties
 SOLDSEP 1, 2026TTR Sothebys International Realty
 SOLDAUG 31, 2026EXP Realty, LLC
 SOLDAUG 28, 2026Keller Williams Realty/Lee Beaver & Assoc.
 See more homes for sale inChantilly


Homes for sale near 43216 Valiant Dr
 COMING SOON 9/170.27 ACRESRE/MAX Gateway, LLC
 0.28 ACRESPearson Smith Realty, LLC
 COMING SOON 9/16Keller Williams Realty
 NEW CONSTRUCTION0.25 ACRESRE/MAX Allegiance
 OPEN SUN, 1-3PMCOMING SOON 9/170.61 ACRESKeller Williams Realty
- See more homes for sale inChantilly


- Results are loading