


$456,000
 4 Beds
 2 Baths
 2,159 sqft
4320 E Vassar Ave, Visalia, CA 93292
Est. Refi. Payment $2,768/mo*
Refinance Your HomeCurrently Off Market - Sold Aug 28, 2012 for $215,450
Home Value
Trulia Estimate
$456KSince last month
Decreased$6K (-1.3%)Since last year
Increased$9K (+2%)Since last sale
Increased$239K (+111%)Learn more about this home's value by checking out its Trulia Estimate, the value of nearby homes, and how much similar homes have sold for.
Trulia Estimate
The of this home's value increased by +75% in the last 10 years
| Month | Estimated value |
|---|---|
2026 | |
| August 2026 | $455K |
| July 2026 | $460K |
| June 2026 | $467K |
| May 2026 | $462K |
| April 2026 | $460K |
| March 2026 | $450K |
| February 2026 | $449K |
| January 2026 | $444K |
2025 | |
2024 | |
2023 | |
2022 | |
2021 | |
2020 | |
2019 | |
2018 | |
2017 | |
2016 | |
Comparable sales
These are recently sold homes that have a similar location or other similar features to this home, like bedrooms, bathrooms, and square footage. Get a sense of the expected prices in the area by viewing these homes.Address | Distance | Property Type | Sold Price | Sold Date | Bed | Bath | Sqft |
|---|---|---|---|---|---|---|---|
0.08 | Single-Family Home | $405,000 | 10/30/25 | 4 | 2 | 1,744 | |
0.15 | Single-Family Home | $475,000 | 12/08/25 | 4 | 3 | 2,282 | |
0.30 | Single-Family Home | $390,000 | 12/19/25 | 4 | 2 | 1,900 | |
0.19 | Single-Family Home | $469,900 | 07/10/26 | 3 | 2 | 2,169 | |
0.24 | Single-Family Home | $400,000 | 06/17/26 | 3 | 2 | 1,645 | |
0.32 | Single-Family Home | $487,000 | 11/03/25 | 4 | 3 | 2,201 | |
0.21 | Single-Family Home | $345,000 | 04/14/26 | 3 | 2 | 1,115 | |
0.21 | Single-Family Home | $345,000 | 04/14/26 | 3 | 2 | 1,115 | |
0.30 | Single-Family Home | $420,000 | 05/28/26 | 3 | 2 | 1,809 | |
0.28 | Single-Family Home | $415,000 | 07/21/26 | 3 | 2 | 1,885 |
Nearby home prices
Get a sense of expected prices in the area by checking the value of nearby homes.Address | Distance | Price | Bed | Bath | Sqft | Status |
|---|---|---|---|---|---|---|
0.03 | $413,500 | 3 | 2 | 1,715 | Off Market | |
0.02 | $520,500 | 5 | 2.5 | 2,803 | For Sale | |
0.08 | $405,000 | 4 | 2 | 1,744 | Recently Sold | |
0.08 | $402,100 | 4 | 2 | 1,744 | Off Market | |
0.13 | $479,000 | 4 | 2 | 2,190 | Off Market | |
0.15 | $437,000 | 4 | 2 | 1,746 | Off Market | |
0.12 | $457,800 | 4 | 3 | 2,283 | Off Market | |
0.19 | $469,900 | 3 | 2 | 2,169 | Recently Sold | |
0.15 | - | 4 | 3 | 2,274 | Off Market | |
0.17 | - | 4 | 3 | 2,201 | Off Market | |
0.18 | $532,000 | 6 | 3.5 | 2,814 | Recently Sold | |
0.15 | $446,900 | 4 | 2 | 2,000 | Off Market |
Local Information
- Map ViewExplore the area around 4320 E Vassar Ave.

- Schools1 Elementary School1 Middle School1 High School

- Shop & Eat

-- mins to
Home Highlights

Property Type
Single-Family Home

Year Built
2012
Living Area
2,159 sqft

Price/Sqft
$211

Parking
Garage
About this House
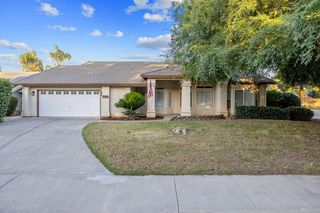
The newly re-styled Muirwood plan, at 2,149 sq.ft., is one of the largest plans in our new Classics series. With 4 bedrooms, 2 bathrooms and a 2-bay garage, this Everything's Included home by Lennar is perfect for your family! Highlights of our new Muirwood plan include: Great energy-efficient features to help save you money Large entry includes ceramic tile and immediately opens into the large great room and it's vaulted ceilings Off of the entry is the formal dining room, which could also be used for a formal living room or home office The great room includes lighted ceiling fan, vaulted ceilings and lots of dual-paned, Argon-filled low-E windows Families love the large granite breakfast bar along the kitchen counter The kitchen offers ample space for several cooks and long countertops for prep work The functional kitchen also includes birch cabinetry, granite slab countertops, GE stainless steel appliances, and a large pantry Vaulted ceilings provide a luxurious open feel in the owner's suite The owner's suite has a spacious walk-in closet, ceiling fan with light kit and sliding glass door access to the rear yard The owner's bath includes dual sinks, large soaking tub and glass enclosed shower For more information on this or any other Classics plan at Eagle Glen, please contact us today at 888-215-7581 or by email at CentralValley@lennar.com .
4320 E Vassar Ave, Visalia, CA 93292 is a 4 bedroom, 2 bathroom, 2,159 sqft single-family home in Eagle Glen, built in 2012. It last sold for $215,450 on Aug 28, 2012. This property is not currently displayed as for sale or rent on Trulia. The Trulia Estimate is $456,000, with a rent estimate of $2,532/month.
Home Details for 4320 E Vassar Ave

|
|---|
Levels, Entrance, & Accessibility Stories: 1 |
Interior Details Number of Rooms: 8 |
Heating & Cooling Air ConditioningCooling System: Central |

|
|---|
Year Built Year Built: 2012 |
Property Type / Style Property Type: Single Family Home |

|
|---|
Parking & Garage GarageParking: Garage Attached |

|
|---|
Units in Building: 1 |

|
|---|
Lot Area: 8537 sqft |
Price and Tax history
| Date | Event | Price |
|---|---|---|
Aug 28, 2012 Source: TCMLS #94376 | Sold | $215,450 |
| Year | Property tax | Tax assessment |
|---|---|---|
| 2025 | $3,202 | $264,755 |
Home facts updated by county records
Market trends in Visalia
Last updated July 2026
Avg. sale price
$391K
$500MoM
Sale-to-List Price
100.0%
Price per sq ft
$243
$2MoM
Available listings
423
29MoM
Around this home
Neighborhood Overview

Neighborhood stats provided by third party data sources.
LGBTQ Local Legal Protections
LGBTQ Local Legal Protections



Frequently asked questions about 4320 E Vassar Ave
- What is 4320 E Vassar Ave estimated to be worth?Trulia's estimated value for 4320 E Vassar Ave in Visalia, CA is $456,000.
- What is the price history for 4320 E Vassar Ave?4320 E Vassar Ave in Visalia, CA last sold for $215,450 in August 2012.
- Is Visalia a buyer's or seller's market?Visalia is currently a balanced market, based on recent for-sale activity.
- What's the median sale price in Visalia?The median sale price in Visalia is $391K. That is up $500 from the prior month.
- Does 4320 E Vassar Ave have air conditioning?Yes, 4320 E Vassar Ave in Visalia, CA has air conditioning.
- How big is the lot at 4320 E Vassar Ave?The lot at 4320 E Vassar Ave in Visalia, CA is about 0.20 acres (8,540 sq ft).
Explore by feature - Pet Friendly
 PET FRIENDLY
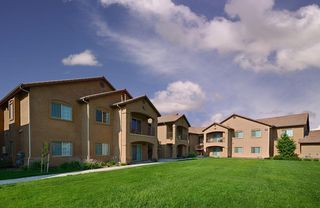
 PET FRIENDLYTotal price$1,550 - $1,720/mo2 bd1 baBurgundy House Apartments | 2901 E Stewart Ave,
Visalia, CA 93292 NEW - 1 DAY AGOPET FRIENDLY
 PET FRIENDLY
 PET FRIENDLY
 APPLY INSTANTLYPET FRIENDLY
 APPLY INSTANTLYPET FRIENDLY
 PET FRIENDLY
 PET FRIENDLY
 NEW - 2 DAYS AGOAPPLY INSTANTLYPET FRIENDLY
Explore by feature - Garage
- PET FRIENDLY
- NEW - 1 DAY AGOPET FRIENDLY
- PET FRIENDLY
 NEW - 2 DAYS AGOAPPLY INSTANTLY
 APPLY INSTANTLY
- APPLY INSTANTLYPET FRIENDLY
 APPLY INSTANTLY
- APPLY INSTANTLYPET FRIENDLY
 NEW - 1 DAY AGO
 NEW - 4 HRS AGOPET FRIENDLY
Explore by feature - Air Conditioning
- PET FRIENDLYTotal price$1,550 - $1,720/mo2 bd1 baBurgundy House Apartments | 2901 E Stewart Ave,
Visalia, CA 93292 - NEW - 1 DAY AGOPET FRIENDLY
- PET FRIENDLY
- PET FRIENDLY
- NEW - 2 DAYS AGOAPPLY INSTANTLY
- APPLY INSTANTLY
 APPLY INSTANTLY
- APPLY INSTANTLYPET FRIENDLY
- APPLY INSTANTLY
- APPLY INSTANTLYPET FRIENDLY
Explore by feature - Pool
- PET FRIENDLY
- PET FRIENDLYTotal price$1,550 - $1,720/mo2 bd1 baBurgundy House Apartments | 2901 E Stewart Ave,
Visalia, CA 93292 - NEW - 1 DAY AGOPET FRIENDLY
- PET FRIENDLY
 PET FRIENDLY
- PET FRIENDLY
- APPLY INSTANTLYPET FRIENDLY
 PET FRIENDLY

Explore by feature - Washer/dryer
- NEW - 1 DAY AGOPET FRIENDLY
- PET FRIENDLY
- PET FRIENDLY
- NEW - 2 DAYS AGOAPPLY INSTANTLY
- APPLY INSTANTLY
- APPLY INSTANTLYPET FRIENDLY
- APPLY INSTANTLY
 NEW - 1 DAY AGO
 NEW - 6 HRS AGO
Explore by feature - Outdoor Space
- APPLY INSTANTLYPET FRIENDLY
- APPLY INSTANTLY
- APPLY INSTANTLYPET FRIENDLY
- NEW - 1 DAY AGO
 NEW - 1 DAY AGO
- NEW - 4 HRS AGOPET FRIENDLY
- NEW - 6 HRS AGO


Apartments for Rent
- PET FRIENDLYTotal price$1,550 - $1,720/mo2 bd1 baBurgundy House Apartments | 2901 E Stewart Ave,
Visalia, CA 93292 


- PET FRIENDLY


 See more homes for rent inVisalia
Off Market Homes Near 4320 E Vassar Ave
 SOLDAUG 27, 2026Berkshire Hathaway HomeServices California Realty
 SOLDAUG 24, 2026Anderson Real Estate Group
 SOLDAUG 24, 2026D.R. Horton CA, Inc.
 SOLDAUG 21, 2026Legacy Real Estate Inc
 SOLDAUG 21, 2026Downtown Realty
 See more homes for sale inVisalia


Homes for sale near 4320 E Vassar Ave
 OPEN FRI, 4-6PMA. Herrera Real Estate

- See more homes for sale inVisalia



- Results are loading