


432 S Cherry St
Itasca, IL 60143
 4 Beds
 2 Baths
 2,673 sqft
4 Beds
2 Baths
2,673 sqft
Local Information
- Map ViewExplore the area around 432 S Cherry St.

- Schools1 Preschool School2 Elementary Schools1 Middle School1 High School

- Shop & Eat

-- mins to
Home Highlights

Property Type
Single-Family Home

Year Built
1955
Living Area
2,673 sqft

Price/Sqft
$214

Parking
Garage

HOA
None
About this House
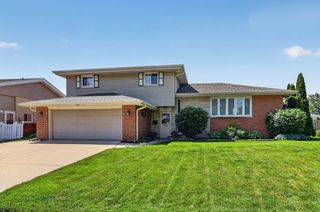
Welcome home to 432 S. Cherry Street. Nestled perfectly on a quiet tree-lined street in the heart of Itasca, this completely updated and spacious 4-bedroom split-level home is loaded with natural sunlight and offers four distinct levels of living and over 2,600 square feet of beautifully designed living space perfect for both everyday living and entertaining. The main level welcomes you with neutral paint tones, vaulted ceilings, and gleaming hardwood flooring throughout, leading into a bright and airy formal living room with soaring vaulted ceilings. The updated kitchen is a chef's delight, featuring sleek stainless-steel appliances, a stylish range hood, granite countertops, tile backsplash, and an inviting dining area with a sliding door that opens to the backyard patio with Pergola and and both outdoor grilling and seating areas. Off of the kitchen, the spacious family room with fireplace is great for entertaining. The second level offers two generously sized bedrooms and a full bathroom, while the third level boasts a private primary suite with tray ceiling, dual closets, and a luxurious en-suite bath complete with a soaking tub and separate shower. A fourth bedroom on the third level provides additional flexibility for guests, a home office, or a nursery. The fully finished lower level expands your living space with a versatile recreation room and a convenient laundry area equipped with cabinets and a utility sink. Step outside to relax under the pergola on the spacious patio, surrounded by a professionally landscaped and private yard-ideal for outdoor gatherings or quiet mornings with coffee. NEW: roof 2021, furnace 2022, AC 2022, Pergola 2020, encapsulated insulated crawl space 2018, appliances (fridge, dishwasher, and oven) 2017, tankless hot water heater 2020, landscaping with anti-pump flood system 2019, and sump pump battery backup 2018. Located just minutes from parks, shopping, dining, the Metra station, and with easy access to major highways, this home blends comfort, style, and convenience in one exceptional package-truly a must-see!
432 S Cherry St, Itasca, IL 60143 is a 4 bedroom, 2 bathroom, 2,673 sqft single-family home built in 1955. It last sold for $547,000 on Aug 1, 2025 (1% below the $550,000 asking price). It is currently off market. The Trulia Estimate is $572,300, with a rent estimate of $3,341/month.
Home Details for 432 S Cherry St

|
|---|
MLS Status: Closed |

|
|---|
Interior Details Basement: Finished,PartialNumber of Rooms: 9Types of Rooms: Master Bedroom, Bedroom 2, Bedroom 3, Bedroom 4, Dining Room, Family Room, Kitchen, Laundry, Living Room, Recreation Room |
Beds & Baths Number of Bedrooms: 4Number of Bathrooms: 2Number of Bathrooms (full): 2 |
Dimensions and Layout Living Area: 2673 Square Feet |
Appliances & Utilities Appliances: Range, Microwave, Dishwasher, Refrigerator, Washer, Dryer, DisposalDishwasherDisposalDryerLaundry: In Unit,SinkMicrowaveRefrigeratorWasher |
Heating & Cooling Heating: Natural GasHas CoolingAir Conditioning: Central AirHas HeatingHeating Fuel: Natural Gas |
Fireplace & Spa Number of Fireplaces: 1Fireplace: Family RoomHas a FireplaceNo Spa |
Gas & Electric Electric: 200+ Amp Service |
Windows, Doors, Floors & Walls Window: ScreensFlooring: Hardwood |
Levels, Entrance, & Accessibility Accessibility: No Disability AccessFloors: Hardwood |
View No View |

|
|---|
Exterior Home Features Roof: AsphaltPatio / Porch: PatioOther Structures: PergolaFoundation: Concrete Perimeter |
Parking & Garage Number of Garage Spaces: 2Number of Covered Spaces: 2Has a GarageNo Attached GarageHas Open ParkingParking Spaces: 2Parking: Asphalt,Garage Door Opener,On Site,Garage Owned,Detached,Garage |
Frontage Not on Waterfront |
Water & Sewer Sewer: Public Sewer |

|
|---|
Year Built Year Built: 1955 |
Property Type / Style Property Type: ResidentialProperty Subtype: Single Family Residence |
Building Construction Materials: Vinyl SidingNot a New Construction |
Property Information Parcel Number: 0308322019 |

|
|---|
Price List Price: $550,000 |
Status Change & Dates Off Market Date: Thu Jun 26 2025Possession Timing: Close Of Escrow |

|
|---|
Direction & Address City: Itasca |
School Information Elementary School: Raymond Benson Primary SchoolElementary School District: 10Jr High / Middle School: F E Peacock Middle SchoolJr High / Middle School District: 10High School: Lake Park High SchoolHigh School District: 108 |

|
|---|
Building Area Building Area: 2673 Square Feet |

|
|---|
Community Features: Curbs, Sidewalks, Street Paved |

|
|---|
HOA Fee Includes: None |

|
|---|
Lot Area: 8642.304 sqft |

|
|---|
Special Conditions: None |

|
|---|
Listing Terms: Conventional |

|
|---|
Business Information Ownership: Fee Simple |

|
|---|
BasementMls Number: 12313341Attic: Unfinished |

|
|---|
CurbsSidewalksStreet PavedSource Internet Entire Listing DisplayMRD REMARKSINTERNET: YesSource Internet Address Display |
Last check for updates: about 7 hours ago
Listed by Sarah Leonard, E-PRO, (224) 239-3966
Legacy Properties, A Sarah Leonard Company, LLC
James Brown, (224) 629-9873
Legacy Properties, A Sarah Leonard Company, LLC
Bought with: Diana Ahlf, (847) 894-0115, RE/MAX All Pro
Source: MRED as distributed by MLS GRID, MLS#12313341
Price History for 432 S Cherry St
| Date | Price | Event | Source |
|---|---|---|---|
| 08/01/2025 | $547,000 | Sold | MRED as distributed by MLS GRID #12313341 |
| 06/27/2025 | $550,000 | Contingent | MRED as distributed by MLS GRID #12313341 |
| 06/18/2025 | $550,000 | Listed For Sale | MRED as distributed by MLS GRID #12313341 |
| 10/06/2017 | $375,000 | Sold | MRED as distributed by MLS GRID #09689602 |
| 08/10/2017 | $384,900 | Pending | Agent Provided |
| 07/11/2017 | $384,900 | PendingToActive | Agent Provided |
| 06/24/2017 | $384,900 | Pending | Agent Provided |
| 06/16/2017 | $384,900 | PriceChange | Agent Provided |
| 05/29/2017 | $389,900 | Listed For Sale | Agent Provided |
| 10/21/2016 | $395,000 | ListingRemoved | Agent Provided |
| 09/17/2016 | $395,000 | Pending | Agent Provided |
| 06/27/2016 | $395,000 | PriceChange | Agent Provided |
| 06/21/2016 | $399,000 | Listed For Sale | Agent Provided |
| 09/12/2015 | $399,900 | ListingRemoved | Agent Provided |
| 09/02/2015 | $399,900 | Listed For Sale | Agent Provided |
| 07/01/2015 | $399,900 | ListingRemoved | Agent Provided |
| 04/24/2015 | $399,900 | PriceChange | Agent Provided |
| 04/09/2015 | $405,000 | Listed For Sale | Agent Provided |
| 11/26/2014 | $410,000 | ListingRemoved | Agent Provided |
| 08/28/2014 | $410,000 | PriceChange | Agent Provided |
| 07/13/2014 | $415,000 | PriceChange | Agent Provided |
| 06/24/2014 | $419,000 | PriceChange | Agent Provided |
| 06/10/2014 | $429,900 | PriceChange | Agent Provided |
| 04/26/2014 | $439,000 | Listed For Sale | Agent Provided |
| 01/02/2014 | $424,900 | ListingRemoved | Agent Provided |
| 10/07/2013 | $424,900 | Listed For Sale | Agent Provided |
| 01/26/1999 | $130,000 | Sold | N/A |
Market trends in Itasca
Last updated June 2026
Avg. sale price
—
Sale-to-List Price
—
Price per sq ft
—
Available listings
21
5MoM

- Results are loading
Property Tax and Assessment
| Year | 2024 |
|---|---|
| Tax | $10,343 |
| Assessment | $158,341 |
Home facts updated by county records
Comparable Sales for 432 S Cherry St
Address | Distance | Property Type | Sold Price | Sold Date | Bed | Bath | Sqft |
|---|---|---|---|---|---|---|---|
0.11 | Single-Family Home | $490,000 | 04/20/26 | 3 | 2 | 1,800 | |
0.16 | Single-Family Home | $455,000 | 02/26/26 | 3 | 2 | 1,968 | |
0.16 | Single-Family Home | $430,100 | 02/25/26 | 3 | 1.5 | 1,935 | |
0.13 | Single-Family Home | $500,000 | 07/13/26 | 4 | 4 | 2,172 | |
0.10 | Single-Family Home | $380,000 | 09/03/25 | 3 | 2 | 1,106 | |
0.28 | Single-Family Home | $520,000 | 09/12/25 | 3 | 2 | 1,212 | |
0.42 | Single-Family Home | $489,999 | 05/26/26 | 4 | 2.5 | 2,499 | |
0.26 | Single-Family Home | $915,000 | 09/05/25 | 4 | 3 | 3,248 |
Nearby homes
Get a sense of prices in the area by checking nearby homes. OFF MARKETExecutive Realty Group LLC, Closed
 OFF MARKETRealty Champions, Inc., Closed
 SOLDJUL 13, 2026Keller Williams Premiere Properties, Closed
 OFF MARKETFulton Grace Realty, Closed
 OFF MARKETRE/MAX Central Inc., Closed
 OFF MARKETGMC Realty LTD, Closed
 OFF MARKETBaird & Warner, Closed
 OFF MARKETColdwell Banker Residential Brokerage, Closed


Assigned Schools
These are the assigned schools for 432 S Cherry St.
- Elmer H Franzen Intermediate School
- 3-5
- Public
- 316 Students
9/10GreatSchools RatingParent Rating AverageFranzen has no tolerance for bullies and helps students as needed. The staff is pretty responsive to complaints and follow up professionally about any inquiries. It was a positive experience for my children.Parent Review11mo ago - F E Peacock Middle School
- 6-8
- Public
- 302 Students
9/10GreatSchools RatingParent Rating AverageMy child had the best years of his life in Peacock and I am grateful for the wonderful teachers and parents involved who make this school so impressive.Parent Review11mo ago - Raymond Benson Primary School
- PK-2
- Public
- 314 Students
NAGreatSchools RatingParent Rating AverageBenson left a lasting impact on my children. They still talk about their teachers. It was a fun, safe, and creative atmosphere for them and we had nothing to complain about.Parent Review11mo ago - Lake Park High School
- 9-12
- Public
- 2466 Students
7/10GreatSchools RatingParent Rating AverageTwo of my children graduated from Lake Park and the third is still a student. The school has a strict policy about students' safety in school physically and emotionally. They did an awesome job during Covid and were pretty quick and efficient in adjusting to the unexpected change. The staff deal appropriately with unfortunate events and encourage students to seek help and "say something". I love how parents are very involved in school extracurriculars and educational events. Students can benefit from a very useful tutoring program available before, during and after school. The variety of courses offered is quite impressive and teachers do a wonderful job preparing students for the AP tests, which is how they score so well. Dual Credits are also offered. My children were very well prepared for college and saved ample time and money. Now with the new principal, things are even better. My appreciation to the dedicated and competent teachers who gave their best to prepare our children for college.Parent Review11mo ago  Check out schools near 432 S Cherry St.
What Locals Say about Itasca
At least 75 Trulia users voted on each feature.

89 % Say it's dog friendly

88 % Say car is needed

85 % Say there are sidewalks

85 % Say parking is easy

80 % Say people would walk alone at night

76 % Say there's holiday spirit

74 % Say yards are well-kept

73 % Say kids play outside

72 % Say it's quiet

70 % Say there's wildlife

63 % Say streets are well-lit

53 % Say it's walkable to restaurants

49 % Say they plan to stay for at least 5 years

48 % Say neighbors are friendly

39 % Say there are community events

35 % Say it's walkable to grocery stores
Sourced by Trulia users. Learn more about our methodology.
LGBTQ Local Legal Protections
LGBTQ Local Legal Protections



Apartments for Rent
 PET FRIENDLY$1,983 - $3,564/mo1-3 bd1-2 baThe Residences at Hamilton Lakes | 1133 N Arlington Heights Rd,
Itasca, IL 60143 NEW - 1 DAY AGOPET FRIENDLY
 PET FRIENDLY$1,512 - $2,418/mo1-3 bd1-2 baWillow Crossing Apartments | 1031 Charlela Ln,
Elk Grove Village, IL 60007 NEW - 1 DAY AGOPET FRIENDLY
 PET FRIENDLYTotal price$1,550 - $1,800/mo1-2 bd1-2 baColonial Village Apartments | 1640 Norwood Ave,
Itasca, IL 60143 PET FRIENDLY
 PET FRIENDLY
 PET FRIENDLYTotal price$1,557 - $2,139/mo1-2 bd1-2 baOrion Elk Grove | 991 Charlela Ln,
Elk Grove Village, IL 60007 PET FRIENDLY
 PET FRIENDLYFURNISHED
 PET FRIENDLY
 NEW - 2 DAYS AGOPET FRIENDLY
 PET FRIENDLY$1,385 - $1,875/moStudio-2 bd1 baRegents Park Apartments | 930-950 W Irving Park Rd,
Bensenville, IL 60106
 See more homes for rent inItasca
Explore by feature - Pet Friendly
- SPECIAL OFFERPET FRIENDLY$1,983 - $3,564/mo1-3 bd1-2 baThe Residences at Hamilton Lakes | 1133 N Arlington Heights Rd,
Itasca, IL 60143 - PET FRIENDLYFURNISHED
- PET FRIENDLYTotal price$1,550 - $1,800/mo1-2 bd1-2 baColonial Village Apartments | 1640 Norwood Ave,
Itasca, IL 60143 - SPECIAL OFFERPET FRIENDLY
- NEW - 2 DAYS AGOPET FRIENDLY
 APPLY INSTANTLYPET FRIENDLY
 PET FRIENDLY
 PET FRIENDLY
 PET FRIENDLY
 PET FRIENDLY
Explore by feature - Garage
- PET FRIENDLYFURNISHED
- APPLY INSTANTLYPET FRIENDLY
- PET FRIENDLY
- PET FRIENDLY
- PET FRIENDLY
 APPLY INSTANTLY
- PET FRIENDLY
 PET FRIENDLY
 PET FRIENDLY
Explore by feature - Air Conditioning
- PET FRIENDLYTotal price$1,550 - $1,800/mo1-2 bd1-2 baColonial Village Apartments | 1640 Norwood Ave,
Itasca, IL 60143 - APPLY INSTANTLYPET FRIENDLY
- PET FRIENDLY
- PET FRIENDLY
- PET FRIENDLY
- APPLY INSTANTLY
- PET FRIENDLY
- PET FRIENDLY
 PET FRIENDLY
- PET FRIENDLY
Explore by feature - Washer/dryer
- PET FRIENDLYTotal price$1,550 - $1,800/mo1-2 bd1-2 baColonial Village Apartments | 1640 Norwood Ave,
Itasca, IL 60143 - APPLY INSTANTLYPET FRIENDLY
- PET FRIENDLY
- PET FRIENDLY
- PET FRIENDLY
- APPLY INSTANTLY
- PET FRIENDLY
- PET FRIENDLY
- PET FRIENDLY
Homes for sale near 432 S Cherry St
 NEW CONSTRUCTIONFulton Grace Realty, Active
 NEW CONSTRUCTIONFulton Grace Realty, Active
 NEW - 2 DAYS AGORE/MAX Liberty, New
 0.31 ACRESMcAllister Real Estate, New
 0.39 ACRESColdwell Banker Realty, Active
 See more homes for sale inItasca


Off Market Homes Near 432 S Cherry St
 SOLDJUL 27, 2026Redfin Corporation, Closed
 SOLDJUL 24, 2026Berkshire Hathaway HomeServices American Heritage, Closed
 SOLDJUL 24, 2026Redfin Corporation, Closed
 SOLDJUL 24, 2026HomeSmart Connect LLC, Closed
 SOLDJUL 24, 2026Coldwell Banker Real Estate Group, Closed
 SOLDJUL 24, 2026@properties Christie's International Real Estate, Closed
 SOLDJUL 24, 2026Keller Williams Premiere Properties, Closed
 SOLDJUL 24, 2026RE/MAX Suburban, Closed
 SOLDJUL 24, 2026Coldwell Banker Realty, Closed
- See more homes for sale inItasca
Based on information submitted to the MLS GRID as of 2026. All data is obtained from various sources and may not have been verified by broker or MLS GRID. Supplied Open House Information is subject to change without notice. All information should be independently reviewed and verified for accuracy. Properties may or may not be listed by the office/agent presenting the information. Click here for more information