


$369,500
 3 Beds
 2.5 Baths
 1,600 sqft (on 0.34 acres)
432 Riverside Dr, Lanexa, VA 23089
Est. Mortgage $2,151/mo*
Get Pre-QualifiedHome Highlights

Single-Family Home

Built in 2026

0.34 acre lot

$231/sqft
Local Information
- Map ViewExplore the area around 432 Riverside Dr.

- Schools1 Preschool School1 Elementary School1 Middle School1 High School

- Shop & Eat

-- mins to
About this House
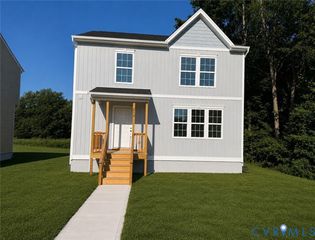
Welcome to this New Construction home in Chickahominy Shores, nestled along the beautiful Chickahominy River in New Kent County! This desirable community offers a peaceful waterfront lifestyle with a non-mandatory HOA, private beach, and boat ramp. The Summer Breeze plan offers approximately 1,600 square feet, 3 bedrooms, and 2.5 baths with a thoughtfully designed open floor plan. Step inside to a bright and spacious first floor featuring Luxury Vinyl Plank flooring throughout. The inviting living room offers recessed lighting and a ceiling fan with light and opens seamlessly to the kitchen, featuring granite countertops, stainless steel appliances, island, recessed lighting, ceiling fan with light, pantry, and dining area. A convenient laundry room and half bath complete the first floor. Upstairs, the spacious owner's suite features a large walk-in closet and private full bath with dual vanity and tub/shower combination. Two additional generously sized bedrooms and another full bath provide plenty of space for family, guests, or a home office. Additional features include vinyl siding and windows, pull-down attic, full front porch, and electric heat pump/central air. Enjoy the peaceful setting and outdoor lifestyle that Chickahominy Shores has to offer, with easy access to the river, beach, and boat ramp. Conveniently located near I-64, Richmond, and Williamsburg, you'll also be within easy reach of shopping, dining, golf, entertainment, and historic attractions. Colonial Downs provides additional recreation and entertainment nearby. Come enjoy new construction, waterfront recreation, and the laid-back lifestyle that make Chickahominy Shores such a wonderful place to call home!
Last check for updates: about 14 hours ago
Listing courtesy of Stuart Haynes, (804) 901-0808
ERA Woody Hogg & Assoc, (804) 559-4644
Originating MLS: Central Virginia Regional MLS
Source: CVRMLS, MLS#2623673
Also Listed on CVRMLS.
Home Details for 432 Riverside Dr

|
|---|
Interior Details Basement: Crawl SpaceNumber of Rooms: 7Types of Rooms: Master Bedroom, Bedroom 2, Bedroom 3, Dining Room, Family Room, Full Bath, Half Bath, Kitchen, Laundry |
Beds & Baths Number of Bedrooms: 3Number of Bathrooms: 3Number of Bathrooms (full): 2Number of Bathrooms (half): 1 |
Dimensions and Layout Living Area: 1600 Square Feet |
Appliances & Utilities Appliances: Dishwasher, Electric Cooking, Electric Water Heater, Microwave, Oven, StoveDishwasherLaundry: Washer Hookup,Dryer HookupMicrowave |
Heating & Cooling Heating: Electric,Heat PumpHas CoolingAir Conditioning: Central Air,ElectricHas HeatingHeating Fuel: Electric |
Windows, Doors, Floors & Walls Window: Thermal WindowsFlooring: Carpet, Vinyl |
Levels, Entrance, & Accessibility Stories: 2Number of Stories: 2Levels: TwoFloors: Carpet, Vinyl |

|
|---|
Exterior Home Features Roof: ShinglePatio / Porch: Front Porch, PorchFencing: NoneExterior: Porch |
Parking & Garage No GarageNo Attached GarageParking: Off Street |
Pool Pool: None |
Frontage Not on Waterfront |
Water & Sewer Sewer: Septic Tank |
Finished Area Finished Area (above surface): 1600 Square Feet |

|
|---|
Days on Market: 6 |

|
|---|
Year Built Year Built: 2026 |
Property Type / Style Property Type: ResidentialProperty Subtype: Single Family ResidenceArchitecture: Craftsman,Two Story |
Building Construction Materials: Frame, Vinyl SidingIs a New ConstructionNot Attached Property |
Property Information Condition: New Construction, Under ConstructionParcel Number: 51A1 5 18 |

|
|---|
Price List Price: $369,500Price Per Sqft: $231 |
Status Change & Dates Possession Timing: Close Of Escrow |

|
|---|
MLS Status: Active |

|
|---|
Direction & Address City: LanexaCommunity: Chickahominy Shores |
School Information Elementary School: New KentJr High / Middle School: New KentHigh School: New Kent |

|
|---|
Listing Agent Listing ID: 2623673 |

|
|---|
Association for this Listing: Central Virginia Regional MLS |

|
|---|
Lot Area: 0.34 acres |

|
|---|
Special Conditions: Corporate Listing |

|
|---|
Business Information Ownership: Corporate |

|
|---|
Mls Number: 2623673Living Area Range Units: Square FeetAttic: Pull Down StairsAbove Grade Unfinished Area: 1600Above Grade Unfinished Area Units: Square FeetBelow Grade Unfinished Area Units: Square FeetUniversal Property Id: US-51127-N-51A1 5 18-R-N |

|
|---|
Days On Market Replication: 2 |
Around this home
What Locals Say about Lanexa
At least 11 Trulia users voted on each feature.

94 % Say yards are well-kept

94 % Say it's quiet

93 % Say car is needed

91 % Say there's holiday spirit

88 % Say they plan to stay for at least 5 years

83 % Say parking is easy

73 % Say it's dog friendly

71 % Say neighbors are friendly

67 % Say there are community events

67 % Say there's wildlife

54 % Say kids play outside

50 % Say people would walk alone at night

36 % Say it's walkable to restaurants

23 % Say streets are well-lit
Sourced by Trulia users. Learn more about our methodology.
Market trends in Lanexa
Last updated July 2026
Avg. sale price
—
Sale-to-List Price
—
Price per sq ft
—
Available listings
17
2MoM
Home Value
Learn more about this home's value by checking out the value of nearby homes and how much similar homes have sold for.
Comparable sales
These are recently sold homes that have a similar location or other similar features to this home, like bedrooms, bathrooms, and square footage. Get a sense of the expected prices in the area by viewing these homes.Address | Distance | Property Type | Sold Price | Sold Date | Bed | Bath | Sqft |
|---|---|---|---|---|---|---|---|
0.00 | Single-Family Home | $937,362 | 05/07/26 | 4 | 3 | 3,757 | |
0.00 | Single-Family Home | $905,834 | 04/10/26 | 5 | 3.5 | 3,701 | |
0.00 | Single-Family Home | $951,797 | 02/03/26 | 5 | 4 | 4,210 | |
1.43 | Single-Family Home | $414,000 | 09/25/25 | 2 | 2 | 1,560 | |
1.49 | Single-Family Home | $640,000 | 12/16/25 | 3 | 2 | 1,728 | |
1.48 | Single-Family Home | $615,000 | 08/20/26 | 3 | 2.5 | 2,448 | |
1.71 | Single-Family Home | $575,000 | 06/30/26 | 3 | 2.5 | 2,011 |
Nearby home prices
Get a sense of expected prices in the area by checking the value of nearby homes.Address | Distance | Price | Bed | Bath | Sqft | Status |
|---|---|---|---|---|---|---|
0.00 | - | - | - | - | Off Market | |
0.00 | $629,200 | 3 | 2.5 | 2,691 | Off Market | |
0.00 | $577,300 | 4 | 3 | 2,244 | Off Market | |
0.00 | $1,187,100 | 5 | 3.5 | 4,300 | Off Market | |
0.00 | $820,700 | 4 | 2.5 | 3,640 | Off Market | |
0.00 | $459,500 | 3 | 2 | 1,549 | Off Market | |
0.00 | $360,200 | 3 | 2 | 1,237 | Off Market | |
0.00 | $785,700 | 5 | 4 | 4,147 | Off Market | |
0.00 | - | - | - | - | Off Market | |
0.00 | - | - | - | - | Off Market | |
0.00 | $937,362 | 4 | 3 | 3,757 | Recently Sold | |
0.00 | $951,797 | 5 | 4 | 4,210 | Recently Sold |
Price and Tax history
| Date | Event | Price |
|---|---|---|
Aug 31, 2026 Source: CVRMLS #2623673 | Listed For Sale | $369,500 |
LGBTQ Local Legal Protections
LGBTQ Local Legal Protections



Stuart Haynes, ERA Woody Hogg & Assoc, (804) 559-4644
Agent Phone: (804) 901-0808
All or a portion of the multiple Listing information is provided by the Central Virginia Regional Multiple Listing Service, LLC, from a copyrighted compilation of Listing s. All CVR MLS information provided is deemed reliable but is not guaranteed accurate. The compilation of Listings and each individual Listing are ©2026 Central Virginia Regional Multiple Listing Service, LLC. All rights reserved.
Similar Homes You May Like
 FOR SALE BY OWNER
 NEW CONSTRUCTION2 ACRESRE/MAX Commonwealth, CVRMLS
 4.63 ACRESNapier Realtors, ERA, CVRMLS
 1 ACRE
 NEW CONSTRUCTION3.35 ACRESHometown Realty, CVRMLS
 0.75 ACRESEXP Realty LLC, CVRMLS
 NEW CONSTRUCTION
 2.25 ACRESOakstone Properties, CVRMLS
 Liz Moore & Associates, CVRMLS
 4 ACRES
 NEW - 2 HRS AGOFOR SALE BY OWNER2.31 ACRES
 Liz Moore & Associates, CVRMLS

 Long & Foster Real Estate, Inc.
 0.89 ACRES
 5.59 ACRES
 NEW CONSTRUCTION0.36 ACRESEXP Realty, LLC, CVRMLS
 NEW CONSTRUCTION0.36 ACRESEXP Realty, LLC, CVRMLS

 NEW CONSTRUCTIONERA Woody Hogg & Assoc, CVRMLS
 3.23 ACRES
 AUCTION
 NEW CONSTRUCTIONERA Woody Hogg & Assoc, CVRMLS
 NEW CONSTRUCTION
 NEW CONSTRUCTION
 NEW CONSTRUCTION
 0.69 ACRES
 AUCTION0.95 ACRES
 See more homes for sale inLanexa


New Listings near 432 Riverside Dr
 NEW - 1 DAY AGO0.35 ACRESLiz Moore & Associates, CVRMLS
- 1 ACRE
- 4.63 ACRESNapier Realtors, ERA, CVRMLS
- NEW CONSTRUCTION2 ACRESRE/MAX Commonwealth, CVRMLS
 0.55 ACRESFathom Realty Virginia, CVRMLS
- FOR SALE BY OWNER
- See more homes for sale inLanexa


Frequently asked questions about 432 Riverside Dr
- What is the estimated monthly payment for 432 Riverside Dr?Based on a $369,500 list price with 20% down at today's rates, the estimated monthly payment for 432 Riverside Dr in Lanexa, VA is approximately $2,188 (about $1,941 principal & interest, $172 property taxes, and $75 homeowner's insurance). This is an estimate. Actual payment depends on your loan terms.
- What do residents say about Lanexa?Residents describe Lanexa, VA as well-kept, quiet, and established. Most residents say you need a car. See homes for sale in Lanexa, VA.
- What are the closest schools to 432 Riverside Dr?The closest schools to 432 Riverside Dr in Lanexa, VA are New Kent High School (rated 7/10), New Kent Elementary School (Pre-K, rated 8/10), New Kent Middle School (rated 8/10).
- Does 432 Riverside Dr have air conditioning?Yes, 432 Riverside Dr in Lanexa, VA has air conditioning.
- Does 432 Riverside Dr have laundry facilities?Yes, 432 Riverside Dr in Lanexa, VA has laundry facilities.
- How big is the lot at 432 Riverside Dr?The lot at 432 Riverside Dr in Lanexa, VA is about 0.34 acres (14,810 sq ft).
432 Riverside Dr, Lanexa, VA 23089 is a 3 bedroom, 3 bathroom, 1,600 sqft single-family home built in 2026. This property is currently available for sale and was listed by CVRMLS on Aug 31, 2026. The MLS # for this home is MLS# 2623673.