


$399,000
 4 Beds
 2 Baths
 2,938 sqft (on 0.58 acres)
4313 Horseshoe Loop, Dublin, VA 24084
Est. Mortgage $2,285/mo*
Get Pre-QualifiedHome Highlights

Parking
Garage

Outdoor
Porch, Patio, Deck

Price/Sqft
$136

Listed
22 days ago

Climate Control
Heating & Central Air
Local Information
- Map ViewExplore the area around 4313 Horseshoe Loop.

- Schools1 Preschool School1 Elementary School1 Middle School1 High School

- Shop & Eat

-- mins to
About this House
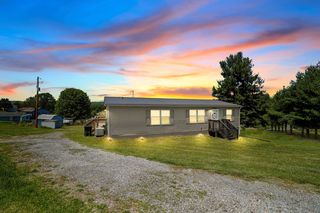
Spacious one level brick single-family home in a great neighborhood in Dublin. Just under 3,000 square feet total with 4 bedrooms and 2 bathrooms on the main level and 2 more nonconforming bedrooms downstairs (both having closets but no windows). Main level includes a living room with formal dining room, kitchen with bar stools, and family room. Primary bedroom on the main level has an en-suite full bathroom and three more bedrooms with their own full bath in the hallway. Finished walkout basement with a Den and a vent free LP Gas Log Stove with Blower provides efficient supplemental heat.Existing chimney offers the potential for a wood-burning stove installation if desired. A wains coating made of cedar panels add rustic character in the den and the additional 2 nonconforming bedrooms can be used as storage, office, etc as additional options. Vinyl Plank Floors in Kitchen and Family Room were put in at the end of the year 2024. Solid wood Birch Cabinets in Kitchen. Septic was pumped May of 2025. Situated on about 0.58 acre with mature trees, paved driveway, detatched two-car garage, and storage building. Located in the Black Hollow Heights area with convenient access to Route 100, I-81, shopping, and schools. Newer roof and Full covered front porch for relaxing in the evenings. Quiet neighborhood where you can walk your dogs and ride your bikes. Enjoy the maintenance free outside. Come take a look today.
Last check for updates: about 21 hours ago
Listing courtesy of Rebecca Freeman, (276) 620-5088
Uptown Properties, LLC - Wytheville, (276) 613-3751
Source: My State MLS, MLS#11894865
Home Details for 4313 Horseshoe Loop

|
|---|
Interior Details Basement: Partial,Partially Finished,Walk-Out Access,Bedrooms(1)Number of Rooms: 9Types of Rooms: Kitchen, Basement |
Beds & Baths Number of Bedrooms: 4Number of Bathrooms: 2Number of Bathrooms (full): 2 |
Dimensions and Layout Living Area: 2938 Square Feet |
Appliances & Utilities Appliances: Dryer, Refrigerator, Microwave, Oven, Washer, Water HeaterDryerMicrowaveRefrigeratorWasher |
Heating & Cooling Heating: Has Heating Unspecified TypeHas CoolingAir Conditioning: CentralHas HeatingHeating Fuel: Has Heating Unspecified Type |
Fireplace & Spa No Fireplace |
Gas & Electric Electric: Amps(0) |
Windows, Doors, Floors & Walls Flooring: Hardwood, Carpet, Tile, Vinyl |
Levels, Entrance, & Accessibility Stories: 1Floors: Hardwood, Carpet, Tile, Vinyl |
View Has a ViewView: Street, Wooded |
Security Security: Alarm |

|
|---|
Exterior Home Features Roof: AsphaltPatio / Porch: Patio, Covered Porch, DeckFencing: FencedOther Structures: Shed(s), General Outbuilding, WorkshopNo Private Pool |
Parking & Garage Number of Garage Spaces: 2Number of Covered Spaces: 2Has a GarageHas Open ParkingParking Spaces: 2Parking: Driveway,Detached |
Frontage Not on Waterfront |
Water & Sewer Sewer: Private Septic |
Finished Area Finished Area (above surface): 1959 Square Feet |

|
|---|
Days on Market: 22 |

|
|---|
Year Built Year Built: 1991 |
Property Type / Style Property Type: ResidentialProperty Subtype: Single Family ResidenceArchitecture: Ranch |
Building Construction Materials: Masonry - Brick, Brick SidingNot a New Construction |
Property Information Parcel Number: 47408 & 47409 |

|
|---|
Price List Price: $399,000Price Per Sqft: $136 |

|
|---|
MLS Status: Active |

|
|---|
Direction & Address City: DublinCommunity: Black Hollow Heights |

|
|---|
Listing Agent Listing ID: 11894865 |

|
|---|
Building Area Building Area: 2938 Square Feet |

|
|---|
No HOA |

|
|---|
Lot Area: 0.58 acres |

|
|---|
Listing Agreement Type: Exclusive |

|
|---|

|
|---|
BasementMls Number: 11894865Above Grade Unfinished Area: 1959 |
Around this home
What Locals Say about Dublin
At least 13 Trulia users voted on each feature.

90 % Say there's holiday spirit

89 % Say car is needed

89 % Say there's wildlife

88 % Say yards are well-kept

85 % Say parking is easy

79 % Say people would walk alone at night

75 % Say it's quiet

65 % Say neighbors are friendly

61 % Say kids play outside

59 % Say it's dog friendly

45 % Say they plan to stay for at least 5 years

31 % Say streets are well-lit

26 % Say there are community events

23 % Say it's walkable to grocery stores

23 % Say there are sidewalks

21 % Say it's walkable to restaurants
Sourced by Trulia users. Learn more about our methodology.
Market trends in Dublin
Last updated July 2026
Avg. sale price
—
Sale-to-List Price
—
Price per sq ft
—
Available listings
40
2MoM
Home Value
Learn more about this home's value by checking out the value of nearby homes and how much similar homes have sold for.
Comparable sales
These are recently sold homes that have a similar location or other similar features to this home, like bedrooms, bathrooms, and square footage. Get a sense of the expected prices in the area by viewing these homes.Address | Distance | Property Type | Sold Price | Sold Date | Bed | Bath | Sqft |
|---|---|---|---|---|---|---|---|
0.94 | Single-Family Home | $336,500 | 02/17/26 | 3 | 2 | 2,673 | |
0.79 | Single-Family Home | $295,000 | 09/23/25 | 3 | 2 | 1,605 | |
1.04 | Single-Family Home | $225,000 | 08/28/25 | 4 | 2 | 1,715 | |
0.99 | Single-Family Home | $192,500 | 09/17/25 | 3 | 1 | 1,400 | |
1.03 | Single-Family Home | $197,500 | 07/24/26 | 2 | 1 | 1,122 | |
1.25 | Single-Family Home | $275,000 | 02/02/26 | 3 | 2 | 1,120 | |
1.57 | Single-Family Home | $358,300 | 03/26/26 | 3 | 2 | 1,875 | |
1.61 | Single-Family Home | $275,000 | 07/30/26 | 3 | 2 | 2,672 |
Nearby home prices
Get a sense of expected prices in the area by checking the value of nearby homes.Address | Distance | Price | Bed | Bath | Sqft | Status |
|---|---|---|---|---|---|---|
0.03 | $387,500 | 4 | 2.5 | 3,126 | For Sale | |
0.52 | $368,900 | 3 | 2 | 2,409 | Off Market | |
0.60 | $162,100 | 3 | 2 | 1,008 | Off Market | |
0.62 | $234,900 | 3 | 2 | 1,404 | Recently Sold | |
0.79 | $301,600 | 3 | 2 | 1,605 | Off Market | |
0.87 | - | - | - | - | Off Market | |
0.94 | $336,500 | 3 | 2 | 2,673 | Recently Sold | |
0.98 | $228,700 | 3 | 1 | 1,000 | Off Market | |
0.99 | $239,400 | 3 | 1 | 1,400 | Off Market | |
0.98 | $43,000 | - | - | - | Recently Sold | |
1.04 | $308,200 | 4 | 2 | 2,100 | Off Market |
Price and Tax history
| Date | Event | Price |
|---|---|---|
Aug 5, 2026 Source: My State MLS #11894865 | Listed For Sale | $399,000 |
| Year | Property tax | Tax assessment |
|---|---|---|
| 2025 | $1,681 | $227,100 |
Home facts updated by county records
LGBTQ Local Legal Protections
LGBTQ Local Legal Protections



Rebecca Freeman, Uptown Properties, LLC - Wytheville, (276) 613-3751
Agent Phone: (276) 620-5088
Similar Homes You May Like
 1.15 ACRES
 0.25 ACRESUC/Blue Ridge Land - Cburg
 2.81 ACRESAll Faith Realty and Auctions, Inc.
 NEW - 2 DAYS AGO
 0.49 ACRESColdwell Banker Townside Bburg
 5.01 ACRES
 1.15 ACRES
 0.39 ACRES
 NEW - 1 DAY AGO1.58 ACRES
 0.47 ACRESBlue Ridge Mountain Realty, LLC
 6.53 ACRESBHHS- Mountain Sky Properties, Wytheville
 1.07 ACRESRE/MAX 8 - Pearisburg
 0.56 ACRESPrimm Real Estate Firm, LLC
 1.45 ACRESRE/MAX Landmark Real Estate
 3.25 ACRESColdwell Banker Townside Bburg
 0.4 ACRES
 0.68 ACRES
 1 ACRE
 10.29 ACRESBHHS- Mountain Sky Properties, Wytheville
 NEW - 2 DAYS AGO0.78 ACRESColdwell Banker Townside Bburg
 1.34 ACRESTRINITY Real Estate
 See more homes for sale inDublin


New Listings near 4313 Horseshoe Loop
- NEW - 2 DAYS AGO0.78 ACRESColdwell Banker Townside Bburg
 NEW - 2 DAYS AGO0.47 ACRESCentury 21 Valley Real Estate
 0.75 ACRESRE/MAX 8 - Blacksburg
 0.9 ACRESGiesen-Caldwell Agency, Inc.
 0.34 ACRES
 FOR SALE BY OWNER0.3 ACRES
- 1 ACRE
 0.57 ACRES
- 0.68 ACRES
 3.83 ACRESUptown Properties, LLC - Wytheville
 NEW CONSTRUCTION0.5 ACRESPage & Assoc. Real Estate
 NEW CONSTRUCTION0.5 ACRES
- See more homes for sale inDublin

Frequently asked questions about 4313 Horseshoe Loop
- What is the estimated monthly payment for 4313 Horseshoe Loop?Based on a $399,000 list price with 20% down at today's rates, the estimated monthly payment for 4313 Horseshoe Loop in Dublin, VA is approximately $2,354 (about $2,066 principal & interest, $213 property taxes, and $75 homeowner's insurance). This is an estimate. Actual payment depends on your loan terms.
- What do residents say about Dublin?Residents describe Dublin, VA as well-kept, easy to park in, and quiet. Most residents say you need a car. See homes for sale in Dublin, VA.
- What are the closest schools to 4313 Horseshoe Loop?The closest schools to 4313 Horseshoe Loop in Dublin, VA are Dublin Elementary School (Pre-K, rated 5/10), Pulaski County Middle School (rated 4/10), Pulaski County Sr. High School (rated 5/10).
- Does 4313 Horseshoe Loop have air conditioning?Yes, 4313 Horseshoe Loop in Dublin, VA has air conditioning.
- Does 4313 Horseshoe Loop have laundry facilities?Yes, 4313 Horseshoe Loop in Dublin, VA has in-unit laundry.
- Does 4313 Horseshoe Loop have a yard?Yes, 4313 Horseshoe Loop in Dublin, VA has a yard.
4313 Horseshoe Loop, Dublin, VA 24084 is a 4 bedroom, 2 bathroom, 2,938 sqft single-family home built in 1991. This property is currently available for sale and was listed by My State MLS on Aug 5, 2026. The MLS # for this home is MLS# 11894865.