


$424,900
 3 Beds
 2 Baths
 1,741 sqft (on 0.46 acres)
4311 Bracada Dr, Durham, NC 27705
Est. Refi. Payment $2,574/mo*
Refinance Your HomeCurrently Off Market - Sold Oct 14, 2026 for $425,000
Home Value
Trulia Estimate
$425KSince last month
Decreased$9K (-2.1%)Since last year
Increased$12K (+2.9%)Since last sale
$200 (0%)Learn more about this home's value by checking out its Trulia Estimate, the value of nearby homes, and how much similar homes have sold for.
Trulia Estimate
The of this home's value increased by +137% in the last 10 years
| Month | Estimated value |
|---|---|
2026 | |
| November 2026 | $425K |
| October 2026 | $425K |
| September 2026 | $434K |
| August 2026 | $409K |
| July 2026 | $412K |
| June 2026 | $419K |
| May 2026 | $421K |
| April 2026 | $421K |
| March 2026 | $410K |
| February 2026 | $408K |
| January 2026 | $395K |
2025 | |
2024 | |
2023 | |
2022 | |
2021 | |
2020 | |
2019 | |
2018 | |
2017 | |
2016 | |
Comparable sales
These are recently sold homes that have a similar location or other similar features to this home, like bedrooms, bathrooms, and square footage. Get a sense of the expected prices in the area by viewing these homes.Address | Distance | Property Type | Sold Price | Sold Date | Bed | Bath | Sqft |
|---|---|---|---|---|---|---|---|
0.05 | Single-Family Home | $347,500 | 04/09/26 | 3 | 1.5 | 1,310 | |
0.20 | Single-Family Home | $440,000 | 03/12/26 | 3 | 2 | 1,753 | |
0.24 | Single-Family Home | $400,000 | 07/14/26 | 3 | 2 | 1,562 | |
0.23 | Single-Family Home | $475,000 | 11/21/25 | 3 | 2 | 1,444 | |
0.38 | Single-Family Home | $405,000 | 04/29/26 | 3 | 2 | 1,751 | |
0.38 | Single-Family Home | $407,500 | 06/26/26 | 3 | 2 | 1,484 | |
0.44 | Single-Family Home | $420,000 | 07/15/26 | 3 | 2 | 1,900 | |
0.40 | Single-Family Home | $434,000 | 08/27/26 | 3 | 2 | 1,913 | |
0.30 | Single-Family Home | $380,000 | 10/05/26 | 4 | 3 | 1,712 |
Nearby home prices
Get a sense of expected prices in the area by checking the value of nearby homes.Address | Distance | Price | Bed | Bath | Sqft | Status |
|---|---|---|---|---|---|---|
0.02 | $377,600 | 3 | 2 | 1,636 | Off Market | |
0.02 | $390,500 | 3 | 3 | 1,992 | Off Market | |
0.04 | $424,400 | 3 | 2 | 2,490 | Off Market | |
0.04 | $352,200 | 3 | 2 | 1,477 | Off Market | |
0.04 | $425,600 | 4 | 3 | 2,111 | Off Market | |
0.04 | $364,000 | 3 | 2 | 1,512 | Off Market | |
0.04 | $370,000 | 3 | 3 | 1,715 | Off Market | |
0.05 | $457,800 | 4 | 3 | 2,579 | Off Market | |
0.05 | $467,100 | 4 | 2 | 2,156 | Off Market | |
0.05 | $347,500 | 3 | 1.5 | 1,310 | Recently Sold | |
0.05 | $365,000 | 3 | 2 | 1,700 | Off Market | |
0.06 | $360,700 | 3 | 2 | 1,671 | Off Market | |
0.06 | $459,000 | 5 | 3 | 2,698 | Off Market | |
0.06 | $424,000 | 3 | 2 | 1,853 | Off Market | |
0.06 | $391,200 | 3 | 2 | 1,743 | Off Market | |
0.07 | $354,600 | 3 | 2 | 1,512 | Off Market | |
0.07 | $436,800 | 4 | 2 | 1,943 | Off Market | |
0.07 | $530,900 | 4 | 3 | 1,948 | Off Market | |
0.07 | $472,200 | 4 | 3 | 2,235 | Off Market | |
0.08 | $490,300 | 4 | 3 | 2,525 | Off Market |
Local Information
- Map ViewExplore the area around 4311 Bracada Dr.

- Schools1 Preschool School1 Elementary School1 Middle School1 High School

- Shop & Eat

-- mins to
Home Highlights

Single-Family Home

Built in 1966

0.46 acre lot

1,741 sqft

$244/sqft

Garage
About this House
What's unique:Brick fireplace surroundHardwood floorsFresh interior paint throughoutNew black hardwareMature treesGarden areas
4311 Bracada is the kind of 1960s ranch that reminds you why people keep looking for 1960s ranches. Big windows. Hardwood floors. A brick fireplace surround. Mature trees. Nearly half an acre. And a front porch with rocking chairs that catches the sunset while the cicadas get going in the trees. Inside, the layout is more open than you might expect, with two distinct living areas flowing into the dining space and kitchen. An exposed wood beam and built-in shelving give the space some legit architectural character, while the brick fireplace with wood stove insert anchors one of the two living spaces. Hardwood floors run through much of the house, including the kitchen and primary bedroom. Fresh interior paint throughout and new carpet in the other two bedrooms have given the whole place a lift. The kitchen mixes original character with some well-chosen updates, including granite countertops, painted cabinetry, and new black hardware. And then there's the primary bath, which is a showstopper: a freestanding soaking tub beneath a band of windows overlooking the trees, a large separate shower, and a black-and-white palette that pairs beautifully with the warm wood double vanity. The hall bath has some fun of its own, with botanical wallpaper giving it plenty of personality. Outside, the backyard is big, fenced, established, and wonderfully green, with garden areas, two storage sheds, one with electricity, and a fig tree that apparently takes its job very seriously. A towering Southern magnolia helps give the yard its privacy, while the back deck gives you a front-row seat to all of it. Deer are regular visitors, including fawns finding their footing in the spring. And Bracada's location makes the outdoors extend well beyond the property line. Eno River State Park is accessible on foot from a little-known neighborhood trailhead off Neff Road, while Fews Ford, the Cabe Lands Trail, and the Eno Quarry are just minutes away. Picnic is practically around the corner, Der Nachbar and Bralie's are nearby neighborhood standbys, and downtown Durham is an easy drive when you're headed for Lutra, the Farmers' Market, Pizzeria Toro, or whatever is in rotation that week. This is an established neighborhood of old trees, evening walks, gardens, bikes, and even a creek winding through parts of it. It's a super sweet setting for a classic brick ranch, and 4311 Bracada makes particularly good use of it.
4311 Bracada Dr, Durham, NC 27705 is a 3 bedroom, 2 bathroom, 1,741 sqft single-family home in Spring Valley, built in 1966. It last sold for the $425,000 asking price on Oct 14, 2026. This property is not currently displayed as for sale or rent on Trulia. The Trulia Estimate is $424,900, with a rent estimate of $2,221/month.
Last check for updates: about 2 hours ago
Listed by Kelly Lowry, (919) 824-1182
Nest Realty of the Triangle
Lea Soray Christofferson, (919) 998-9951
Nest Realty of the Triangle
Bought with: Alison Domnas, (919) 260-4324, Adage Realty Co., LLC
Source: Doorify MLS, MLS#10192182
Home Details for 4311 Bracada Dr

|
|---|
Interior Details Number of Rooms: 7Types of Rooms: Master Bedroom, Bedroom 2, Bedroom 3, Dining Room, Family Room, Kitchen, Living Room |
Beds & Baths Number of Bedrooms: 3Main Level Bedrooms: 3Number of Bathrooms: 2Number of Bathrooms (full): 2 |
Dimensions and Layout Living Area: 1741 Square Feet |
Appliances & Utilities Appliances: Dryer, Dishwasher, Electric Range, Refrigerator, Range Hood, WasherDishwasherDryerLaundry: Main LevelRefrigeratorWasher |
Heating & Cooling Heating: Central,Fireplace(s),Forced AirHas CoolingAir Conditioning: Central AirHas HeatingHeating Fuel: Central |
Fireplace & Spa Number of Fireplaces: 1Fireplace: Family Room, Wood Burning, Wood Burning Stove |
Windows, Doors, Floors & Walls Flooring: Carpet, Hardwood, TileCommon Walls: No Common Walls |
Levels, Entrance, & Accessibility Stories: 1Levels: OneFloors: Carpet, Hardwood, Tile |
View No View |

|
|---|
Exterior Home Features Roof: ShinglePatio / Porch: Covered, Deck, PorchFencing: Back YardOther Structures: StorageExterior: Lighting, Rain Gutters, Storage, Fenced YardFoundation: Permanent, Crawlspace |
Parking & Garage Number of Garage Spaces: 1Number of Covered Spaces: 1Has a GarageHas Open ParkingParking Spaces: 1Parking: Driveway,Garage |
Frontage Responsible for Road Maintenance: Public Maintained Road |
Water & Sewer Sewer: Public Sewer |
Finished Area Finished Area (above surface): 1741 Square Feet |

|
|---|
Year Built Year Built: 1966 |
Property Type / Style Property Type: ResidentialProperty Subtype: Single Family ResidenceStructure Type: House, Site BuiltArchitecture: Ranch |
Building Construction Materials: Brick VeneerNot a New Construction |
Property Information Parcel Number: 176009 |

|
|---|
Price List Price: $425,000Price Per Sqft: $244/sqft |
Status Change & Dates Off Market Date: Sun Sep 13 2026Possession Timing: Close Of Escrow |

|
|---|
MLS Status: Closed |

|
|---|
Direction & Address City: DurhamCommunity: Spring Valley |
School Information Elementary School: Durham - Hillandale ElementaryJr High / Middle School: Durham - George L Carrington MiddleHigh School: Durham - Riverside High |

|
|---|
Building Area Building Area: 1741 Square Feet |

|
|---|
No HOA |

|
|---|
Lot Area: 0.46 acres |

|
|---|
Special Conditions: Standard |

|
|---|
Listing Agreement Type: Exclusive Right To SellListing Terms: Cash, Conventional, FHA, VA Loan |

|
|---|
Mobile Home Park Mobile Home Units: Feet |

|
|---|
Mls Number: 10192182Above Grade Unfinished Area: 1741 |

|
|---|
Source Internet Entire Listing Display |
Price and Tax history
| Date | Event | Price |
|---|---|---|
Oct 14, 2026 Source: Doorify MLS #10192182 | Sold | $425,000 |
Sep 13, 2026 Source: Doorify MLS #10192182 | Pending | $425,000 |
Sep 11, 2026 Source: Doorify MLS #10192182 | Listed For Sale | $425,000 |
Jun 22, 2020 Source: N/A | Sold | $298,000 |
Oct 6, 2014 Source: N/A | Sold | $160,000 |
Aug 28, 2014 Source: Agent Provided | Listed For Sale | $164,900 |
Apr 23, 1999 Source: N/A | Sold | $125,000 |
| Year | Property tax | Tax assessment |
|---|---|---|
| 2025 | $3,579 | $361,037 |
Home facts updated by county records
Market trends in Durham
Last updated September 2026
Avg. sale price
$402K
$8.17KMoM
Sale-to-List Price
98.7%
0.2%MoM
Price per sq ft
$225
$5MoM
Available listings
1173
18MoM
Sourced by Trulia Market Trends
Around this home
Neighborhood Overview

Neighborhood stats provided by third party data sources.
What Locals Say about Spring Valley
At least 5 Trulia users voted on each feature.

100 % Say parking is easy

100 % Say it's dog friendly

100 % Say people would walk alone at night

100 % Say car is needed

86 % Say it's walkable to grocery stores

83 % Say it's quiet

83 % Say there's wildlife

71 % Say kids play outside

67 % Say yards are well-kept

60 % Say neighbors are friendly

50 % Say it's walkable to restaurants

50 % Say they plan to stay for at least 5 years

40 % Say there's holiday spirit

33 % Say there are community events

17 % Say streets are well-lit
Sourced by Trulia users. Learn more about our methodology.
LGBTQ Local Legal Protections
LGBTQ Local Legal Protections


The MLS listing information displayed is deemed reliable, but is not guaranteed accurate by the MLS.
Copyright 2026 Doorify MLS of North Carolina. All rights reserved.
Copyright 2026 Doorify MLS of North Carolina. All rights reserved.
Frequently asked questions about 4311 Bracada Dr
- What is 4311 Bracada Dr estimated to be worth?Trulia's estimated value for 4311 Bracada Dr in Durham, NC is $424,900.
- What is the price history for 4311 Bracada Dr?4311 Bracada Dr in Durham, NC last sold for $425,000 in October 2026.
- Is Durham a buyer's or seller's market?Durham is currently a buyer's market, based on recent for-sale activity.
- What's the median sale price in Durham?The median sale price in Durham is $402K. That is down $8.17K from the prior month.
- Does 4311 Bracada Dr have air conditioning?Yes, 4311 Bracada Dr in Durham, NC has air conditioning.
- Does 4311 Bracada Dr have laundry facilities?Yes, 4311 Bracada Dr in Durham, NC has in-unit laundry.
Explore by feature - Pet Friendly
 SPECIAL OFFERPET FRIENDLYTotal price$1,415 - $2,510/mo1-3 bd1-2 baAscend Brightleaf Apartments | 2400 Sanders Ave,
Durham, NC 27703 SPECIAL OFFERPET FRIENDLY
- SPECIAL OFFERPET FRIENDLY
- SPECIAL OFFERPET FRIENDLY
 SPECIAL OFFERPET FRIENDLY
 SPECIAL OFFERPET FRIENDLY
 SPECIAL OFFERPET FRIENDLYTotal price$1,229 - $2,475/mo1-3 bd1-3 baHaven at Patterson Place | 5110 Old Chapel Hill Rd,
Durham, NC 27707 PET FRIENDLY
 SPECIAL OFFERPET FRIENDLY
 SPECIAL OFFERPET FRIENDLYTotal price$1,374 - $2,101/moStudio-2 bd1-2 baLantower Bullhouse | 504 E Pettigrew St,
Durham, NC 27701
Explore by feature - Garage
- SPECIAL OFFERPET FRIENDLY
 SPECIAL OFFER
 SPECIAL OFFERPET FRIENDLY
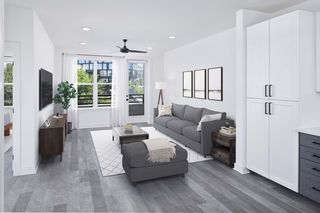 NEW - 1 DAY AGOSPECIAL OFFERPET FRIENDLY
 NEW - 1 DAY AGOPET FRIENDLY
 SPECIAL OFFERPET FRIENDLYFURNISHED
 SPECIAL OFFERPET FRIENDLY
 SPECIAL OFFERPET FRIENDLY
 SPECIAL OFFERPET FRIENDLY
 SPECIAL OFFERPET FRIENDLY
Explore by feature - Air Conditioning
- SPECIAL OFFERPET FRIENDLYTotal price$1,415 - $2,510/mo1-3 bd1-2 baAscend Brightleaf Apartments | 2400 Sanders Ave,
Durham, NC 27703 - SPECIAL OFFERPET FRIENDLY
- SPECIAL OFFERPET FRIENDLY
- SPECIAL OFFERPET FRIENDLY
- SPECIAL OFFERPET FRIENDLY
- PET FRIENDLY
- SPECIAL OFFER
 NEW - 1 DAY AGOSPECIAL OFFERPET FRIENDLYTotal price$1,241 - $1,691/mo1-3 bd1-2 baWoodland Creek Townhomes and Apartments | 5216 Penrith Dr,
Durham, NC 27713- SPECIAL OFFERPET FRIENDLY
 SPECIAL OFFERPET FRIENDLY
Explore by feature - Pool
 NEW - 2 HRS AGOSPECIAL OFFERPET FRIENDLYTotal price$1,154 - $1,454/mo1-2 bd1-2 baElement at Creekside | 18 Weather Hill Cir,
Durham, NC 27705 NEW - 5 HRS AGOPET FRIENDLY
- NEW - 10 HRS AGOSPECIAL OFFERPET FRIENDLYTotal price$1,241 - $1,691/mo1-3 bd1-2 baWoodland Creek Townhomes and Apartments | 5216 Penrith Dr,
Durham, NC 27713  NEW - 10 HRS AGOPET FRIENDLYTotal price$1,248 - $1,962/mo1-3 bd1-2 baAlden Place at South Square | 100 Alexan Dr,
Durham, NC 27707 NEW - 12 HRS AGOPET FRIENDLY
 NEW - 13 HRS AGOPET FRIENDLY
 NEW - 13 HRS AGOSPECIAL OFFERPET FRIENDLY
 NEW - 14 HRS AGOSPECIAL OFFERPET FRIENDLY
 SPECIAL OFFERPET FRIENDLY
- NEW - 14 HRS AGOSPECIAL OFFERPET FRIENDLY
Explore by feature - Washer/dryer
- SPECIAL OFFERPET FRIENDLYTotal price$1,415 - $2,510/mo1-3 bd1-2 baAscend Brightleaf Apartments | 2400 Sanders Ave,
Durham, NC 27703 - SPECIAL OFFERPET FRIENDLY
- SPECIAL OFFERPET FRIENDLY
- SPECIAL OFFERPET FRIENDLY
- SPECIAL OFFERPET FRIENDLY
- SPECIAL OFFERPET FRIENDLYTotal price$1,229 - $2,475/mo1-3 bd1-3 baHaven at Patterson Place | 5110 Old Chapel Hill Rd,
Durham, NC 27707 - PET FRIENDLY
- SPECIAL OFFERPET FRIENDLY
- SPECIAL OFFER
- SPECIAL OFFERPET FRIENDLYTotal price$1,374 - $2,101/moStudio-2 bd1-2 baLantower Bullhouse | 504 E Pettigrew St,
Durham, NC 27701
Explore by feature - Outdoor Space
 NEW - 2 DAYS AGOAPPLY INSTANTLY
 APPLY INSTANTLYPET FRIENDLY
 APPLY INSTANTLYPET FRIENDLY
 APPLY INSTANTLYPET FRIENDLYFURNISHED
 APPLY INSTANTLYPET FRIENDLY
 APPLY INSTANTLYPET FRIENDLY
 APPLY INSTANTLYPET FRIENDLY
 APPLY INSTANTLY
 APPLY INSTANTLYPET FRIENDLY
 APPLY INSTANTLYPET FRIENDLY
Apartments for Rent
- PET FRIENDLY
 NEW - 2 DAYS AGOPET FRIENDLY
 PET FRIENDLYFURNISHED$1,465 - $2,610/moStudio-2 bd1-2 baThe Flats Exchange on Erwin Apartments | 2610 Erwin Rd,
Durham, NC 27705 PET FRIENDLY
 PET FRIENDLY

 PET FRIENDLY
 PET FRIENDLY
- PET FRIENDLY
- PET FRIENDLYTotal price$1,154 - $1,454/mo1-2 bd1-2 baElement at Creekside | 18 Weather Hill Cir,
Durham, NC 27705 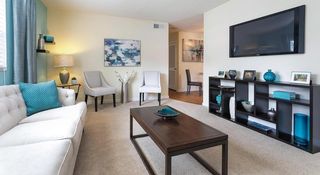 NEW - 2 DAYS AGOPET FRIENDLY
 PET FRIENDLY
 PET FRIENDLY
 PET FRIENDLY
 PET FRIENDLY
 See more homes for rent inDurham
Off Market Homes Near 4311 Bracada Dr
 SOLDNOV 5, 2026
 SOLDNOV 4, 2026
 SOLDNOV 2, 2026
 SOLDNOV 2, 2026
 SOLDOCT 30, 2026
 SOLDOCT 30, 2026
 SOLDOCT 23, 2026
 SOLDOCT 23, 2026
 SOLDOCT 22, 2026
 SOLDOCT 22, 2026
 See more homes for sale inDurham
Homes for sale near 4311 Bracada Dr
 OPEN SUN, 12:30-2:30PM0.51 ACRES
 0.51 ACRES
 0.49 ACRES
 0.39 ACRES
 0.49 ACRES
 NEWOPEN SAT, 2-4PM0.43 ACRES
 NEWOPEN SAT, 12-2PM0.37 ACRES
 0.36 ACRES
 0.78 ACRES
 NEW - 13 HRS AGO0.41 ACRES
- See more homes for sale inDurham

- Results are loading