


$144,100
 3 Beds
 2 Baths
 1,247 sqft
431 W Daugherty St, Ashdown, AR 71822
Est. Refi. Payment $923/mo*
Refinance Your HomeCurrently Off Market - Sold Mar 17, 2023 for $85,000
Home Value
Trulia Estimate
$144KSince last month
Decreased$5K (-3.3%)Since last year
Increased$19K (+16%)Since last sale
Increased$56K (+65.4%)Learn more about this home's value by checking out its Trulia Estimate, the value of nearby homes, and how much similar homes have sold for.
Trulia Estimate
The of this home's value increased by +22% in the last 10 years
| Month | Estimated value |
|---|---|
2026 | |
| October 2026 | $141K |
| September 2026 | $145K |
| August 2026 | $143K |
| July 2026 | $149K |
| June 2026 | $135K |
| May 2026 | $149K |
| April 2026 | $146K |
| March 2026 | $144K |
| February 2026 | $135K |
| January 2026 | $138K |
2025 | |
Comparable sales
These are recently sold homes that have a similar location or other similar features to this home, like bedrooms, bathrooms, and square footage. Get a sense of the expected prices in the area by viewing these homes.Address | Distance | Property Type | Sold Price | Sold Date | Bed | Bath | Sqft |
|---|---|---|---|---|---|---|---|
0.70 | Single-Family Home | - | 11/05/25 | 3 | 2 | 2,305 | |
1.29 | Single-Family Home | $225,000 | 10/05/26 | 3 | 2 | 1,635 | |
1.20 | Single-Family Home | $220,000 | 08/07/26 | 3 | 2 | 2,423 | |
1.34 | Single-Family Home | $283,000 | 07/01/26 | 3 | 2.5 | 3,290 | |
1.64 | Single-Family Home | $259,000 | 06/23/26 | 4 | 2 | 2,100 | |
2.08 | Single-Family Home | $534,000 | 10/31/25 | 4 | 3.5 | 2,800 | |
4.83 | Single-Family Home | $290,000 | 04/28/26 | 3 | 2 | 2,150 | |
7.29 | Single-Family Home | - | 10/21/25 | 2 | 2 | 896 |
Nearby home prices
Get a sense of expected prices in the area by checking the value of nearby homes.Address | Distance | Price | Bed | Bath | Sqft | Status |
|---|---|---|---|---|---|---|
0.01 | $119,000 | 3 | 2 | 1,247 | Off Market | |
0.01 | - | Studio | 1 | 1,288 | Off Market | |
0.02 | - | Studio | 1 | 1,196 | Off Market | |
0.03 | - | - | 1 | 1,092 | Off Market | |
0.03 | $112,200 | Studio | 2 | 1,338 | Off Market | |
0.04 | $67,100 | 3 | 1 | 1,245 | Off Market | |
0.04 | $104,300 | Studio | 2 | 1,540 | Off Market | |
0.04 | $93,200 | Studio | 2 | 1,620 | Off Market | |
0.04 | $151,800 | Studio | 2 | 1,608 | Off Market | |
0.05 | - | - | - | - | Off Market | |
0.05 | - | - | 1 | - | Off Market | |
0.05 | - | Studio | 1 | 1,216 | Off Market | |
0.05 | $136,200 | 3 | 1.5 | 2,037 | Off Market | |
0.05 | $78,200 | 3 | 1 | 1,116 | Off Market | |
0.05 | $88,300 | 3 | 1 | 1,116 | Off Market | |
0.06 | - | Studio | 1 | 1,304 | Off Market | |
0.07 | - | - | - | 1,056 | Off Market | |
0.07 | - | - | - | - | Off Market | |
0.07 | $188,300 | Studio | 2 | 1,872 | Off Market | |
0.07 | $89,600 | Studio | 2 | 1,736 | Off Market |
Local Information
- Map ViewExplore the area around 431 W Daugherty St.

- Schools1 Elementary School1 Middle School1 High School

- Shop & Eat

-- mins to
Home Highlights

Single-Family Home

Built in 1997

1,247 sqft

$116/sqft

Carport
About this House
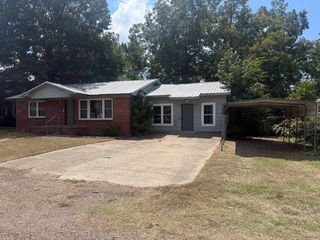
PRETTY HOME SITTING IN A GOOD NEIGHBORHOOD, (JUST WAITING FOR THE NEW OWNER TO MOVE IN). WITH 3 BEDROOMS, 2 FULL BATHS, CH/A,1 CAR CARPORT.
431 W Daugherty St, Ashdown, AR 71822 is a 3 bedroom, 2 bathroom, 1,247 sqft single-family home built in 1997. It last sold for $85,000 on Mar 17, 2023 (26% below the $115,000 asking price). This property is not currently displayed as for sale or rent on Trulia. The Trulia Estimate is $144,100, with a rent estimate of $1,231/month.
Last check for updates: about 2 hours ago
Listed by Jim Mounts
Smith & Mounts Inc
Bought with: Jim Mounts, Smith & Mounts Inc
Source: CARMLS, MLS#161118
Home Details for 431 W Daugherty St

|
|---|
Interior Details Number of Rooms: 1Types of Rooms: Dining Room |
Beds & Baths Number of Bedrooms: 3Number of Bathrooms: 2Number of Bathrooms (full): 2 |
Dimensions and Layout Living Area: 1247 Square Feet |
Appliances & Utilities Utilities: Natural Gas ConnectedAppliances: DishwasherDishwasher |
Heating & Cooling Heating: Central Heat-UnspecifiedHas CoolingAir Conditioning: Central AirHas HeatingHeating Fuel: Central Heat Unspecified |
Gas & Electric Gas: Gas-Natural |
Windows, Doors, Floors & Walls Window: Window TreatmentsFlooring: Luxury Vinyl |
Levels, Entrance, & Accessibility Floors: Luxury Vinyl |

|
|---|
Exterior Home Features Roof: CompositionFoundation: Other |
Parking & Garage Has a CarportParking: Carport |
Water & Sewer Sewer: Public Sewer |

|
|---|
Year Built Year Built: 1997 |
Property Type / Style Property Type: ResidentialProperty Subtype: Single Family ResidenceArchitecture: Ranch |
Building Construction Materials: Brick, Other |

|
|---|
Price List Price: $115,000 |
Status Change & Dates Off Market Date: Mon Mar 20 2023 |

|
|---|
MLS Status: Closed |

|
|---|
Direction & Address City: Ashdown |

|
|---|
Building Area Building Area: 1247 Square Feet |

|
|---|
Lot Area: 10454.4 sqft |

|
|---|
Listing Terms: Conventional |

|
|---|
Mls Number: 161118Days In Mls: 34 |
Price and Tax history
| Date | Event | Price |
|---|---|---|
Mar 17, 2023 Source: CARMLS #161118 | Sold | $85,000 |
Market trends in Ashdown
Last updated September 2026
Avg. sale price
—
Sale-to-List Price
—
Price per sq ft
—
Available listings
30
2MoM
Sourced by Trulia Market Trends
Around this home
The GreatSchools Rating compares schools on a variety of school quality indicators including test scores, college readiness, equity and more. Learn more.

What Locals Say about Ashdown
This October
Trick-or-Treat Score
Built from what locals say about this neighborhood.- 100% say there's holiday spirit
- 71% say neighbors are friendly
- 30% say there are community events
Trulia Trick or TreatStart Ghost Hunt
At least 6 Trulia users voted on each feature.

100 % Say parking is easy

100 % Say car is needed

100 % Say it's quiet

100 % Say there's holiday spirit

91 % Say yards are well-kept

88 % Say kids play outside

71 % Say neighbors are friendly

67 % Say they plan to stay for at least 5 years

67 % Say people would walk alone at night

57 % Say streets are well-lit

50 % Say it's walkable to grocery stores

45 % Say there's wildlife

44 % Say it's walkable to restaurants

30 % Say there are community events

25 % Say there are sidewalks

14 % Say it's dog friendly
Sourced by Trulia users. Learn more about our methodology.
LGBTQ Local Legal Protections
LGBTQ Local Legal Protections



IDX information is provided exclusively for personal, non-commercial use, and may not be used for any purpose other than to identify prospective properties consumers may be interested in purchasing.
Frequently asked questions about 431 W Daugherty St
- What is 431 W Daugherty St estimated to be worth?Trulia's estimated value for 431 W Daugherty St in Ashdown, AR is $144,100.
- What is the price history for 431 W Daugherty St?431 W Daugherty St in Ashdown, AR last sold for $85,000 in March 2023.
- Is Ashdown a buyer's or seller's market?Ashdown is currently a balanced market, based on recent for-sale activity.
- What do residents say about Ashdown?Residents describe Ashdown, AR as easy to park in, quiet, and well-kept. Most residents say you need a car. See recently sold homes in Ashdown, AR.
- Does 431 W Daugherty St have air conditioning?Yes, 431 W Daugherty St in Ashdown, AR has air conditioning.
- How big is the lot at 431 W Daugherty St?The lot at 431 W Daugherty St in Ashdown, AR is about 0.24 acres (10,454 sq ft).
Apartments for Rent


Off Market Homes Near 431 W Daugherty St
 SOLDMAY 27, 2026
 SOLDMAR 26, 2026
 See more homes for sale inAshdown

Homes for sale near 431 W Daugherty St
 0.25 ACRESJames Mounts, Smith and Mounts Inc., My State MLS
 0.32 ACRESEarnest Reed, ASHDOWN REALTY, My State MLS
 Connie Altenbaumer, AT HOME REALTY, My State MLS
 0.5 ACRESJames H Mounts, Smith & Mounts Realty
 0.41 ACRESJames H Mounts, Smith & Mounts Realty
 1.9 ACRESRachel Bradshaw, Smith and Mounts Inc., My State MLS
 1.9 ACRESRachel Bradshaw, Smith & Mounts Realty
 0.87 ACRESJames Mounts, Smith and Mounts Inc., My State MLS
 1 ACREConnie Altenbaumer, AT HOME REALTY, My State MLS
 0.43 ACRESJames Mounts, Smith and Mounts Inc., My State MLS
- See more homes for sale inAshdown

- Results are loading