


$625,000
Original price: $640,000
 4 Beds
 3 Baths
 3,260 sqft
431 Trinity Dr, Allen, TX 75002
Est. Mortgage $4,191/mo*
Get Pre-QualifiedHome Highlights

Single-Family Home

Built in 2001

$192/sqft

2 Car Garage

HOA $25/mo
Local Information
- Map ViewExplore the area around 431 Trinity Dr.

- Schools1 Elementary School1 Middle School1 High School

- Shop & Eat

-- mins to
About this House
What's unique:Dedicated home officeElevated ceilingsFormal dining roomImpressive entryBeautiful chandelierLarge center island
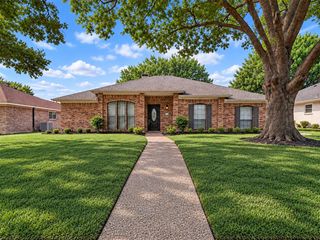
Stunning & immaculate 2 story home located in the established & highly sought after community of Spring Meadow! This refined residence offers 4 bedrooms, 3 full baths, an array of premium upgrades (see full list) & over 3,200 sf of beautifully designed living space. The impressive entry showcases elevated ceilings, a beautiful chandelier, formal dining room & a dedicated home office. The open concept design allows for seamless flow between the living, dining & kitchen areas, making it ideal for everyday living. The main living room is highlighted by a sleek floor to ceiling fireplace that creates a warm yet modern focal point with an elevated feel. The chef's kitchen is complete with vibrant quartz counters, ss appliances, large center island, ample cabinetry & generous counter space for all your cooking needs. The breakfast room opens to the living room for easy dining & hosting. Privately situated upstairs you'll find the Primary Suite, an exceptionally spacious room anchored by a decorative tile surround fireplace & an impressive ensuite bath featuring a garden tub, dual sink vanity, beautifully tiled frameless glass shower & a huge walk-in closet that provides generous storage for clothing & accessories. The massive game room is an ideal space for entertaining & perfect for a 2nd living area. The versatile bonus room off the garage is ready to fit your lifestyle needs, offering flexibility for a home gym or large playroom. The guest suite with full bath downstairs can serve multi-generational living. Outside enjoy a private fenced backyard, an attached 2 car rear entry garage, full gutters, sprinkler system, concrete patio & brick lined flowerbed borders. Prime location with access to excellent educational opportunities in the highly acclaimed Allen ISD. Centrally located near major highways & shopping centers including Top Golf, Watters Creek, Allen Premium Outlets, The Village at Allen & HEB! This home combines comfort, style, convenience & functional living!
Last check for updates: about 6 hours ago
Listing courtesy of Jeanine Batcher 0625639, (214) 636-0323
Keller Williams Central, 214-636-0323
Source: NTREIS, MLS#21365850
Also Listed on NTREIS.
Home Details for 431 Trinity Dr

|
|---|
Interior Details Number of Rooms: 12Types of Rooms: Master Bedroom, Bedroom, Bonus Room, Breakfast Room Nook, Dining Room, Game Room, Kitchen, Living Room, Office, Utility Room |
Beds & Baths Number of Bedrooms: 4Number of Bathrooms: 3Number of Bathrooms (full): 3 |
Dimensions and Layout Living Area: 3260 Square Feet |
Appliances & Utilities Utilities: Sewer Available, Water Available, Cable AvailableAppliances: Some Gas Appliances, Dishwasher, Disposal, Gas Range, Gas Water Heater, Microwave, Plumbed For GasDishwasherDisposalLaundry: Washer Hookup,Dryer Hookup,ElectricDryer Hookup,Laundry in Utility RoomMicrowave |
Heating & Cooling Heating: Central,Fireplace(s)Has CoolingAir Conditioning: Central Air,Ceiling Fan(s)Has HeatingHeating Fuel: Central |
Fireplace & Spa Number of Fireplaces: 2Fireplace: Decorative, Gas StarterHas a Fireplace |
Windows, Doors, Floors & Walls Window: Bay Window(s), Window CoveringsFlooring: Ceramic Tile, Luxury Vinyl Plank |
Levels, Entrance, & Accessibility Stories: 2Levels: TwoFloors: Ceramic Tile, Luxury Vinyl Plank |
Security Security: Security System, Carbon Monoxide Detector(s), Smoke Detector(s) |

|
|---|
Exterior Home Features Roof: CompositionFencing: WoodExterior: Rain GuttersFoundation: Slab |
Parking & Garage Number of Garage Spaces: 2Number of Covered Spaces: 2No CarportHas a GarageHas an Attached GarageParking Spaces: 2Parking: Covered,Door-Single,Driveway,Garage,Garage Door Opener,Garage Faces Rear |
Pool Pool: None |
Frontage Not on Waterfront |
Water & Sewer Sewer: Public Sewer |

|
|---|
Cumulative Days on Market: 28Days on Market: 34 |

|
|---|
Year Built Year Built: 2001 |
Property Type / Style Property Type: ResidentialProperty Subtype: Single Family ResidenceStructure Type: HouseArchitecture: Traditional,Detached |
Building Construction Materials: BrickNot Attached Property |
Property Information Condition: ResaleParcel Number: R437800H02801 |

|
|---|
Price List Price: $625,000Price Per Sqft: $192 |
Status Change & Dates Possession Timing: Close Of Escrow |

|
|---|
MLS Status: Active |

|
|---|

|
|---|
Direction & Address City: AllenCommunity: Spring Meadow |
School Information Elementary School: MarionElementary School District: Allen ISDJr High / Middle School: Curtis, Lowery Freshman CenterJr High / Middle School District: Allen ISDHigh School: AllenHigh School District: Allen ISD |

|
|---|
Listing Agent Listing ID: 21365850 |

|
|---|
Community Features: Curbs |

|
|---|
HOA Fee Includes: Association ManagementHOA Name: Spring Meadow HoaHOA Phone: 214-378-1112Has an HOAHOA Fee: $295/Annually |

|
|---|
Lot Area: 5662.8 sqft |

|
|---|
Listing Terms: Cash, Conventional, FHA, VA Loan |

|
|---|
Mls Number: 21365850Living Area Range Units: Square FeetAttribution Contact: 214-636-0323 |

|
|---|
Curbs |
Around this home
Neighborhood Overview

Neighborhood stats provided by third party data sources.
What Locals Say about Spring Meadow
At least 1 Trulia users voted on each feature.

100 % Say they plan to stay for at least 5 years

100 % Say there's holiday spirit

100 % Say yards are well-kept

100 % Say it's quiet

100 % Say there are sidewalks

100 % Say kids play outside

100 % Say it's dog friendly
Sourced by Trulia users. Learn more about our methodology.
Market trends in Allen
Last updated August 2026
Avg. sale price
$511K
$2.92KMoM
Sale-to-List Price
98.7%
0.3%MoM
Price per sq ft
$209
$1MoM
Available listings
439
12MoM
Home Value
Learn more about this home's value by checking out the value of nearby homes and how much similar homes have sold for.
Comparable sales
These are recently sold homes that have a similar location or other similar features to this home, like bedrooms, bathrooms, and square footage. Get a sense of the expected prices in the area by viewing these homes.Address | Distance | Property Type | Sold Price | Sold Date | Bed | Bath | Sqft |
|---|---|---|---|---|---|---|---|
0.06 | Single-Family Home | - | 08/07/26 | 4 | 2.5 | 3,073 | |
0.05 | Single-Family Home | - | 08/28/26 | 4 | 3 | 2,557 | |
0.12 | Single-Family Home | - | 10/01/25 | 4 | 2.5 | 2,693 | |
0.18 | Single-Family Home | - | 10/31/25 | 4 | 2.5 | 2,586 | |
0.14 | Single-Family Home | - | 01/09/26 | 5 | 3 | 2,952 | |
0.16 | Single-Family Home | - | 03/02/26 | 4 | 3.5 | 2,845 | |
0.08 | Single-Family Home | - | 02/24/26 | 4 | 2 | 2,092 | |
0.32 | Single-Family Home | - | 11/26/25 | 3 | 2.5 | 2,540 | |
0.41 | Single-Family Home | - | 01/16/26 | 4 | 3 | 3,292 |
Nearby home prices
Get a sense of expected prices in the area by checking the value of nearby homes.Address | Distance | Price | Bed | Bath | Sqft | Status |
|---|---|---|---|---|---|---|
0.04 | $422,900 | 3 | 2 | 1,832 | Off Market | |
0.05 | - | 4 | 3 | 2,557 | Recently Sold | |
0.06 | - | 4 | 2.5 | 3,073 | Recently Sold | |
0.07 | $591,900 | 4 | 3.5 | 3,507 | Off Market | |
0.08 | - | 4 | 2 | 2,092 | Recently Sold | |
0.08 | $535,000 | 4 | 3 | 3,260 | For Sale | |
0.11 | $507,700 | 4 | 4 | 2,669 | Off Market | |
0.11 | $585,700 | 4 | 3 | 3,289 | Off Market | |
0.11 | $625,000 | 4 | 4 | 3,288 | Off Market | |
0.14 | $538,200 | 4 | 2.5 | 3,109 | Off Market | |
0.12 | $518,100 | 4 | 2.5 | 2,693 | Off Market |
Price and Tax history
| Date | Event | Price |
|---|---|---|
Sep 3, 2026 Source: NTREIS #21365850 | PriceChange | $625,000 Price decreased by 2% |
Aug 23, 2026 Source: NTREIS #21365850 | Listed For Sale | $640,000 |
May 15, 2026 Source: NTREIS #21232654 | Sold | -- |
Apr 8, 2026 Source: NTREIS #21232654 | Pending | $360,000 |
Apr 8, 2026 Source: NTREIS #21232654 | Listed For Sale | $360,000 |
Aug 10, 2010 Source: N/A | Sold | -- |
| Year | Property tax | Tax assessment |
|---|---|---|
| 2025 | $8,067 | $560,828 |
Home facts updated by county records
LGBTQ Local Legal Protections
LGBTQ Local Legal Protections



Jeanine Batcher, Keller Williams Central, 214-636-0323
Agent Phone: (214) 636-0323
IDX information is provided exclusively for personal, non-commercial use, and may not be used for any purpose other than to identify prospective properties consumers may be interested in purchasing. Information is deemed reliable but not guaranteed.
Similar Homes You May Like


 OPEN SUN, 1-3PM0.26 ACRES


 OPEN SUN, 2-4PM
 OPEN SUN, 11-1PM


 0.32 ACRES


 OPEN SUN, 1-3PM


 OPEN SUN, 2-4PM0.28 ACRES


 See more homes for sale inAllen
New Listings near 431 Trinity Dr
 NEW - 1 DAY AGO0.27 ACRES
 NEWOPEN SUN, 2-4PM
 NEWOPEN SAT, 2-4PM
 OPEN SUN, 10-12PM
 NEW - 1 DAY AGO
 NEWOPEN SAT, 1-3PM
 NEWOPEN SAT, 1-3PM
 NEW - 12 HRS AGO
 NEWOPEN SUN, 12-3PM
 NEW - 12 HRS AGO
 NEWOPEN SAT, 11-2PM
 NEW - 6 HRS AGO
 NEW - 14 HRS AGO
 NEWOPEN SAT, 12-2PM0.26 ACRES
- See more homes for sale inAllen
Frequently asked questions about 431 Trinity Dr
- What is the estimated monthly payment for 431 Trinity Dr?Based on a $625,000 list price with 20% down at today's rates, the estimated monthly payment for 431 Trinity Dr in Allen, TX is approximately $4,274 (about $3,465 principal & interest, $734 property taxes, and $75 homeowner's insurance). This is an estimate. Actual payment depends on your loan terms.
- How does the list price for 431 Trinity Dr compare to homes in Allen?431 Trinity Dr in Allen, TX is listed at $625,000, about 22% above the $511K median sale price in Allen.
- What are the closest schools to 431 Trinity Dr?The closest schools to 431 Trinity Dr in Allen, TX are Allen High School (rated 8/10), James And Margie Marion Elementary School (rated 9/10), Walter & Lois Curtis Middle School (rated 10/10).
- Does 431 Trinity Dr have air conditioning?Yes, 431 Trinity Dr in Allen, TX has air conditioning.
- Does 431 Trinity Dr have laundry facilities?Yes, 431 Trinity Dr in Allen, TX has laundry facilities.
- How big is the lot at 431 Trinity Dr?The lot at 431 Trinity Dr in Allen, TX is about 0.13 acres (5,663 sq ft).
431 Trinity Dr, Allen, TX 75002 is a 4 bedroom, 3 bathroom, 3,260 sqft single-family home built in 2001. 431 Trinity Dr is located in Spring Meadow, Allen. This property is currently available for sale and was listed by NTREIS on Aug 23, 2026. The MLS # for this home is MLS# 21365850.