


$816,500
 4 Beds
 3 Baths
 2,794 sqft (on 0.56 acres)
4309 Wendover Rd, Baltimore, MD 21218
Est. Refi. Payment $5,248/mo*
Refinance Your HomeCurrently Off Market - Sold May 24, 2025 for $825,000
Home Value
Learn more about this home's value by checking out the value of nearby homes and how much similar homes have sold for.
Comparable sales
These are recently sold homes that have a similar location or other similar features to this home, like bedrooms, bathrooms, and square footage. Get a sense of the expected prices in the area by viewing these homes.Address | Distance | Property Type | Sold Price | Sold Date | Bed | Bath | Sqft |
|---|---|---|---|---|---|---|---|
0.35 | Single-Family Home | $838,000 | 05/29/26 | 4 | 2.5 | 2,148 | |
0.08 | Single-Family Home | $1,125,000 | 08/26/25 | 5 | 3.5 | 3,292 | |
0.22 | Single-Family Home | $1,260,000 | 07/13/26 | 4 | 3.5 | 3,840 | |
0.22 | Single-Family Home | $551,000 | 02/03/26 | 5 | 3 | 2,698 | |
0.29 | Single-Family Home | $930,000 | 10/03/25 | 5 | 3.5 | 4,242 | |
0.37 | Single-Family Home | $865,000 | 06/12/26 | 5 | 3.5 | 2,836 | |
0.14 | Single-Family Home | $1,350,000 | 06/30/26 | 6 | 5 | 5,224 | |
0.49 | Single-Family Home | $799,000 | 07/01/26 | 6 | 3.5 | 2,920 |
Nearby home prices
Get a sense of expected prices in the area by checking the value of nearby homes.Address | Distance | Price | Bed | Bath | Sqft | Status |
|---|---|---|---|---|---|---|
0.04 | $654,300 | 4 | 3 | 2,875 | Off Market | |
0.05 | $791,400 | 5 | 4 | 3,640 | Off Market | |
0.08 | $866,500 | 6 | 3.5 | 2,846 | Off Market | |
0.08 | $777,300 | 6 | 3.5 | 2,989 | Off Market | |
0.07 | $1,115,700 | 5 | 3.5 | 3,292 | Off Market | |
0.12 | $190,000 | 4 | 3 | 2,445 | For Sale | |
0.12 | $220,000 | 3 | 1.5 | 1,915 | Recently Sold | |
0.14 | $202,800 | 4 | 2 | 2,230 | Off Market | |
0.08 | $575,000 | 3 | 1.5 | 2,040 | Off Market | |
0.14 | $280,000 | 3 | - | 2,930 | Recently Sold | |
0.12 | $590,100 | 3 | 3.5 | 2,047 | Off Market |
Local Information
- Map ViewExplore the area around 4309 Wendover Rd.

- Schools1 Preschool School1 Elementary School12 Middle Schools28 High Schools

- Shop & Eat

-- mins to
Home Highlights

Property Type
Single-Family Home

Year Built
1923

Lot Size
0.56 acres
Living Area
2,794 sqft

Price/Sqft
$292

Parking
6 Open Spaces

HOA
$80/Monthly
About this House
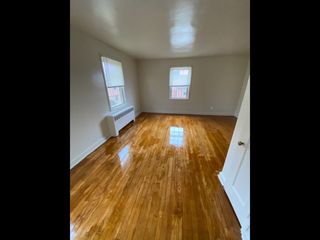
Iconic Guilford home on a ½-acre double lot, once owned by T. Rowe Price and available for the first time in over four decades. Located in one of Baltimore’s most celebrated historic neighborhoods, this home is a true standout. Its charming English cottage exterior—crafted of stone, stucco, and slate—opens to a rich interior filled with character: textured plaster walls, arched doorways, sun-drenched rooms, and dramatic wormwood chestnut-beamed ceilings. Timeless and welcoming, it offers a unique blend of old-world charm and modern comfort. On the main level, you'll immediately be embraced by the warmth of historic charm. A stunning formal living room or lounge, framed by dramatic chestnut beams, features a gorgeous plaster wood-burning fireplace. French doors open to a serene rear patio—perfect for relaxing with a cocktail or entertaining guests. The formal dining room, complete with its own fireplace, is cozy yet refined, ideal for intimate dinner parties. The kitchen has been updated with timeless finishes including neutral cabinetry, quartz countertops, stainless steel appliances, a gas range, and picturesque backyard views. A breakfast nook with original built-in cabinetry and an antique servant’s bell adds character and a nod back to yesteryears. While the home offers several elegant formal spaces, it also includes a comfortable family room where you can unwind with loved ones. And finally, the classic Guilford sunroom with terracotta floors, wraparound windows, French doors leading to the backyard, and a full bathroom—offers incredible versatility and could even be a main level bedroom. Upstairs, 4 unique bedrooms and two full baths await. The dramatic primary suite boasts chestnut-beamed ceilings, terracotta floors, a Colonial-style brick fireplace, updated en-suite bath, and a private hall of closets. The 2nd and 3rd bedrooms feature original wood floors, and one includes a Juliet balcony with arched window. The 4th bedroom offers flexibility as a guest room, nursery, office, or large walk-in closet. An updated center-hall bathroom serves the secondary bedrooms. The unfinished basement offers generous storage and potential for future expansion. Outside, the home sits on an incredibly rare and private 0.56-acre double lot with flowering trees, a 15-foot stone wall, and white picket fencing. A flagstone patio runs along the rear of the home beneath a pergola draped in wisteria, perfect for outdoor entertaining. The 12x26 Amish-built shed is wired for electricity and offers space for a car, studio, or workshop—easily convertible to an indoor-outdoor retreat. Whether you envision a pool, tennis court, putting green, or wide-open play space, this lot offers limitless opportunity. The home has been updated while preserving its historic integrity including a new copper water line, updated interior plumbing, new hot water heater, gas boiler (2016), upgraded electrical, sump pump, Drylok-treated basement, certified asbestos removal, three-zone A/C (2018), well-maintained roof and siding, and newer Pella windows in parts of the home. Ideally located in the heart of Guilford, just two blocks from Sherwood Gardens and Reservoir Park, the home is also a 3 minute drive to Calvert School and minutes to restaurants, shopping, museums, Johns Hopkins University, Loyola, and Union Memorial. Guilford is a true “Goldilocks” neighborhood—Here, you can enjoy a sizable, detached home with a yard without sacrificing the social amenities found only in the city. With sidewalks, streetlights, and multiple parks, it's a highly walkable and welcoming community. The neighborhood HOA hosts numerous events throughout the year, including house tours, children's events, outdoor movie nights, and cocktail parties—offering you the freedom to be as social or as private as you wish. Don’t miss this rare opportunity to own a one-of-a-kind English cottage on a spectacular double lot in historic Guilford.
4309 Wendover Rd, Baltimore, MD 21218 is a 4 bedroom, 3 bathroom, 2,794 sqft single-family home in Guilford, built in 1923. It last sold for the $825,000 asking price on May 24, 2025. This property is not currently displayed as for sale or rent on Trulia. The Trulia Estimate is $816,500, with a rent estimate of $2,948/month.
Last check for updates: about 5 hours ago
Listed by Charlotte Eyring, (443) 722-8529
Compass
Bought with: Meghan Bailey, (630) 669-9422, AB & Co Realtors, Inc.
Source: Bright MLS, MLS#MDBA2158336
Home Details for 4309 Wendover Rd

|
|---|
Interior Details Basement: Connecting Stairway,Walk-Out AccessNumber of Rooms: 1Types of Rooms: Basement |
Beds & Baths Number of Bedrooms: 4Main Level Bedrooms: 4Number of Bathrooms: 3Number of Bathrooms (full): 3Number of Bathrooms (main level): 3 |
Dimensions and Layout Living Area: 2794 Square Feet |
Appliances & Utilities Appliances: Gas Water Heater |
Heating & Cooling Heating: Radiator,Natural GasHas CoolingAir Conditioning: Central Air,ElectricHas HeatingHeating Fuel: Radiator |
Fireplace & Spa Number of Fireplaces: 3Has a Fireplace |
Levels, Entrance, & Accessibility Stories: 3Levels: ThreeAccessibility: None |
View No View |

|
|---|
Exterior Home Features Other Structures: Above Grade, Below GradeFoundation: StoneNo Private Pool |
Parking & Garage Open Parking Spaces: 6No CarportNo GarageNo Attached GarageHas Open ParkingParking Spaces: 6Parking: Driveway |
Pool Pool: None |
Frontage Not on Waterfront |
Water & Sewer Sewer: Public Sewer |
Finished Area Finished Area (above surface): 2794 Square Feet |

|
|---|
Year Built Year Built: 1923 |
Property Type / Style Property Type: ResidentialProperty Subtype: Single Family ResidenceStructure Type: DetachedArchitecture: Cottage |
Building Construction Materials: BrickNot a New Construction |
Property Information Parcel Number: 0327125075 005 |

|
|---|
Price List Price: $825,000 |
Status Change & Dates Off Market Date: Sat May 24 2025Possession Timing: Immediate |

|
|---|
MLS Status: CLOSED |

|
|---|
Direction & Address City: BALTIMORECommunity: Guilford |
School Information Elementary School District: Baltimore City Public SchoolsJr High / Middle School District: Baltimore City Public SchoolsHigh School District: Baltimore City Public Schools |

|
|---|
Building Area Building Area: 3430 Square Feet |

|
|---|
Not Senior Community |

|
|---|
HOA Name: GUILFORD ASSOCIATIONHas an HOAHOA Fee: $964/Annually |

|
|---|
Lot Area: 0.56 acres |

|
|---|
Special Conditions: Standard |

|
|---|
Listing Agreement Type: Exclusive Right To Sell |

|
|---|
Business Information Ownership: Fee Simple |

|
|---|
BasementMls Number: MDBA2158336Municipality: Baltimore CityAbove Grade Unfinished Area: 2794 |
Price and Tax history
| Date | Event | Price |
|---|---|---|
May 24, 2025 Source: Bright MLS #MDBA2158336 | Sold | $825,000 |
May 22, 2025 Source: Bright MLS #MDBA2158336 | Pending | $825,000 |
May 22, 2025 Source: Bright MLS #MDBA2158336 | Listed For Sale | $825,000 |
| Year | Property tax | Tax assessment |
|---|---|---|
| 2025 | Unavailable | $536,200 |
Home facts updated by county records
Market trends in Baltimore
Last updated July 2026
Avg. sale price
$235K
$7KMoM
Sale-to-List Price
100.0%
Price per sq ft
$168
$6MoM
Available listings
3153
103MoM
Around this home
The GreatSchools Rating compares schools on a variety of school quality indicators including test scores, college readiness, equity and more. Learn more.

Neighborhood Overview

Neighborhood stats provided by third party data sources.
What Locals Say about Guilford
At least 30 Trulia users voted on each feature.

95 % Say there are sidewalks

90 % Say it's dog friendly

83 % Say there's holiday spirit

79 % Say parking is easy

79 % Say streets are well-lit

78 % Say car is needed

77 % Say yards are well-kept

68 % Say it's walkable to restaurants

65 % Say it's walkable to grocery stores

57 % Say there's wildlife

52 % Say neighbors are friendly

50 % Say it's quiet

48 % Say kids play outside

45 % Say people would walk alone at night

42 % Say they plan to stay for at least 5 years

29 % Say there are community events
Sourced by Trulia users. Learn more about our methodology.
LGBTQ Local Legal Protections
LGBTQ Local Legal Protections



The data relating to real estate for sale on this website appears in part through the BRIGHT Internet Data Exchange program, a voluntary cooperative exchange of property listing data between licensed real estate brokerage firms, and is provided by BRIGHT through a licensing agreement.
Listing information is from various brokers who participate in the Bright MLS IDX program and not all listings may be visible on the site. The property information being provided on or through the website is for the personal, non-commercial use of consumers and such information may not be used for any purpose other than to identify prospective properties consumers may be interested in purchasing.
Some properties which appear for sale on the website may no longer be available because they are for instance, under contract, sold or are no longer being offered for sale.
Property information displayed is deemed reliable but is not guaranteed.
Copyright 2026 Bright MLS, Inc. Click here for more information
Frequently asked questions about 4309 Wendover Rd
- What is 4309 Wendover Rd estimated to be worth?Trulia's estimated value for 4309 Wendover Rd in Baltimore, MD is $816,500.
- What is the price history for 4309 Wendover Rd?4309 Wendover Rd in Baltimore, MD last sold for $825,000 in May 2025.
- Is Baltimore a buyer's or seller's market?Baltimore is currently a balanced market, based on recent for-sale activity.
- What's the median sale price in Baltimore?The median sale price in Baltimore is $235K. That is up $7K from the prior month.
- Does 4309 Wendover Rd have air conditioning?Yes, 4309 Wendover Rd in Baltimore, MD has air conditioning.
- How big is the lot at 4309 Wendover Rd?The lot at 4309 Wendover Rd in Baltimore, MD is about 0.56 acres (24,437 sq ft).
Explore by feature - Pet Friendly
 SPECIAL OFFERPET FRIENDLY
 PET FRIENDLYTotal price$1,875 - $9,491/moStudio-3 bd1-4 baSanctuary At Cross Keys | 100 Hamill Rd,
Baltimore, MD 21210 PET FRIENDLY
 NEW - 2 DAYS AGOSPECIAL OFFERPET FRIENDLY
 NEW - 3 HRS AGOSPECIAL OFFERPET FRIENDLY
 SPECIAL OFFERPET FRIENDLY$1,609 - $2,549/moStudio-2 bd1-2 baReNew Federal Hill East & West | 1901 S Charles St,
Baltimore, MD 21230 PET FRIENDLY
 SPECIAL OFFERPET FRIENDLY
 SPECIAL OFFERPET FRIENDLY
 SPECIAL OFFERPET FRIENDLY
Explore by feature - Garage
- PET FRIENDLYTotal price$1,875 - $9,491/moStudio-3 bd1-4 baSanctuary At Cross Keys | 100 Hamill Rd,
Baltimore, MD 21210 - NEW - 2 DAYS AGOSPECIAL OFFERPET FRIENDLY
- NEW - 3 HRS AGOSPECIAL OFFERPET FRIENDLY
- SPECIAL OFFERPET FRIENDLY
 PET FRIENDLY
 PET FRIENDLYFURNISHED
 SPECIAL OFFERPET FRIENDLYFURNISHED
 NEW - 2 HRS AGOPET FRIENDLY$1,088 - $1,713/moStudio-2 bd1-2 baThe Apartments at Charles Plaza | 222 N Charles St,
Baltimore, MD 21201 NEW - 1 DAY AGO
 SPECIAL OFFERPET FRIENDLY
Explore by feature - Air Conditioning
- PET FRIENDLYTotal price$1,875 - $9,491/moStudio-3 bd1-4 baSanctuary At Cross Keys | 100 Hamill Rd,
Baltimore, MD 21210 - NEW - 3 HRS AGOSPECIAL OFFERPET FRIENDLY
- PET FRIENDLY
- SPECIAL OFFERPET FRIENDLY
- SPECIAL OFFERPET FRIENDLY
- SPECIAL OFFERPET FRIENDLY
 PET FRIENDLY
 PET FRIENDLY
 PET FRIENDLY
 SPECIAL OFFERPET FRIENDLY$1,429 - $2,438/mo1-3 bd1-2 baCopper and Quarry Village Apartments | 6617 Bonnie Ridge Dr,
Baltimore, MD 21209
Explore by feature - Pool
- SPECIAL OFFERPET FRIENDLY
- PET FRIENDLYTotal price$1,875 - $9,491/moStudio-3 bd1-4 baSanctuary At Cross Keys | 100 Hamill Rd,
Baltimore, MD 21210 - NEW - 2 DAYS AGOSPECIAL OFFERPET FRIENDLY
- SPECIAL OFFERPET FRIENDLY
- SPECIAL OFFERPET FRIENDLY
 SPECIAL OFFERPET FRIENDLY
- SPECIAL OFFERPET FRIENDLY$1,429 - $2,438/mo1-3 bd1-2 baCopper and Quarry Village Apartments | 6617 Bonnie Ridge Dr,
Baltimore, MD 21209  PET FRIENDLYFURNISHED
 SPECIAL OFFERPET FRIENDLY
 SPECIAL OFFERPET FRIENDLY
Explore by feature - Washer/dryer
- PET FRIENDLYTotal price$1,875 - $9,491/moStudio-3 bd1-4 baSanctuary At Cross Keys | 100 Hamill Rd,
Baltimore, MD 21210 - NEW - 2 DAYS AGOSPECIAL OFFERPET FRIENDLY
- NEW - 3 HRS AGOSPECIAL OFFERPET FRIENDLY
- PET FRIENDLY
- SPECIAL OFFERPET FRIENDLY
- SPECIAL OFFERPET FRIENDLY
- SPECIAL OFFERPET FRIENDLY
 SPECIAL OFFERPET FRIENDLY$1,325 - $2,245/mo1-3 bd1-2 baThe Hammond at Greenmount Park | 1100 Greenmount Ave,
Baltimore, MD 21202- PET FRIENDLY
- SPECIAL OFFERPET FRIENDLY$1,429 - $2,438/mo1-3 bd1-2 baCopper and Quarry Village Apartments | 6617 Bonnie Ridge Dr,
Baltimore, MD 21209
Explore by feature - Outdoor Space
 SPECIAL OFFERPET FRIENDLY
 PET FRIENDLY
 NEW - 1 DAY AGOAPPLY INSTANTLY
 NEW - 1 DAY AGOAPPLY INSTANTLYPET FRIENDLY
 APPLY INSTANTLYPET FRIENDLY
 APPLY INSTANTLYPET FRIENDLY
 APPLY INSTANTLY
 APPLY INSTANTLYPET FRIENDLY
 APPLY INSTANTLY
 APPLY INSTANTLY
Apartments for Rent
- PET FRIENDLYTotal price$1,875 - $9,491/moStudio-3 bd1-4 baSanctuary At Cross Keys | 100 Hamill Rd,
Baltimore, MD 21210 - PET FRIENDLY
- PET FRIENDLY
 PET FRIENDLY
 PET FRIENDLY
 PET FRIENDLY
 FURNISHED
 APPLY INSTANTLYPET FRIENDLY
 PET FRIENDLY
- PET FRIENDLY
- PET FRIENDLY$1,325 - $2,245/mo1-3 bd1-2 baThe Hammond at Greenmount Park | 1100 Greenmount Ave,
Baltimore, MD 21202  PET FRIENDLY
- PET FRIENDLY$1,075 - $1,325/mo1-2 bd1 baWellington Gate at the Gardens | 2423A Wellbridge Dr,
Parkville, MD 21234  PET FRIENDLY
 FURNISHED
 See more homes for rent inBaltimore
Off Market Homes Near 4309 Wendover Rd
 SOLDAUG 21, 2026Cummings & Co. Realtors
 SOLDAUG 21, 2026Long & Foster Real Estate, Inc.
 SOLDAUG 21, 2026Coldwell Banker Realty
 SOLDAUG 19, 2026Cummings & Co. Realtors
 SOLDAUG 19, 2026Keller Williams Gateway LLC
 See more homes for sale inBaltimore


Homes for sale near 4309 Wendover Rd
 COMING SOON 9/18Long & Foster Real Estate, Inc.
 Berkshire Hathaway HomeServices Homesale Realty
 0.39 ACRESPearson Smith Realty, LLC
 Berkshire Hathaway HomeServices PenFed Realty
- See more homes for sale inBaltimore


- Results are loading