


$369,900
 3 Beds
 2 Baths
 1,542 sqft
4306 Tracker Dr, Chesterfield, VA 23832
Est. Refi. Payment $2,261/mo*
Refinance Your HomeCurrently Off Market - Sold Aug 5, 2026 for $369,950
Home Value
Trulia Estimate
$370KSince last month
Increased$2K (+0.4%)Since last year
Increased$27K (+7.7%)Since last sale
Increased$1K (+0.4%)Learn more about this home's value by checking out its Trulia Estimate, the value of nearby homes, and how much similar homes have sold for.
Trulia Estimate
The of this home's value increased by +108% in the last 10 years
| Month | Estimated value |
|---|---|
2026 | |
| September 2026 | $371K |
| August 2026 | $371K |
| July 2026 | $370K |
| June 2026 | $381K |
| May 2026 | $359K |
| April 2026 | $358K |
| March 2026 | $352K |
| February 2026 | $345K |
| January 2026 | $337K |
2025 | |
2024 | |
2023 | |
2022 | |
2021 | |
2020 | |
2019 | |
2018 | |
2017 | |
2016 | |
Comparable sales
These are recently sold homes that have a similar location or other similar features to this home, like bedrooms, bathrooms, and square footage. Get a sense of the expected prices in the area by viewing these homes.Address | Distance | Property Type | Sold Price | Sold Date | Bed | Bath | Sqft |
|---|---|---|---|---|---|---|---|
0.03 | Single-Family Home | $359,000 | 01/09/26 | 4 | 2 | 1,536 | |
0.25 | Single-Family Home | $365,000 | 04/10/26 | 3 | 2 | 1,454 | |
0.17 | Single-Family Home | $380,000 | 04/08/26 | 3 | 2 | 1,214 | |
0.10 | Single-Family Home | $326,000 | 11/24/25 | 3 | 2 | 1,243 | |
0.11 | Single-Family Home | $385,000 | 04/27/26 | 4 | 2 | 1,324 | |
0.44 | Single-Family Home | $353,000 | 12/22/25 | 3 | 2 | 1,254 | |
0.34 | Single-Family Home | $375,000 | 01/30/26 | 3 | 2 | 1,484 |
Nearby home prices
Get a sense of expected prices in the area by checking the value of nearby homes.Address | Distance | Price | Bed | Bath | Sqft | Status |
|---|---|---|---|---|---|---|
0.06 | $372,800 | 3 | 2 | 1,544 | Off Market | |
0.03 | $359,000 | 4 | 2 | 1,536 | Recently Sold | |
0.07 | $316,000 | 3 | 2 | 1,212 | Off Market | |
0.15 | $379,200 | 3 | 2.5 | 1,574 | Off Market | |
0.13 | $495,800 | 4 | 2.5 | 2,272 | Off Market | |
0.10 | $326,000 | 3 | 2 | 1,243 | Recently Sold | |
0.17 | $380,000 | 3 | 2 | 1,214 | Recently Sold | |
0.11 | $385,000 | 4 | 2 | 1,324 | Recently Sold | |
0.18 | $360,000 | 3 | 2 | 1,504 | For Sale | |
0.20 | $367,000 | 3 | 2.5 | 1,424 | Off Market | |
0.15 | $359,900 | 3 | 1.5 | 1,480 | Off Market |
Local Information
- Map ViewExplore the area around 4306 Tracker Dr.

- Schools1 Preschool School1 Elementary School1 Middle School1 High School

- Shop & Eat

-- mins to
Home Highlights

Single-Family Home

Built in 1988

1,542 sqft

$240/sqft

Open Parking
About this House
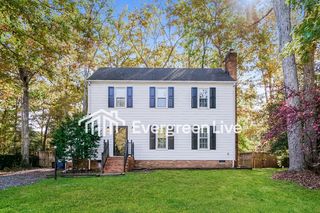
Welcome home to this beautifully maintained Cape Cod featuring hardwood floors throughout the first-floor living areas, soaring vaulted ceilings, and a versatile second-floor loft. The bright and inviting living room is filled with natural light from skylights and showcases a cozy fireplace as its focal point. The first floor offers two spacious bedrooms and a full bathroom, while the second level provides a large loft area perfect for a home office, playroom, or additional living space. The private primary suite is tucked away upstairs and features an en-suite bath and two generous closets. Tankless hot water heater for instant hot water installed 2019. Both bathrooms renovated 2019. The renovated kitchen, updated in 2019, boasts granite countertops and ample workspace for cooking and entertaining. Additional updates include a 2 zoned high-efficiency heat pump dual fuel system, Pure Air System for clean air filtration and encapsulated crawl space, both completed in 2019, along with vinyl windows, low-maintenance vinyl siding, and a 30-year dimensional roof that is only seven years old. Also included is HALO H2O Zero Ultimate water filtration and conditioning installed 2025 with warranty. Step outside to enjoy the fenced backyard, complete with a newly built deck and a detached storage shed for extra storage. This move-in ready home combines charm, comfort, and valuable updates, making it one you won't want to miss. Wired for security.
4306 Tracker Dr, Chesterfield, VA 23832 is a 3 bedroom, 2 bathroom, 1,542 sqft single-family home built in 1988. It last sold for the $369,950 asking price on Aug 5, 2026. This property is not currently displayed as for sale or rent on Trulia. The Trulia Estimate is $369,900, with a rent estimate of $2,434/month.
Last check for updates: about 6 hours ago
Listed by Ronda Bradley-Gallagher, (804) 305-9900
Bradley Real Estate, LLC
Bought with: Kelley Rourke, (804) 767-0082, Fathom Realty Virginia
Originating MLS: Central Virginia Regional MLS
Source: CVRMLS, MLS#2617027
Home Details for 4306 Tracker Dr

|
|---|
Interior Details Basement: Crawl SpaceNumber of Rooms: 6Types of Rooms: Master Bedroom, Bedroom 2, Bedroom 3, Family Room, Full Bath, Great Room, Kitchen |
Beds & Baths Number of Bedrooms: 3Number of Bathrooms: 2Number of Bathrooms (full): 2 |
Dimensions and Layout Living Area: 1542 Square Feet |
Appliances & Utilities Appliances: Dishwasher, Gas Cooking, Microwave, Oven, Tankless Water HeaterDishwasherLaundry: Washer Hookup,Dryer HookupMicrowave |
Heating & Cooling Heating: Electric,Heat Pump,Propane,Multi-FuelHas CoolingAir Conditioning: Central AirHas HeatingHeating Fuel: Electric |
Fireplace & Spa Number of Fireplaces: 1Fireplace: Wood BurningHas a Fireplace |
Windows, Doors, Floors & Walls Flooring: Carpet, Ceramic Tile, Laminate, Wood |
Levels, Entrance, & Accessibility Number of Stories: 1Floors: Carpet, Ceramic Tile, Laminate, Wood |

|
|---|
Exterior Home Features Roof: CompositionPatio / Porch: Front Porch, DeckFencing: Back Yard, FencedExterior: Deck, Storage, Shed, Paved Driveway |
Parking & Garage No GarageNo Attached GarageHas Open ParkingParking: Driveway,Oversized,Paved |
Pool Pool: None |
Frontage Not on Waterfront |
Water & Sewer Sewer: Public Sewer |
Finished Area Finished Area (above surface): 1542 Square Feet |

|
|---|
Year Built Year Built: 1988 |
Property Type / Style Property Type: ResidentialProperty Subtype: Single Family ResidenceArchitecture: Cape Cod |
Building Construction Materials: Drywall, Frame, Vinyl SidingNot a New ConstructionNot Attached Property |
Property Information Condition: ResaleParcel Number: 745682316400000 |

|
|---|
Price List Price: $369,950Price Per Sqft: $240/sqft |
Status Change & Dates Off Market Date: Sun Jul 12 2026Possession Timing: Close Of Escrow |

|
|---|
MLS Status: Closed |

|
|---|

|
|---|
Direction & Address City: ChesterfieldCommunity: Hunters Landing |
School Information Elementary School: CrenshawJr High / Middle School: Bailey BridgeHigh School: Manchester |

|
|---|
Association for this Listing: Central Virginia Regional MLS |

|
|---|
Lot Area: 10149.48 sqft |

|
|---|
Special Conditions: Other |

|
|---|
Business Information Ownership: Other |

|
|---|
Mls Number: 2617027Living Area Range Units: Square FeetAttic: Access OnlyAbove Grade Unfinished Area: 1542Above Grade Unfinished Area Units: Square FeetBelow Grade Unfinished Area Units: Square FeetStart Showing Date: Sat Jun 27 2026Universal Property Id: US-51041-N-745682316400000-R-N |

|
|---|
Days On Market Replication: 21 |
Price and Tax history
| Date | Event | Price |
|---|---|---|
Aug 5, 2026 Source: CVRMLS #2617027 | Sold | $369,950 |
Jul 12, 2026 Source: CVRMLS #2617027 | Pending | $369,950 |
Jul 7, 2026 Source: CVRMLS #2617027 | PriceChange | $369,950 Price decreased by 3% |
Jun 22, 2026 Source: CVRMLS #2617027 | Listed For Sale | $379,950 |
Feb 12, 2019 Source: CVRMLS #1900015 | Sold | $199,950 |
Jan 5, 2019 Source: Agent Provided | Pending | $199,950 |
Jan 3, 2019 Source: Agent Provided | Listed For Sale | $199,950 |
May 4, 2011 Source: N/A | Sold | $123,000 |
Mar 13, 2011 Source: Agent Provided | Listed For Sale | $123,900 |
Jan 12, 2011 Source: N/A | Sold | $119,200 |
Jan 30, 1998 Source: N/A | Sold | $93,000 |
| Year | Property tax | Tax assessment |
|---|---|---|
| 2025 | $2,804 | $315,000 |
Home facts updated by county records
Market trends in Chesterfield
Last updated August 2026
Avg. sale price
$411K
$7.34KMoM
Sale-to-List Price
100.0%
Price per sq ft
$206
$2MoM
Available listings
266
11MoM
Around this home
What Locals Say about Chesterfield
At least 229 Trulia users voted on each feature.

94 % Say car is needed

88 % Say parking is easy

85 % Say it's dog friendly

85 % Say yards are well-kept

79 % Say there's holiday spirit

72 % Say it's quiet

68 % Say kids play outside

62 % Say there's wildlife

59 % Say people would walk alone at night

55 % Say neighbors are friendly

52 % Say they plan to stay for at least 5 years

37 % Say there are sidewalks

32 % Say there are community events

24 % Say streets are well-lit

17 % Say it's walkable to grocery stores

11 % Say it's walkable to restaurants
Sourced by Trulia users. Learn more about our methodology.
LGBTQ Local Legal Protections
LGBTQ Local Legal Protections



All or a portion of the multiple Listing information is provided by the Central Virginia Regional Multiple Listing Service, LLC, from a copyrighted compilation of Listing s. All CVR MLS information provided is deemed reliable but is not guaranteed accurate. The compilation of Listings and each individual Listing are ©2026 Central Virginia Regional Multiple Listing Service, LLC. All rights reserved.
Frequently asked questions about 4306 Tracker Dr
- What is 4306 Tracker Dr estimated to be worth?Trulia's estimated value for 4306 Tracker Dr in Chesterfield, VA is $369,900.
- What is the price history for 4306 Tracker Dr?4306 Tracker Dr in Chesterfield, VA last sold for $369,950 in August 2026.
- Is Chesterfield a buyer's or seller's market?Chesterfield is currently a seller's market, based on recent for-sale activity.
- What's the median sale price in Chesterfield?The median sale price in Chesterfield is $411K. That is down $7.34K from the prior month.
- Does 4306 Tracker Dr have air conditioning?Yes, 4306 Tracker Dr in Chesterfield, VA has air conditioning.
- Does 4306 Tracker Dr have laundry facilities?Yes, 4306 Tracker Dr in Chesterfield, VA has laundry facilities.
Explore by feature - Pet Friendly
 SPECIAL OFFERPET FRIENDLYTotal price$1,443 - $1,913/mo1-3 bd1-2 baSterling Glen Apartments | 7300 Southwind Dr,
Chesterfield, VA 23832 SPECIAL OFFERPET FRIENDLY
 SPECIAL OFFERPET FRIENDLY
 PET FRIENDLY
 APPLY INSTANTLYPET FRIENDLY
 NEW - 2 DAYS AGOAPPLY INSTANTLYPET FRIENDLY
 PET FRIENDLY
 PET FRIENDLY
 PET FRIENDLY
 PET FRIENDLY
Explore by feature - Garage
- SPECIAL OFFERPET FRIENDLYTotal price$1,443 - $1,913/mo1-3 bd1-2 baSterling Glen Apartments | 7300 Southwind Dr,
Chesterfield, VA 23832 - SPECIAL OFFERPET FRIENDLY
- APPLY INSTANTLYPET FRIENDLY
 APPLY INSTANTLYPET FRIENDLY
- PET FRIENDLY
 NEW - 8 HRS AGOAPPLY INSTANTLY
 NEW - 21 HRS AGOAPPLY INSTANTLYPET FRIENDLY
 APPLY INSTANTLYPET FRIENDLY
 APPLY INSTANTLYPET FRIENDLY
 APPLY INSTANTLYPET FRIENDLY
Explore by feature - Air Conditioning
- SPECIAL OFFERPET FRIENDLYTotal price$1,443 - $1,913/mo1-3 bd1-2 baSterling Glen Apartments | 7300 Southwind Dr,
Chesterfield, VA 23832 - SPECIAL OFFERPET FRIENDLY
- SPECIAL OFFERPET FRIENDLY
- APPLY INSTANTLYPET FRIENDLY
- NEW - 2 DAYS AGOAPPLY INSTANTLYPET FRIENDLY
- APPLY INSTANTLYPET FRIENDLY
- PET FRIENDLY
- PET FRIENDLY
 PET FRIENDLY
- NEW - 8 HRS AGOAPPLY INSTANTLY
Explore by feature - Pool
- SPECIAL OFFERPET FRIENDLYTotal price$1,443 - $1,913/mo1-3 bd1-2 baSterling Glen Apartments | 7300 Southwind Dr,
Chesterfield, VA 23832  SPECIAL OFFERFURNISHED
- APPLY INSTANTLYPET FRIENDLY
- PET FRIENDLY
- APPLY INSTANTLYPET FRIENDLY
- APPLY INSTANTLYPET FRIENDLY
 APPLY INSTANTLYPET FRIENDLY
 APPLY INSTANTLYPET FRIENDLY
 APPLY INSTANTLYPET FRIENDLY
Explore by feature - Washer/dryer
- SPECIAL OFFERPET FRIENDLYTotal price$1,443 - $1,913/mo1-3 bd1-2 baSterling Glen Apartments | 7300 Southwind Dr,
Chesterfield, VA 23832 - SPECIAL OFFERFURNISHED
- SPECIAL OFFERPET FRIENDLY
- APPLY INSTANTLYPET FRIENDLY
- NEW - 2 DAYS AGOAPPLY INSTANTLYPET FRIENDLY
- APPLY INSTANTLYPET FRIENDLY
- PET FRIENDLY
- PET FRIENDLY
- PET FRIENDLY
 PET FRIENDLY
Explore by feature - Outdoor Space
- APPLY INSTANTLYPET FRIENDLY
 PET FRIENDLY
- NEW - 8 HRS AGOAPPLY INSTANTLY
- NEW - 21 HRS AGOAPPLY INSTANTLYPET FRIENDLY
- APPLY INSTANTLYPET FRIENDLY
 APPLY INSTANTLYPET FRIENDLY
- APPLY INSTANTLYPET FRIENDLY
 NEWOPEN TUE, 4-6PM
 PET FRIENDLY
Apartments for Rent
 PET FRIENDLY
 PET FRIENDLY
 PET FRIENDLY
 PET FRIENDLY$1,621 - $2,217/mo1-2 bd1-2 baCommonwealth Apartments | 5401 Commonwealth Centre Pkwy,
Midlothian, VA 23112 PET FRIENDLYFURNISHED
 PET FRIENDLY
 NEW - 2 DAYS AGOAPPLY INSTANTLYPET FRIENDLY
 PET FRIENDLY
 NEW - 6 HRS AGOROOM FOR RENT
 See more homes for rent inChesterfield
Off Market Homes Near 4306 Tracker Dr
 SOLDSEP 14, 2026Joyner Fine Properties, CVRMLS
 SOLDSEP 11, 2026Douglas Elliman Real Estate, CVRMLS
 SOLDSEP 11, 2026Compass, CVRMLS
 SOLDSEP 11, 2026Shaheen Ruth Martin & Fonville, CVRMLS
 SOLDSEP 11, 2026Shaheen Ruth Martin & Fonville, CVRMLS
 SOLDSEP 11, 2026AARE, CVRMLS
 SOLDSEP 11, 2026RE/MAX Commonwealth, CVRMLS
 SOLDSEP 11, 2026Long & Foster REALTORS, CVRMLS
 SOLDSEP 10, 20261st Class Real Estate Premier Homes, CVRMLS
 SOLDSEP 10, 2026Virginia Capital Realty, CVRMLS
 See more homes for sale inChesterfield
Homes for sale near 4306 Tracker Dr
 0.35 ACRESUnited Real Estate Richmond, CVRMLS
 0.29 ACRESUnited Real Estate Richmond, CVRMLS
 0.55 ACRESShaheen Ruth Martin & Fonville, CVRMLS
 0.37 ACRESHometown Realty, CVRMLS
 0.31 ACRESMetro Premier Homes LLC, CVRMLS
 0.32 ACRESSamson Properties, CVRMLS
- See more homes for sale inChesterfield

- Results are loading