


$1,500,000
 4 Beds
 3.5 Baths
 3,770 sqft (on 0.26 acres)
4302 S Exeter Dr, Rogers, AR 72758
Est. Mortgage $8,804/mo*
Get Pre-QualifiedWe estimate this home will sell faster than 92% nearby.
Home Highlights

Single-Family Home

Built in 2022

0.26 acre lot

$398/sqft

3 Car Garage

HOA $65/mo
Local Information
- Map ViewExplore the area around 4302 S Exeter Dr.

- Schools2 Elementary Schools1 Middle School1 High School

- Shop & Eat

-- mins to
About this House
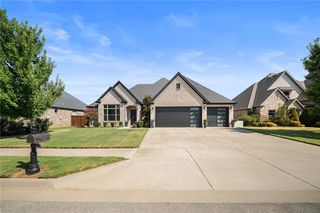
Welcome to this beautifully updated, one-of-a-kind home in Shadow Valley! Inside, brand-new white oak flooring pairs beautifully with Taj Mahal countertops, an updated backsplash, refreshed lighting & new carpet. The fully renovated primary bathroom creates a relaxing retreat, while two oversized walk-in pantries, a convenient locker area & abundant storage add everyday functionality. Large sliding glass doors open to a peaceful back patio with a waterfall, golf course views & stunning sunsets—an inviting setting for morning coffee, quiet evenings or entertaining friends. With 3 bedrooms, a bonus room, dedicated office space & a spacious garage, this must-see home offers plenty of room to live, work & unwind.
Last check for updates: about 18 hours ago
Listing courtesy of Laura Chambers
Bassett Mix And Associates, Inc, (479) 521-5600
Originating MLS: Northwest Arkansas Board of REALTORS MLS
Source: ArkansasOne MLS, MLS#1359154
Also Listed on ArkansasOne MLS.
We estimate this home will sell faster than 92% nearby.
Home Details for 4302 S Exeter Dr

|
|---|
Interior Details Basement: NoneNumber of Rooms: 19Types of Rooms: Primary Bedroom, Bedroom, Primary Bathroom, Bathroom, Bonus Room, Den, Dining Room, Eat In Kitchen, Exercise Room, Garage Apartment, Half Bath, Kitchen, Mud Room, Storage Room, Utility Room |
Beds & Baths Number of Bedrooms: 4Number of Bathrooms: 4Number of Bathrooms (full): 3Number of Bathrooms (half): 1 |
Dimensions and Layout Living Area: 3770 Square Feet |
Appliances & Utilities Utilities: Electricity Available, Natural Gas Available, Sewer Available, Water Available, Recycling CollectionAppliances: Counter Top, Double Oven, Dryer, Dishwasher, Gas Cooktop, Disposal, Gas Water Heater, Microwave, Refrigerator, Range Hood, Washer, Plumbed For Ice MakerDishwasherDisposalDryerLaundry: Washer Hookup,Dryer HookupMicrowaveRefrigeratorWasher |
Heating & Cooling Heating: CentralHas CoolingAir Conditioning: Central Air,ElectricHas HeatingHeating Fuel: Central |
Fireplace & Spa Number of Fireplaces: 2Fireplace: Living Room, OutsideHas a Fireplace |
Windows, Doors, Floors & Walls Window: Double Pane Windows, BlindsFlooring: Carpet, Tile, Wood |
Levels, Entrance, & Accessibility Stories: 2Levels: TwoFloors: Carpet, Tile, Wood |
View Has a View |
Security Security: Fire Alarm, Fire Sprinkler System |

|
|---|
Exterior Home Features Roof: Architectural ShinglePatio / Porch: CoveredFencing: MetalOther Structures: NoneExterior: Concrete DrivewayFoundation: Slab |
Parking & Garage Number of Covered Spaces: 3Has a GarageHas an Attached GarageParking Spaces: 3Parking: Attached,Garage,Garage Door Opener |
Pool Pool: Pool, Community |
Frontage Waterfront: NoneRoad Frontage: Private RoadRoad Surface Type: Paved |
Water & Sewer Sewer: Public Sewer |

|
|---|
Days on Market: 1 |

|
|---|
Year Built Year Built: 2022 |
Property Type / Style Property Type: ResidentialProperty Subtype: Single Family ResidenceStructure Type: HouseArchitecture: House |
Building Construction Materials: BrickNot a New Construction |
Property Information Not Included in Sale: Outdoor kitchenParcel Number: 0223921000 |

|
|---|
Price List Price: $1,500,000Price Per Sqft: $398 |

|
|---|
MLS Status: Active |

|
|---|

|
|---|
Direction & Address City: RogersCommunity: Shadow Valley Ph 10 Rogers |
School Information Elementary School District: BentonvilleJr High / Middle School District: BentonvilleHigh School District: Bentonville |

|
|---|
Listing Agent Listing ID: 1359154 |

|
|---|
Building Area Building Area: 3770 Square Feet |

|
|---|
Community Features: Clubhouse, Fitness, Playground, Tennis Court(s), Near Fire Station, Pool, Sidewalks |
Other Playground |

|
|---|
HOA Fee Includes: OtherHOA Name: Shadow Valley Country ClubHOA Fee Frequency (second): MonthlyAssociation for this Listing: Northwest Arkansas Board of REALTORS MLSHas an HOAHOA Fee: $65/Monthly |

|
|---|
Lot Area: 0.26 acres |

|
|---|
Mls Number: 1359154Living Area Range Units: Square FeetAttribution Contact: laurapchambers@gmail.com |

|
|---|
ClubhouseFitnessPlaygroundTennis Court(s)Near Fire StationPoolSidewalks |
Around this home
- Bright Field Middle School
- 5-6
- Public
- 698 Students
9/10GreatSchools RatingParent Rating Average No reviews available for this school.
 - Evening Star Elementary School
- K-4
- Public
- 736 Students
9/10GreatSchools RatingParent Rating AverageNo reviews available for this school.
What Locals Say about Rogers
At least 581 Trulia users voted on each feature.

86 % Say parking is easy

85 % Say car is needed

85 % Say yards are well-kept

83 % Say it's dog friendly

72 % Say kids play outside

72 % Say there's holiday spirit

67 % Say it's quiet

66 % Say people would walk alone at night

62 % Say there are sidewalks

51 % Say streets are well-lit

50 % Say they plan to stay for at least 5 years

48 % Say neighbors are friendly

43 % Say there's wildlife

38 % Say it's walkable to grocery stores

34 % Say it's walkable to restaurants

26 % Say there are community events
Sourced by Trulia users. Learn more about our methodology.
Market trends in Rogers
Last updated August 2026
Avg. sale price
$441K
$34.17KMoM
Sale-to-List Price
—
Price per sq ft
$217
$1MoM
Available listings
430
4MoM
Home Value
Trulia Estimate
$1.45MSince last month
Increased$250K (+20.8%)Since last year
Increased$254K (+21.2%)Since last sale
Increased$224K (+18.3%)Learn more about this home's value by checking out its Trulia Estimate, the value of nearby homes, and how much similar homes have sold for.
Trulia Estimate
The of this home's value increased by +35% in the last 10 years
| Month | Estimated value |
|---|---|
2026 | |
| September 2026 | $1.45M |
| August 2026 | $1.2M |
| July 2026 | $1.23M |
| June 2026 | $1.23M |
| May 2026 | $1.24M |
| April 2026 | $1.25M |
| March 2026 | $1.24M |
| February 2026 | $1.22M |
| January 2026 | $1.22M |
2025 | |
Comparable sales
These are recently sold homes that have a similar location or other similar features to this home, like bedrooms, bathrooms, and square footage. Get a sense of the expected prices in the area by viewing these homes.Address | Distance | Property Type | Sold Price | Sold Date | Bed | Bath | Sqft |
|---|---|---|---|---|---|---|---|
0.07 | Single-Family Home | $1,035,000 | 05/20/26 | 4 | 3.5 | 3,135 | |
0.10 | Single-Family Home | $1,107,000 | 04/14/26 | 4 | 3.5 | 3,271 | |
0.08 | Single-Family Home | $1,227,000 | 12/19/25 | 5 | 4.5 | 3,768 | |
0.06 | Single-Family Home | $1,350,000 | 04/15/26 | 5 | 4.5 | 3,838 | |
0.10 | Single-Family Home | $1,275,000 | 12/15/25 | 4 | 4 | 3,774 | |
0.08 | Single-Family Home | $1,260,000 | 06/30/26 | 5 | 4.5 | 3,502 | |
0.11 | Single-Family Home | $1,000,000 | 07/30/26 | 4 | 3 | 3,104 | |
0.16 | Single-Family Home | $1,171,000 | 03/25/26 | 4 | 4.5 | 3,528 | |
0.22 | Single-Family Home | $1,407,000 | 01/08/26 | 4 | 3.5 | 4,112 |
Nearby home prices
Get a sense of expected prices in the area by checking the value of nearby homes.Address | Distance | Price | Bed | Bath | Sqft | Status |
|---|---|---|---|---|---|---|
0.05 | $1,264,300 | 4 | 3.5 | 3,212 | Off Market | |
0.03 | $990,700 | 4 | 3 | 3,329 | Off Market | |
0.03 | $1,240,100 | 3 | 3 | 3,316 | Off Market | |
0.11 | $1,141,900 | 4 | 3.5 | 3,585 | Off Market | |
0.11 | $1,314,400 | 4 | 3.5 | 3,790 | Off Market | |
0.06 | $1,290,100 | 4 | 4.5 | 3,568 | Off Market | |
0.08 | $1,260,000 | 5 | 4.5 | 3,502 | Recently Sold | |
0.06 | $1,350,000 | 5 | 4.5 | 3,838 | Recently Sold | |
0.07 | $1,035,000 | 4 | 3.5 | 3,135 | Recently Sold | |
0.08 | $1,008,500 | 4 | 4.5 | 3,141 | Off Market | |
0.08 | $1,052,500 | 4 | 3.5 | 3,273 | Off Market |
Price and Tax history
| Date | Event | Price |
|---|---|---|
Sep 18, 2026 Source: ArkansasOne MLS #1359154 | Listed For Sale | $1,500,000 |
Oct 1, 2025 Source: CARMLS #25040455 | Sold | $1,225,000 |
Sep 10, 2025 Source: ArkansasOne MLS #1316913 | PriceChange | $1,235,000 Price decreased by 7% |
Aug 6, 2025 Source: ArkansasOne MLS #1316913 | Listed For Sale | $1,335,000 |
Aug 10, 2022 Source: N/A | Sold | $835,000 |
| Year | Property tax | Tax assessment |
|---|---|---|
| 2025 | $9,496 | $912,795 |
Home facts updated by county records
LGBTQ Local Legal Protections
LGBTQ Local Legal Protections



Laura Chambers, Bassett Mix And Associates, Inc, (479) 521-5600
IDX information is provided exclusively for personal, non-commercial use, and may not be used for any purpose other than to identify prospective properties consumers may be interested in purchasing. Information is deemed reliable but not guaranteed.
Similar Homes You May Like
 NEW CONSTRUCTION2.5 ACRESMcGowan Real Estate
 NEW CONSTRUCTION0.82 ACRESWeichert, REALTORS Griffin Company Bentonville
 NEW CONSTRUCTION
 1.06 ACRESPrestige Management & Realty
 NEW CONSTRUCTION0.27 ACRESColdwell Banker Harris McHaney & Faucette-Bentonvi
 OPEN SUN, 2-4PMNEW CONSTRUCTION0.3 ACRESCollier & Associates- Rogers Branch
 NEW CONSTRUCTION2 ACRESColdwell Banker Harris McHaney & Faucette-Rogers
 0.26 ACRESBassett Mix And Associates, Inc
 NEW CONSTRUCTION0.3 ACRESWeichert, REALTORS Griffin Company Bentonville
 NEW CONSTRUCTIONColdwell Banker Harris McHaney & Faucette-Bentonvi
 0.27 ACRESColdwell Banker Harris McHaney & Faucette-Rogers
 0.55 ACRESColdwell Banker Harris McHaney & Faucette-Rogers
 OPEN SUN, 2-4PM0.35 ACRESColdwell Banker Harris McHaney & Faucette-Rogers
 OPEN SUN, 2-4PMNEW CONSTRUCTION0.31 ACRESCollier & Associates- Rogers Branch
 NEW CONSTRUCTION0.31 ACRESBetter Homes and Gardens Real Estate Journey Bento
 OPEN SUN, 1-4PM1.78 ACRESWeichert REALTORS - The Griffin Company Springdale
 1.09 ACRESColdwell Banker Harris McHaney & Faucette-Rogers
 NEW CONSTRUCTIONColdwell Banker Harris McHaney & Faucette-Bentonvi
 0.44 ACRESBassett Mix And Associates, Inc
 8.05 ACRESCrye-Leike REALTORS Fayetteville
 0.5 ACRESCollier & Associates- Rogers Branch
 0.34 ACRESColdwell Banker Harris McHaney & Faucette-Bentonvi
 2.5 ACRESLindsey & Associates Inc
 5 ACRES1 Percent Lists Arkansas Real Estate
 NEW CONSTRUCTION0.26 ACRESKeller Williams Market Pro Realty - Rogers Branch
 OPEN SUN, 2-4PM3.23 ACRESLindsey & Assoc Inc Branch
 0.26 ACRESCollier & Associates- Rogers Branch
 0.41 ACRESPortfolio Sotheby's International Realty
 0.86 ACRESBetter Homes and Gardens Real Estate Journey
 NEW CONSTRUCTION0.32 ACRESCollier & Associates- Rogers Branch
 OPEN SUN, 2-4PM0.25 ACRESBetter Homes and Gardens Real Estate Journey Bento
 See more homes for sale inRogers


New Listings near 4302 S Exeter Dr
 NEW - 1 DAY AGONEW CONSTRUCTION0.35 ACRESCollier & Associates- Rogers Branch
 3 ACRESSudar Group- Fayetteville
 1.6 ACRESMcMullen Realty Group
- OPEN SUN, 2-4PM0.35 ACRESColdwell Banker Harris McHaney & Faucette-Rogers
 1.04 ACRESCollier & Associates- Rogers Branch
 OPEN SUN, 2-4PM0.25 ACRESKeller Williams Market Pro Realty Branch Office
 OPEN SUN, 2-4PM0.31 ACRESGibson Real Estate
 OPEN SUN, 2-4PMColdwell Banker Harris McHaney & Faucette-Rogers
- 0.34 ACRESColdwell Banker Harris McHaney & Faucette-Bentonvi
 0.3 ACRESKeller Williams Market Pro Realty Branch Office
- See more homes for sale inRogers


Frequently asked questions about 4302 S Exeter Dr
- What is the estimated monthly payment for 4302 S Exeter Dr?Based on a $1,500,000 list price with 20% down at today's rates, the estimated monthly payment for 4302 S Exeter Dr in Rogers, AR is approximately $8,985 (about $8,198 principal & interest, $712 property taxes, and $75 homeowner's insurance). This is an estimate. Actual payment depends on your loan terms.
- How does the list price for 4302 S Exeter Dr compare to homes in Rogers?4302 S Exeter Dr in Rogers, AR is listed at $1,500,000, about 240% above the $441K median sale price in Rogers.
- What do residents say about Rogers?Residents describe Rogers, AR as easy to park in, well-kept, and dog-friendly. Most residents say you need a car. See homes for sale in Rogers, AR.
- What are the closest schools to 4302 S Exeter Dr?The closest schools to 4302 S Exeter Dr in Rogers, AR are Bentonville High School (rated 9/10), Bright Field Middle School (Elementary, rated 9/10), Evening Star Elementary School (rated 9/10).
- Does 4302 S Exeter Dr have air conditioning?Yes, 4302 S Exeter Dr in Rogers, AR has air conditioning.
- Does 4302 S Exeter Dr have a pool?Yes, 4302 S Exeter Dr in Rogers, AR has a pool.
4302 S Exeter Dr, Rogers, AR 72758 is a 4 bedroom, 4 bathroom, 3,770 sqft single-family home built in 2022. This property is currently available for sale and was listed by ArkansasOne MLS on Sep 18, 2026. The MLS # for this home is MLS# 1359154.