


$260,000
Original price: $289,900
 3 Beds
 2 Baths
 1,380 sqft
4302 Ethland Ave, Baltimore, MD 21207
Est. Mortgage $1,701/mo*
Get Pre-QualifiedHome Highlights

Single-Family Home

Built in 1926

$188/sqft
Local Information
- Map ViewExplore the area around 4302 Ethland Ave.

- Schools1 Preschool School1 Elementary School11 Middle Schools28 High Schools

- Shop & Eat

-- mins to
About this House
What's unique:Fully fenced yardBuilt-in shelvingCrown moldingChair moldingHardwood floor under carpetLarge window
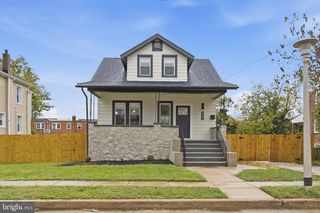
PRICE REDUCED! Welcome to the Estate Sale of 4302 Ethland Ave in Baltimore’s Gwynn Oak/Forest Park area. This charming Cape Code home has been owned by the same family since 1961, reflecting generations of pride in ownership. The home features a bright and open floor plan, 4 Bedrooms (however, the fourth bedroom is currently being used as a laundry area, as the closet has been converted to accommodate a front-loading washer and dryer which can easily be converted back to a traditional bedroom), 2 full Bathrooms, two additions (Family and Sunroom), an estimated 2,100+ sq. ft. of living space, 2 fireplaces, skylights, custom built-ins and blinds throughout, a full basement, rear concrete 2 car parking pad, shed, and fully fenced yard. The MAIN LEVEL features: Foyer entrance with engineered hardwood flooring opens to the formal Living Room with fireplace, large window, built-in shelving, crown molding, and hardwood floor under carpet; a formal Dining Room with built-in storage underneath large window with two side casement windows that crank open, allowing for natural light and ventilation, crown and chair molding, a closet, hardwood under carpet, and double French doors leading to a spacious custom Family Room. The custom Family room includes a bricked-in gas fireplace, butler’s pantry, mirrored wall, skylights with custom blinds, ceiling fan, ceramic tile flooring, and access to a uniquely designed full bath with jacuzzi tub, separate stand-up shower, bidet, custom vanity with sink, mirrored walls, and ceramic tile finishes. The Kitchen offers a stove, dishwasher, built-in pantry, ceiling fan, tile flooring, and a back door leading to the rear yard. The Sunroom features ceramic/stone tile flooring, custom vertical blinds, ceiling fan, Anderson sliding door to enter and exit Family Room, and side door provides access to the concrete parking pad and fenced yard. The UPPER LEVEL features: four Bedrooms with beautiful custom engineered hardwood floors, ceiling fans, custom radiator covers and some built-ins; third Bedroom has built-in storage and cedar wood closet; fourth Bedroom converted into bedroom-level Laundry room with front-loading washer and dryer and tiled flooring; and full Bathroom with linen closet and tiled floor. The LOWER LEVEL offers a large open area with blocked windows, concrete floors, and partial sheet-rocked walls, ready for future finishing. OUTSIDE features: a covered front porch; established blooms and perennials surrounding the home; exterior protective hood/covering over lower level access; and a fenced yard with potted plants alongside the concrete parking pad. Though dated, the home is clean, solid, and ready for the perfect buyer looking to personalize over time. Conveniently located minutes from historic Forest Park Golf Course, shopping, and major commuter routes.
Last check for updates: about 6 hours ago
Listing courtesy of LaTonya Bell-Jones, (410) 979-7812
Douglas Realty LLC, (866) 987-3937
Source: Bright MLS, MLS#MDBA2212522
Also Listed on Bright MLS.
Home Details for 4302 Ethland Ave

|
|---|
Interior Details Basement: Connecting Stairway,Full,Sump Pump,Concrete,WindowsNumber of Rooms: 11Types of Rooms: Bedroom 1, Bedroom 2, Bedroom 3, Basement, Dining Room, Family Room, Full Bath, Kitchen, Laundry, Living Room, Sun Florida Room |
Beds & Baths Number of Bedrooms: 3Number of Bathrooms: 2Number of Bathrooms (full): 2Number of Bathrooms (main level): 1 |
Dimensions and Layout Living Area: 1380 Square Feet |
Appliances & Utilities Appliances: Dryer, Exhaust Fan, Washer, Oven/Range - Gas, Gas Water HeaterDryerLaundry: Laundry RoomWasher |
Heating & Cooling Heating: Radiator,Natural GasHas CoolingAir Conditioning: Ceiling Fan(s),Window Unit(s),ElectricHas HeatingHeating Fuel: Radiator |
Fireplace & Spa Number of Fireplaces: 1Spa: BathHas a FireplaceHas a Spa |
Windows, Doors, Floors & Walls Window: Screens, Skylight(s), Window TreatmentsFlooring: Carpet, Wood |
Levels, Entrance, & Accessibility Stories: 3Levels: ThreeAccessibility: NoneFloors: Carpet, Wood |
View No View |

|
|---|
Exterior Home Features Other Structures: Above Grade, Below GradeFoundation: Concrete PerimeterNo Private Pool |
Parking & Garage No CarportNo GarageNo Attached GarageParking: Off Street |
Pool Pool: None |
Frontage Not on Waterfront |
Water & Sewer Sewer: Public Sewer |
Finished Area Finished Area (above surface): 1380 Square Feet |

|
|---|
Days on Market: 146 |

|
|---|
Year Built Year Built: 1926 |
Property Type / Style Property Type: ResidentialProperty Subtype: Single Family ResidenceStructure Type: DetachedArchitecture: Cape Cod |
Building Construction Materials: Vinyl SidingNot a New Construction |
Property Information Parcel Number: 0328038360 028 |

|
|---|
Price List Price: $260,000Price Per Sqft: $188 |
Status Change & Dates Possession Timing: Close Of Escrow |

|
|---|
MLS Status: ACTIVE |

|
|---|
Direction & Address City: BALTIMORECommunity: Gwynn Oak |
School Information Elementary School District: Baltimore City Public SchoolsJr High / Middle School District: Baltimore City Public SchoolsHigh School District: Baltimore City Public Schools |

|
|---|
Listing Agent Listing ID: MDBA2212522 |

|
|---|
Building Area Building Area: 2192 Square Feet |

|
|---|
Not Senior Community |

|
|---|
No HOA |

|
|---|
Lot Area: 7500 sqft |

|
|---|
Special Conditions: Standard |

|
|---|
Listing Agreement Type: Exclusive Right To SellListing Terms: Cash, Conventional, FHA, VA Loan |

|
|---|
Business Information Ownership: Fee Simple |

|
|---|
BasementMls Number: MDBA2212522Municipality: Baltimore CityAbove Grade Unfinished Area: 1380 |

|
|---|
Source Internet Automated Valuation Display: YSource Internet Consumer Comment: YSource Internet Entire Listing Display: YSource Internet Address Display: Y |
Around this home
Neighborhood Overview

Neighborhood stats provided by third party data sources.
Market trends in Baltimore
Last updated August 2026
Avg. sale price
$233K
$1.67KMoM
Sale-to-List Price
100.0%
Price per sq ft
$166
$2MoM
Available listings
3149
7MoM
Home Value
Trulia Estimate
$260KSince last month
Decreased$29K (-10.3%)Since last year
Increased$103K (+66.4%)Learn more about this home's value by checking out its Trulia Estimate, the value of nearby homes, and how much similar homes have sold for.
Trulia Estimate
The of this home's value increased by +64% in the last 10 years
| Month | Estimated value |
|---|---|
2026 | |
| September 2026 | $257K |
| August 2026 | $287K |
| July 2026 | $301K |
| June 2026 | $315K |
| May 2026 | $331K |
| April 2026 | $208K |
| March 2026 | $165K |
| February 2026 | $159K |
| January 2026 | $159K |
2025 | |
2024 | |
2023 | |
2022 | |
2021 | |
2020 | |
2019 | |
2018 | |
2017 | |
2016 | |
Comparable sales
These are recently sold homes that have a similar location or other similar features to this home, like bedrooms, bathrooms, and square footage. Get a sense of the expected prices in the area by viewing these homes.Address | Distance | Property Type | Sold Price | Sold Date | Bed | Bath | Sqft |
|---|---|---|---|---|---|---|---|
0.22 | Single-Family Home | $175,000 | 06/09/26 | 4 | 3.5 | 2,276 | |
0.11 | Single-Family Home | $360,000 | 06/05/26 | 5 | 2 | 1,600 | |
0.03 | Single-Family Home | $250,000 | 12/08/25 | 4 | 2 | 2,370 | |
0.10 | Single-Family Home | $260,000 | 07/03/26 | 4 | 1.5 | 1,757 | |
0.15 | Single-Family Home | $335,000 | 09/23/26 | 4 | 1.5 | 2,330 | |
0.10 | Single-Family Home | $421,000 | 06/19/26 | 3 | 2.5 | 2,175 | |
0.35 | Single-Family Home | $147,000 | 05/05/26 | 3 | 2 | 1,405 | |
0.34 | Single-Family Home | $315,000 | 11/03/25 | 3 | 2 | 1,740 | |
0.18 | Single-Family Home | $282,000 | 07/13/26 | 4 | 3 | 1,685 | |
0.20 | Single-Family Home | $220,000 | 07/07/26 | 4 | 3 | 1,935 |
Nearby home prices
Get a sense of expected prices in the area by checking the value of nearby homes.Address | Distance | Price | Bed | Bath | Sqft | Status |
|---|---|---|---|---|---|---|
0.06 | $407,000 | 4 | 3.5 | 3,391 | Recently Sold | |
0.03 | $250,000 | 4 | 2 | 2,370 | Recently Sold | |
0.10 | $321,700 | 3 | 2 | 2,354 | Off Market | |
0.08 | $368,200 | 4 | 3.5 | 1,945 | Off Market | |
0.12 | $389,000 | 5 | 4.5 | 2,624 | For Sale | |
0.10 | $421,000 | 3 | 2.5 | 2,175 | Recently Sold | |
0.10 | $477,800 | 6 | 3.5 | 3,016 | Off Market | |
0.13 | $250,700 | 3 | 2.5 | 2,036 | Off Market | |
0.11 | $413,000 | 4 | 3 | 2,318 | Off Market | |
0.12 | $313,900 | 3 | 2.5 | 1,822 | Off Market | |
0.12 | $377,700 | 5 | 3 | 1,442 | Off Market |
Price and Tax history
| Date | Event | Price |
|---|---|---|
Sep 17, 2026 Source: Bright MLS #MDBA2212522 | PriceChange | $260,000 Price decreased by 10% |
Aug 1, 2026 Source: Bright MLS #MDBA2212522 | PriceChange | $289,900 Price decreased by 5% |
Jul 17, 2026 Source: Bright MLS #MDBA2212522 | PriceChange | $304,900 Price decreased by 5% |
Jun 29, 2026 Source: Bright MLS #MDBA2212522 | PriceChange | $319,900 Price decreased by 4% |
May 2, 2026 Source: Bright MLS #MDBA2212522 | Listed For Sale | $334,900 |
| Year | Property tax | Tax assessment |
|---|---|---|
| 2025 | $3,852 | $163,200 |
Home facts updated by county records
LGBTQ Local Legal Protections
LGBTQ Local Legal Protections



LaTonya Bell-Jones, Douglas Realty LLC, (866) 987-3937
Agent Phone: (410) 979-7812
The data relating to real estate for sale on this website appears in part through the BRIGHT Internet Data Exchange program, a voluntary cooperative exchange of property listing data between licensed real estate brokerage firms, and is provided by BRIGHT through a licensing agreement.
Listing information is from various brokers who participate in the Bright MLS IDX program and not all listings may be visible on the site. The property information being provided on or through the website is for the personal, non-commercial use of consumers and such information may not be used for any purpose other than to identify prospective properties consumers may be interested in purchasing.
Some properties which appear for sale on the website may no longer be available because they are for instance, under contract, sold or are no longer being offered for sale.
Property information displayed is deemed reliable but is not guaranteed.
Copyright 2026 Bright MLS, Inc. Click here for more information
Similar Homes You May Like

- Long & Foster Real Estate, Inc.
 Berkshire Hathaway HomeServices PenFed Realty
 NEW - 2 DAYS AGOS & S Realty & Investment, LLC
 Keller Williams Preferred Properties
 NEW - 2 DAYS AGOKeller Williams Preferred Properties
 OPEN SUN, 11-1:30PMHawkins Real Estate Company
 0.77 ACRESAragon Real Estate LLC
 See more homes for sale inBaltimore


New Listings near 4302 Ethland Ave
- Keller Williams Preferred Properties
 NEW - 18 HRS AGORealty One Group Universal
 NEW - 2 DAYS AGOLong & Foster Real Estate, Inc.
 NEW - 1 DAY AGOGoldsmith Realty, Inc.
 NEW - 2 DAYS AGO1.2 ACRESExecuHome Realty
 NEW - 8 HRS AGO1446 ACRESCummings & Co. Realtors
 NEW CONSTRUCTION0.26 ACRESPurpose One Realty
 OPEN SAT, 10-12PMAB & Co Realtors, Inc.
 NEWOPEN SAT, 1-3PMLong & Foster Real Estate, Inc.
 NEW - 1 DAY AGOFORECLOSUREAmerican Eagle Realty, INC
- See more homes for sale inBaltimore



Frequently asked questions about 4302 Ethland Ave
- What is the estimated monthly payment for 4302 Ethland Ave?Based on a $260,000 list price with 20% down at today's rates, the estimated monthly payment for 4302 Ethland Ave in Baltimore, MD is approximately $1,747 (about $1,449 principal & interest, $223 property taxes, and $75 homeowner's insurance). This is an estimate. Actual payment depends on your loan terms.
- How does the list price for 4302 Ethland Ave compare to homes in Baltimore?4302 Ethland Ave in Baltimore, MD is listed at $260,000, about 11% above the $233K median sale price in Baltimore.
- What are the closest schools to 4302 Ethland Ave?The closest schools to 4302 Ethland Ave in Baltimore, MD are Academy For College And Career Exploration (Middle/High, rated 3/10), Augusta Fells Savage Institute Of Visual Arts (High, rated 1/10), Baltimore City College (High, rated 9/10).
- What is 4302 Ethland Ave estimated to be worth?Trulia's estimated value for 4302 Ethland Ave in Baltimore, MD is $259,600.
- Does 4302 Ethland Ave have air conditioning?Yes, 4302 Ethland Ave in Baltimore, MD has air conditioning.
- Does 4302 Ethland Ave have laundry facilities?Yes, 4302 Ethland Ave in Baltimore, MD has in-unit laundry.
4302 Ethland Ave, Baltimore, MD 21207 is a 3 bedroom, 2 bathroom, 1,380 sqft single-family home built in 1926. 4302 Ethland Ave is located in Forest Park Golf Course, Baltimore. This property is currently available for sale and was listed by Bright MLS on Apr 25, 2026. The MLS # for this home is MLS# MDBA2212522.