


4302 Conestogo Ct
Bryan, TX 77802
 3 Beds
 2.5 Baths
 2,214 sqft
3 Beds
2.5 Baths
2,214 sqft
Home Value
Trulia Estimate
$516KSince last month
Decreased$4K (-0.7%)Since last year
Increased$61K (+13.5%)Learn more about this home's value by checking out its Trulia Estimate, the value of nearby homes, and how much similar homes have sold for.
Trulia Estimate
The of this home's value increased by +18% in the last 10 years
| Month | Estimated value |
|---|---|
2026 | |
| August 2026 | $516K |
| July 2026 | $519K |
| June 2026 | $520K |
| May 2026 | $520K |
| April 2026 | $511K |
| March 2026 | $511K |
| February 2026 | $514K |
| January 2026 | $435K |
2025 | |
2024 | |
Comparable sales
These are recently sold homes that have a similar location or other similar features to this home, like bedrooms, bathrooms, and square footage. Get a sense of the expected prices in the area by viewing these homes.Address | Distance | Property Type | Sold Price | Sold Date | Bed | Bath | Sqft |
|---|---|---|---|---|---|---|---|
0.10 | Single-Family Home | - | 06/18/26 | 3 | 2.5 | 2,268 | |
0.14 | Single-Family Home | - | 10/01/25 | 3 | 2.5 | 2,212 | |
0.08 | Single-Family Home | - | 10/22/25 | 4 | 2 | 2,214 | |
0.14 | Single-Family Home | - | 08/20/26 | 3 | 2 | 2,062 | |
0.14 | Single-Family Home | - | 06/10/26 | 3 | 2 | 1,999 | |
0.18 | Single-Family Home | - | 10/21/25 | 3 | 2.5 | 2,163 | |
0.18 | Single-Family Home | - | 07/09/26 | 3 | 2.5 | 2,254 | |
0.24 | Single-Family Home | - | 02/13/26 | 3 | 2.5 | 2,217 | |
0.14 | Single-Family Home | - | 03/12/26 | 3 | 3.5 | 2,537 |
Nearby home prices
Get a sense of expected prices in the area by checking the value of nearby homes.Address | Distance | Price | Bed | Bath | Sqft | Status |
|---|---|---|---|---|---|---|
0.04 | $525,200 | 3 | 2.5 | 2,327 | Off Market | |
0.03 | $583,300 | 4 | 4 | 2,931 | Off Market | |
0.07 | $547,800 | 4 | 3.5 | 2,767 | Off Market | |
0.08 | $479,900 | 4 | 2.5 | 2,298 | Off Market | |
0.08 | $575,400 | 3 | 2.5 | 2,653 | Off Market | |
0.09 | $462,400 | 4 | 2.5 | 2,292 | Off Market | |
0.05 | $559,100 | 4 | 3 | 2,549 | Off Market | |
0.07 | $597,400 | 4 | 3.5 | 2,708 | Off Market | |
0.10 | - | 3 | 2.5 | 2,268 | Recently Sold | |
0.08 | $496,800 | 4 | 2 | 2,214 | Off Market | |
0.10 | $463,000 | 3 | 2.5 | 2,188 | Off Market |
Local Information
- Map ViewExplore the area around 4302 Conestogo Ct.

- Schools1 Preschool School2 Elementary Schools1 Middle School1 High School

- Shop & Eat

-- mins to
Home Highlights

Property Type
Single-Family Home

Year Built
2023
Living Area
2,214 sqft

Price/Sqft
$233

Parking
2 Car Garage

HOA
$50/Monthly
About this House
Welcome home to this beautifully designed newer-construction farmhouse-style home in Bryan! This 3 bedroom, 2 bath, 2 car garage home also features a dedicated office, perfect for working from home, studying, or flex space. From the moment you walk in, you’ll love the open-concept layout, abundant natural light, and modern farmhouse finishes throughout. The spacious living area flows seamlessly into the kitchen and dining space, making it ideal for entertaining or everyday living. The kitchen offers stylish cabinetry, modern fixtures, quality appliances, and plenty of counter space for cooking and gathering. The private primary suite provides a relaxing retreat with a spacious bedroom, well-appointed ensuite bath, and generous closet space. Two additional bedrooms and a full bath offer flexibility for guests, family, or hobbies. Outside, enjoy the charm of farmhouse-style curb appeal with the convenience of newer construction and energy-efficient features. The backyard provides space to relax, play, or entertain. Located in a growing Bryan community with convenient access to shopping, dining, schools, and commuting routes, this home offers the perfect blend of style, comfort, and location.
4302 Conestogo Ct, Bryan, TX 77802 is a 3 bedroom, 3 bathroom, 2,214 sqft single-family home built in 2023. It last sold for the $520,000 asking price on May 26, 2026. It is currently off market. The Trulia Estimate is $516,200, with a rent estimate of $2,916/month.
Last check for updates: about 8 hours ago
Listed by Jeffrey Mazzolini TREC #0544443, (281) 814-0665
Twelve Realty
Keith Roberts TREC #0627772, (979) 220-7230
Twelve Realty
Bought with: Gretchen Adam TREC #0567788, (979) 255-2999, RE/MAX HORSESHOE BAY RESORT SA
Originating MLS: Bryan College Station Regional AOR
Source: BCSMLS, MLS#26001910
Home Details for 4302 Conestogo Ct

|
|---|
MLS Status: Closed |

|
|---|
Beds & Baths Number of Bedrooms: 3Number of Bathrooms: 3Number of Bathrooms (full): 2Number of Bathrooms (half): 1 |
Dimensions and Layout Living Area: 2214 Square Feet |
Appliances & Utilities Utilities: Sewer Available, Underground Utilities, Water AvailableAppliances: Built-In Gas Oven, Cooktop, Dishwasher, Disposal, Microwave, Tankless Water Heater, Water HeaterDishwasherDisposalLaundry: Washer HookupMicrowave |
Heating & Cooling Heating: Central,GasHas CoolingAir Conditioning: Central Air,ElectricHas HeatingHeating Fuel: Central |
Fireplace & Spa No Fireplace |
Windows, Doors, Floors & Walls Door: French DoorsFlooring: Laminate, Tile |
Levels, Entrance, & Accessibility Stories: 1Levels: OneAccessibility: NoneFloors: Laminate, Tile |
Security Security: Smoke Detector(s) |

|
|---|
Exterior Home Features Roof: CompositionPatio / Porch: CoveredFencing: WoodExterior: Sprinkler/Irrigation, Outdoor KitchenFoundation: Slab |
Parking & Garage Number of Garage Spaces: 2Number of Covered Spaces: 2Has a GarageHas an Attached GarageParking Spaces: 2Parking: Attached,Garage,Garage Door Opener |
Pool Pool: Community |
Frontage Not on Waterfront |
Water & Sewer Sewer: Public Sewer |

|
|---|
Cumulative Days on Market: 102 |

|
|---|
Year Built Year Built: 2023 |
Property Type / Style Property Type: ResidentialProperty Subtype: Farm, Single Family ResidenceArchitecture: Farmhouse |
Building Construction Materials: Brick, HardiPlank Type |
Property Information Parcel Number: 441033 |

|
|---|
Price List Price: $520,000 |
Status Change & Dates Off Market Date: Tue May 26 2026Possession Timing: Close Of Escrow |

|
|---|
Direction & Address City: BryanCommunity: Oakmont |
School Information Elementary School District: BryanJr High / Middle School: ,Jr High / Middle School District: BryanHigh School District: Bryan |

|
|---|
Building Details Builder Name: Blackstone |
Building Area Building Area: 2214 Square Feet |

|
|---|
Community Features: PoolNot Senior Community |

|
|---|
HOA Fee Includes: Common Area Maintenance, Pool(s), Association ManagementAssociation for this Listing: Bryan College Station Regional AORHas an HOAHOA Fee: $600/Annually |

|
|---|
Lot Area: 10323.72 sqft |

|
|---|
Energy Efficiency Features: Thermostat |

|
|---|
Mls Number: 26001910Living Area Range Units: Square FeetAbove Grade Unfinished Area Units: Square FeetBelow Grade Unfinished Area Units: Square FeetUniversal Property Id: US-48041-N-441033-R-N |

|
|---|
HOA Amenities: Maintenance Grounds,Management,PoolDays On Market Replication: 102 |
Price and Tax history
| Date | Event | Price |
|---|---|---|
May 26, 2026 Source: BCSMLS #26001910 | Sold | -- |
Apr 22, 2026 Source: BCSMLS #26001910 | Pending | $520,000 |
Feb 14, 2026 Source: BCSMLS #26001910 | Listed For Sale | $520,000 |
| Year | Property tax | Tax assessment |
|---|---|---|
| 2025 | $7,915 | $464,213 |
Home facts updated by county records
Market trends in Bryan
Last updated July 2026
Avg. sale price
$299K
$10.33KMoM
Sale-to-List Price
98.5%
0.1%MoM
Price per sq ft
$180
$5MoM
Available listings
611
3MoM
Around this home
What Locals Say about Bryan
At least 422 Trulia users voted on each feature.

86 % Say car is needed

81 % Say it's dog friendly

80 % Say parking is easy

75 % Say yards are well-kept

68 % Say there's holiday spirit

66 % Say kids play outside

59 % Say it's quiet

54 % Say people would walk alone at night

53 % Say there are sidewalks

47 % Say streets are well-lit

46 % Say they plan to stay for at least 5 years

45 % Say neighbors are friendly

40 % Say there's wildlife

35 % Say it's walkable to grocery stores

28 % Say it's walkable to restaurants

21 % Say there are community events
Sourced by Trulia users. Learn more about our methodology.
LGBTQ Local Legal Protections
LGBTQ Local Legal Protections



IDX information is provided exclusively for personal, non-commercial use, and may not be used for any purpose other than to identify prospective properties consumers may be interested in purchasing.
Information is deemed reliable but not guaranteed.
Frequently asked questions about 4302 Conestogo Ct
- What is 4302 Conestogo Ct estimated to be worth?Trulia's estimated value for 4302 Conestogo Ct in Bryan, TX is $516,200.
- What is the price history for 4302 Conestogo Ct?4302 Conestogo Ct in Bryan, TX last sold in May 2026.
- Is Bryan a buyer's or seller's market?Bryan is currently a buyer's market, based on recent for-sale activity.
- What's the median sale price in Bryan?The median sale price in Bryan is $299K. That is down $10.33K from the prior month.
- Does 4302 Conestogo Ct have air conditioning?Yes, 4302 Conestogo Ct in Bryan, TX has air conditioning.
- Does 4302 Conestogo Ct have a pool?Yes, 4302 Conestogo Ct in Bryan, TX has a pool.
Explore by feature - Pet Friendly
 SPECIAL OFFERPET FRIENDLY
 PET FRIENDLY
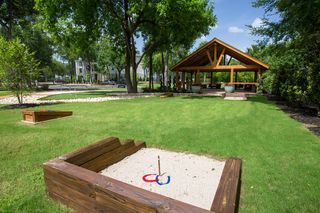 PET FRIENDLY$1,250 - $1,400/mo1-2 bd1-2 baThe Element at University Park | 4475 Carter Creek Pkwy,
Bryan, TX 77802 SPECIAL OFFERPET FRIENDLY
 PET FRIENDLY
 NEW - 1 DAY AGOSPECIAL OFFERPET FRIENDLY
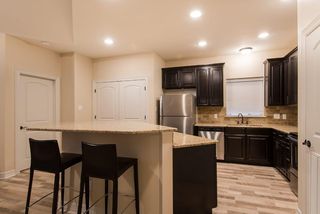 SPECIAL OFFERPET FRIENDLY
 PET FRIENDLY
 SPECIAL OFFERPET FRIENDLY
 PET FRIENDLY
Explore by feature - Garage
- SPECIAL OFFERPET FRIENDLY
- PET FRIENDLY
 SPECIAL OFFERPET FRIENDLY
 PET FRIENDLY
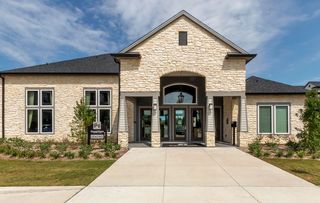 SPECIAL OFFERPET FRIENDLY
 SPECIAL OFFERPET FRIENDLY
 PET FRIENDLY
 APPLY INSTANTLYPET FRIENDLY
 APPLY INSTANTLYPET FRIENDLY
 APPLY INSTANTLYPET FRIENDLY
Explore by feature - Air Conditioning
- SPECIAL OFFERPET FRIENDLY
- PET FRIENDLY
- PET FRIENDLY$1,250 - $1,400/mo1-2 bd1-2 baThe Element at University Park | 4475 Carter Creek Pkwy,
Bryan, TX 77802 - SPECIAL OFFERPET FRIENDLY
- SPECIAL OFFERPET FRIENDLY
- SPECIAL OFFERPET FRIENDLY
- SPECIAL OFFERPET FRIENDLY
 SPECIAL OFFERPET FRIENDLY
- SPECIAL OFFERPET FRIENDLY
Explore by feature - Pool
- SPECIAL OFFERPET FRIENDLY
- SPECIAL OFFERPET FRIENDLY
- NEW - 1 DAY AGOSPECIAL OFFERPET FRIENDLY
- PET FRIENDLY
- SPECIAL OFFERPET FRIENDLY
- PET FRIENDLY
- SPECIAL OFFERPET FRIENDLY
 SPECIAL OFFERPET FRIENDLY
 NEW - 1 DAY AGOSPECIAL OFFERPET FRIENDLY
 NEW - 1 DAY AGOSPECIAL OFFERPET FRIENDLY
Explore by feature - Washer/dryer
- SPECIAL OFFERPET FRIENDLY
- PET FRIENDLY
- PET FRIENDLY$1,250 - $1,400/mo1-2 bd1-2 baThe Element at University Park | 4475 Carter Creek Pkwy,
Bryan, TX 77802 - SPECIAL OFFERPET FRIENDLY
- SPECIAL OFFERPET FRIENDLY
- PET FRIENDLY
- SPECIAL OFFERPET FRIENDLY
- SPECIAL OFFERPET FRIENDLY
- SPECIAL OFFERPET FRIENDLY
Explore by feature - Outdoor Space
 PET FRIENDLY
- PET FRIENDLY
- APPLY INSTANTLYPET FRIENDLY
- APPLY INSTANTLYPET FRIENDLY
 APPLY INSTANTLYPET FRIENDLYFURNISHED
 APPLY INSTANTLY
 PET FRIENDLY
 PET FRIENDLYFURNISHED
 PET FRIENDLYFURNISHED
Apartments for Rent
 PET FRIENDLY
 NEW - 1 DAY AGOPET FRIENDLY
 PET FRIENDLY
- PET FRIENDLY
- PET FRIENDLY
- PET FRIENDLY
 PET FRIENDLYTotal price$1,275 - $1,864/mo1-3 bd1-2 baOakwood Crossing | 3210 Harvey Rd,
College Station, TX 77845 NEW - 2 DAYS AGOPET FRIENDLY
- PET FRIENDLY
- NEW - 1 DAY AGOPET FRIENDLY
 PET FRIENDLY
- PET FRIENDLY
 PET FRIENDLY
- PET FRIENDLY$1,250 - $1,400/mo1-2 bd1-2 baThe Element at University Park | 4475 Carter Creek Pkwy,
Bryan, TX 77802  See more homes for rent inBryan
Off Market Homes Near 4302 Conestogo Ct
 SOLDAUG 20, 2026Longitude Real Estate
 SOLDAUG 18, 2026Douglas Elliman Real Estate
 See more homes for sale inBryan


Homes for sale near 4302 Conestogo Ct
 NEW CONSTRUCTIONNextHome Realty Solutions BCS
 NEW CONSTRUCTION0.26 ACRESBHHS Caliber Realty
 Keller Williams Realty Brazos Valley office
 NEW CONSTRUCTIONStylecraft Brokerage, LLC
- See more homes for sale inBryan


- Results are loading