

$807,600
 5 Beds
 4.5 Baths
 3,976 sqft
4301 Mesa Dr, Prosper, TX 75078
Est. Refi. Payment $5,506/mo*
Refinance Your HomeHome Value
Trulia Estimate
$808KSince last month
Increased$8K (+1%)Since last year
Decreased$10K (-1.2%)Learn more about this home's value by checking out its Trulia Estimate, the value of nearby homes, and how much similar homes have sold for.
Trulia Estimate
The of this home's value increased by +46% in the last 10 years
| Month | Estimated value |
|---|---|
2026 | |
| September 2026 | $809K |
| August 2026 | $801K |
| July 2026 | $819K |
| June 2026 | $815K |
| May 2026 | $810K |
| March 2026 | $808K |
| February 2026 | $804K |
| January 2026 | $810K |
2025 | |
2024 | |
2023 | |
2022 | |
2021 | |
2020 | |
2019 | |
2018 | |
2017 | |
2016 | |
Comparable sales
These are recently sold homes that have a similar location or other similar features to this home, like bedrooms, bathrooms, and square footage. Get a sense of the expected prices in the area by viewing these homes.Address | Distance | Property Type | Sold Price | Sold Date | Bed | Bath | Sqft |
|---|---|---|---|---|---|---|---|
0.11 | Single-Family Home | - | 10/01/25 | 5 | 4.5 | 3,980 | |
0.17 | Single-Family Home | - | 11/25/25 | 4 | 3.5 | 3,715 | |
0.25 | Single-Family Home | - | 06/18/26 | 4 | 4.5 | 3,983 | |
0.27 | Single-Family Home | - | 12/15/25 | 4 | 3.5 | 3,736 | |
0.25 | Single-Family Home | - | 09/08/26 | 4 | 3.5 | 3,286 | |
0.36 | Single-Family Home | - | 09/16/26 | 4 | 4.5 | 3,766 | |
0.39 | Single-Family Home | - | 08/07/26 | 4 | 4 | 3,919 | |
0.24 | Single-Family Home | - | 05/27/26 | 3 | 3.5 | 2,932 | |
0.49 | Single-Family Home | - | 02/13/26 | 5 | 4.5 | 4,465 | |
0.63 | Single-Family Home | - | 08/13/26 | 5 | 5 | 4,403 |
Nearby home prices
Get a sense of expected prices in the area by checking the value of nearby homes.Address | Distance | Price | Bed | Bath | Sqft | Status |
|---|---|---|---|---|---|---|
0.03 | $885,900 | 4 | 4.5 | 3,823 | Off Market | |
0.06 | $1,019,000 | 5 | 4 | 3,999 | For Sale | |
0.08 | $999,999 | 5 | 5 | 4,273 | For Sale | |
0.11 | $879,900 | 5 | 4.5 | 3,980 | Off Market | |
0.12 | $863,600 | 4 | 4 | 3,992 | Off Market | |
0.12 | $820,300 | 4 | 3.5 | 3,593 | Off Market | |
0.15 | $805,800 | 4 | 4 | 3,970 | Off Market | |
0.17 | $870,600 | 4 | 3.5 | 3,715 | Off Market | |
0.19 | $1,118,400 | 5 | 5.5 | 4,636 | Off Market | |
0.19 | $838,300 | 4 | 4 | 4,042 | Off Market | |
0.18 | $599,900 | 3 | 2 | 2,391 | For Sale |
Local Information
- Map ViewExplore the area around 4301 Mesa Dr.

- Schools1 Preschool School1 Elementary School1 Middle School1 High School

- Shop & Eat

-- mins to
Home Highlights

Single-Family Home

Built in 2013

3,976 sqft

$203/sqft

3 Car Garage

HOA $122/mo
About this House
What's unique:Westridge clubWelcoming loftDedicated homework nookInviting family roomSpacious open floor planSplash pool
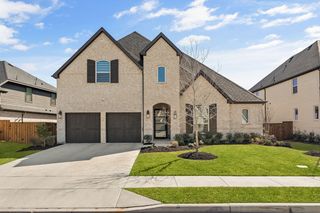
Welcome to your ideal home in the highly desirable Whitley Place neighborhood! This remarkable property features a spacious open floor plan that harmoniously merges elegance with practicality.
At the heart of this home is a substantial eat-in kitchen, featuring a large island, a gas cooktop, and double ovens, all seamlessly connecting to the inviting family room—ideal for entertaining guests or enjoying quality time with loved ones. The expansive primary suite offers a tranquil retreat with an extended seating area, complete with generous custom closet space and a luxurious bathroom that includes a soothing soaking tub and a separate shower. This five-bedroom layout includes an additional bedroom with an en suite bathroom conveniently located on the first floor, making it perfect for families of all sizes.
Ascend to the second floor to find a welcoming loft equipped with a wet bar, leading into a media room, as well as a dedicated homework nook that includes a desk and floor-to-ceiling shelving. This level also hosts three additional bedrooms and two bathrooms for added convenience.
Whitley Place is situated within the highly regarded Prosper ISD and is zoned for Walnut Grove High School. All schools are top TEA rated Prosper ISD. Known for its picturesque surroundings, the community is thoughtfully designed around Wilson Creek, offering residents access to parks, trails, a greenbelt, a pool, a lakeside pavilion, and the Westridge Club, which features a playground, splash pool, and cabana. Discover the inviting charm of Whitley Place—your perfect sanctuary is waiting!
All information is considered reliable, but not guaranteed. Buyer and buyer's agent to verify all information in MLS or website, including but not limited to schools, square footage, HOA and taxes.
At the heart of this home is a substantial eat-in kitchen, featuring a large island, a gas cooktop, and double ovens, all seamlessly connecting to the inviting family room—ideal for entertaining guests or enjoying quality time with loved ones. The expansive primary suite offers a tranquil retreat with an extended seating area, complete with generous custom closet space and a luxurious bathroom that includes a soothing soaking tub and a separate shower. This five-bedroom layout includes an additional bedroom with an en suite bathroom conveniently located on the first floor, making it perfect for families of all sizes.
Ascend to the second floor to find a welcoming loft equipped with a wet bar, leading into a media room, as well as a dedicated homework nook that includes a desk and floor-to-ceiling shelving. This level also hosts three additional bedrooms and two bathrooms for added convenience.
Whitley Place is situated within the highly regarded Prosper ISD and is zoned for Walnut Grove High School. All schools are top TEA rated Prosper ISD. Known for its picturesque surroundings, the community is thoughtfully designed around Wilson Creek, offering residents access to parks, trails, a greenbelt, a pool, a lakeside pavilion, and the Westridge Club, which features a playground, splash pool, and cabana. Discover the inviting charm of Whitley Place—your perfect sanctuary is waiting!
All information is considered reliable, but not guaranteed. Buyer and buyer's agent to verify all information in MLS or website, including but not limited to schools, square footage, HOA and taxes.
4301 Mesa Dr, Prosper, TX 75078 is a 5 bedroom, 5 bathroom, 3,976 sqft single-family home in Whitley Place, built in 2013. It was last sold on Jun 30, 2025. This property is not currently displayed as for sale or rent on Trulia. The Trulia Estimate is $807,600, with a rent estimate of $4,560/month.
Last check for updates: about 3 hours ago
Listed by Rebecca Leland 0760965, (806) 676-4217
Monument Realty, (214) 705-7827
Kristen Gurksnis 0561467, (214) 335-3168
Monument Realty, (214) 705-7827
Bought with: Stacy Barnes, C21 Fine Homes Judge Fite, (469) 621-0081
Source: NTREIS, MLS#20904352
Home Details for 4301 Mesa Dr

|
|---|
Interior Details Number of Rooms: 12Types of Rooms: Master Bedroom, Bedroom, Bonus Room, Dining Room, Kitchen, Laundry, Living Room, Media Room, Office |
Beds & Baths Number of Bedrooms: 5Number of Bathrooms: 5Number of Bathrooms (full): 4Number of Bathrooms (half): 1 |
Dimensions and Layout Living Area: 3976 Square Feet |
Appliances & Utilities Utilities: Cable Available, Electricity Available, Sewer Available, Water AvailableAppliances: Double Oven, Dishwasher, Gas Cooktop, Disposal, MicrowaveDishwasherDisposalLaundry: Laundry in Utility RoomMicrowave |
Heating & Cooling Heating: CentralHas CoolingAir Conditioning: Central Air,ElectricHas HeatingHeating Fuel: Central |
Fireplace & Spa Number of Fireplaces: 1Fireplace: Family Room, Gas, Gas Log, MasonryHas a Fireplace |
Gas & Electric Has Electric on Property |
Windows, Doors, Floors & Walls Window: Window CoveringsFlooring: Carpet, Ceramic Tile, Wood |
Levels, Entrance, & Accessibility Stories: 2Levels: TwoFloors: Carpet, Ceramic Tile, Wood |
Security Security: Security System Owned, Security System, Carbon Monoxide Detector(s), Smoke Detector(s) |

|
|---|
Exterior Home Features Roof: CompositionFoundation: Slab |
Parking & Garage Number of Garage Spaces: 3Number of Covered Spaces: 3No CarportHas a GarageHas an Attached GarageParking Spaces: 3Parking: Door-Multi,Garage Faces Front,Garage,Garage Door Opener |
Pool Pool: None, Community |
Frontage Not on Waterfront |
Water & Sewer Sewer: Public Sewer |

|
|---|
Cumulative Days on Market: 33 |

|
|---|
Year Built Year Built: 2013 |
Property Type / Style Property Type: ResidentialProperty Subtype: Single Family ResidenceStructure Type: HouseArchitecture: Traditional,Detached |
Building Construction Materials: BrickNot Attached Property |
Property Information Parcel Number: R1019300A00601 |

|
|---|
Price List Price: $850,000 |
Status Change & Dates Possession Timing: Close Of Escrow, Negotiable |

|
|---|
MLS Status: Closed |


|
|---|
Direction & Address City: ProsperCommunity: Whitley Place Ph 4 |
School Information Elementary School: Cynthia A CockrellElementary School District: Prosper ISDJr High / Middle School: Lorene RogersJr High / Middle School District: Prosper ISDHigh School: Walnut GroveHigh School District: Prosper ISD |

|
|---|
Community Features: Curbs, Playground, Park, Pool, Sidewalks, Trails/Paths, Community MailboxNot Senior Community |
Other Playground |

|
|---|
HOA Fee Includes: All FacilitiesHOA Name: First Residential ServicesHOA Phone: 214-871-9700Has an HOAHOA Fee: $1,460/Annually |

|
|---|
Lot Area: 10018.8 sqft |

|
|---|
Mls Number: 20904352Living Area Range Units: Square FeetAttribution Contact: 806-676-4217Above Grade Unfinished Area Units: Square FeetBelow Grade Unfinished Area Units: Square FeetUniversal Property Id: US-48085-N-R1019300A00601-R-N |

|
|---|
CurbsPlaygroundParkPoolSidewalksTrails/PathsCommunity Mailbox |
Price and Tax history
| Date | Event | Price |
|---|---|---|
Jun 30, 2025 Source: NTREIS #20904352 | Sold | -- |
Jun 5, 2025 Source: NTREIS #20904352 | Pending | $850,000 |
May 29, 2025 Source: NTREIS #20904352 | Contingent | $850,000 |
May 15, 2025 Source: NTREIS #20904352 | PriceChange | $850,000 Price decreased by 3% |
Apr 24, 2025 Source: NTREIS #20904352 | Listed For Sale | $875,000 |
| Year | Property tax | Tax assessment |
|---|---|---|
| 2025 | $18,023 | $924,403 |
Home facts updated by county records
Market trends in Prosper
Last updated August 2026
Avg. sale price
$865K
$11.25KMoM
Sale-to-List Price
97.6%
0.4%MoM
Price per sq ft
$233
$5MoM
Available listings
434
28MoM
Around this home
Neighborhood Overview

Neighborhood stats provided by third party data sources.
What Locals Say about Whitley Place
At least 1 Trulia users voted on each feature.

100 % Say there are sidewalks

100 % Say there are community events

100 % Say they plan to stay for at least 5 years

100 % Say there's holiday spirit

100 % Say yards are well-kept

100 % Say it's quiet

100 % Say there's wildlife

100 % Say it's dog friendly

100 % Say kids play outside

100 % Say parking is easy

100 % Say car is needed

100 % Say people would walk alone at night

78 % Say neighbors are friendly

67 % Say streets are well-lit
Sourced by Trulia users. Learn more about our methodology.
LGBTQ Local Legal Protections
LGBTQ Local Legal Protections



IDX information is provided exclusively for personal, non-commercial use, and may not be used for any purpose other than to identify prospective properties consumers may be interested in purchasing. Information is deemed reliable but not guaranteed.
Frequently asked questions about 4301 Mesa Dr
- What is 4301 Mesa Dr estimated to be worth?Trulia's estimated value for 4301 Mesa Dr in Prosper, TX is $807,600.
- What is the price history for 4301 Mesa Dr?4301 Mesa Dr in Prosper, TX last sold in June 2025.
- Is Prosper a buyer's or seller's market?Prosper is currently a buyer's market, based on recent for-sale activity.
- What's the median sale price in Prosper?The median sale price in Prosper is $865K. That is down $11.25K from the prior month.
- Does 4301 Mesa Dr have air conditioning?Yes, 4301 Mesa Dr in Prosper, TX has air conditioning.
- Does 4301 Mesa Dr have a pool?Yes, 4301 Mesa Dr in Prosper, TX has a pool.
Explore by feature - Pet Friendly
 NEW - 1 DAY AGOSPECIAL OFFERPET FRIENDLY
- SPECIAL OFFERPET FRIENDLY
 SPECIAL OFFERPET FRIENDLY
 SPECIAL OFFERPET FRIENDLY
 NEW - 1 DAY AGOSPECIAL OFFERPET FRIENDLY
 SPECIAL OFFERPET FRIENDLY
 NEW - 1 DAY AGOPET FRIENDLY
 SPECIAL OFFERPET FRIENDLYTotal price$1,863 - $2,708/mo1-2 bd1-2 baAlders Prosper 55+ Active Adult Homes | 2151 Prairie Dr,
Prosper, TX 75078 NEW - 1 DAY AGOSPECIAL OFFERPET FRIENDLY
 NEW - 2 DAYS AGOSPECIAL OFFERPET FRIENDLY
Explore by feature - Garage
- SPECIAL OFFERPET FRIENDLY
- NEW - 1 DAY AGOSPECIAL OFFERPET FRIENDLY
- SPECIAL OFFERPET FRIENDLY
- NEW - 1 DAY AGOPET FRIENDLY
 NEW - 2 DAYS AGOAPPLY INSTANTLYPET FRIENDLYFURNISHED
 APPLY INSTANTLYPET FRIENDLY
 APPLY INSTANTLYPET FRIENDLY
 APPLY INSTANTLYPET FRIENDLY
 APPLY INSTANTLY
 APPLY INSTANTLY
Explore by feature - Air Conditioning
- NEW - 1 DAY AGOSPECIAL OFFERPET FRIENDLY
- SPECIAL OFFERPET FRIENDLY
- SPECIAL OFFERPET FRIENDLY
- SPECIAL OFFERPET FRIENDLY
- SPECIAL OFFERPET FRIENDLY
- NEW - 2 DAYS AGOAPPLY INSTANTLYPET FRIENDLYFURNISHED
- APPLY INSTANTLYPET FRIENDLY
- APPLY INSTANTLYPET FRIENDLY
- APPLY INSTANTLYPET FRIENDLY
- APPLY INSTANTLY
Explore by feature - Pool
- NEW - 1 DAY AGOSPECIAL OFFERPET FRIENDLY
- SPECIAL OFFERPET FRIENDLY
- SPECIAL OFFERPET FRIENDLY
- SPECIAL OFFERPET FRIENDLY
- NEW - 1 DAY AGOSPECIAL OFFERPET FRIENDLY
- SPECIAL OFFERPET FRIENDLY
- NEW - 1 DAY AGOPET FRIENDLY
- SPECIAL OFFERPET FRIENDLYTotal price$1,863 - $2,708/mo1-2 bd1-2 baAlders Prosper 55+ Active Adult Homes | 2151 Prairie Dr,
Prosper, TX 75078 - NEW - 1 DAY AGOSPECIAL OFFERPET FRIENDLY
- NEW - 2 DAYS AGOSPECIAL OFFERPET FRIENDLY
Explore by feature - Washer/dryer
- NEW - 1 DAY AGOSPECIAL OFFERPET FRIENDLY
- SPECIAL OFFERPET FRIENDLY
- SPECIAL OFFERPET FRIENDLY
- SPECIAL OFFERPET FRIENDLY
- SPECIAL OFFERPET FRIENDLY
- SPECIAL OFFERPET FRIENDLYTotal price$1,863 - $2,708/mo1-2 bd1-2 baAlders Prosper 55+ Active Adult Homes | 2151 Prairie Dr,
Prosper, TX 75078 - NEW - 2 DAYS AGOAPPLY INSTANTLYPET FRIENDLYFURNISHED
- APPLY INSTANTLYPET FRIENDLY
- APPLY INSTANTLYPET FRIENDLY
- APPLY INSTANTLYPET FRIENDLY
Explore by feature - Outdoor Space
- SPECIAL OFFERPET FRIENDLY
- APPLY INSTANTLYPET FRIENDLY
- APPLY INSTANTLYPET FRIENDLY
- APPLY INSTANTLYPET FRIENDLY
 APPLY INSTANTLYPET FRIENDLY
 APPLY INSTANTLYPET FRIENDLY
 APPLY INSTANTLYPET FRIENDLY
 APPLY INSTANTLYPET FRIENDLY
 APPLY INSTANTLYPET FRIENDLY
 APPLY INSTANTLYPET FRIENDLY
Apartments for Rent
 PET FRIENDLY
 PET FRIENDLY
 PET FRIENDLY$912 - $1,710/mo1-3 bd1-2 baRetreat at Stonebridge Ranch Apartments | 1920 Grassmere Ln,
McKinney, TX 75071 NEW - 2 DAYS AGOPET FRIENDLYTotal price$1,490 - $3,457/mo1-4 bd1-5 baThe Mansions of Prosper | 8401 Idyllic Pl,
McKinney, TX 75071- PET FRIENDLY
 PET FRIENDLY
- NEW - 1 DAY AGOPET FRIENDLY
 PET FRIENDLY
- NEW - 2 DAYS AGOPET FRIENDLY
 See more homes for rent inProsper
Off Market Homes Near 4301 Mesa Dr
 SOLDAUG 31, 2026
 SOLDJUL 16, 2026
 SOLDMAY 14, 2026
 SOLDAPR 24, 2026
 SOLDAPR 13, 2026
 SOLDDEC 29, 2025
 OFF MARKET
 See more homes for sale inProsper

Homes for sale near 4301 Mesa Dr


 0.27 ACRES
 NEW - 2 DAYS AGO

 0.43 ACRES
 0.4 ACRES
 OPEN FRI, 4-6PM
- See more homes for sale inProsper

- Results are loading