


$125,000
 2 Beds
 1 Bath
 840 sqft
4301 E Maplewood Ave #29, Post Falls, ID 83854
Est. Mortgage $777/mo*
Get Pre-QualifiedHome Highlights

Mobile/Manufactured

Built in 1974

$149/sqft
Local Information
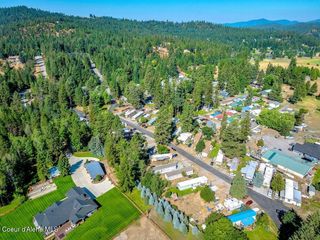
- Map ViewExplore the area around 4301 E Maplewood Ave #29.

- Schools1 Preschool School1 Elementary School1 Middle School1 High School

- Shop & Eat

-- mins to
About this House
Welcome home to this beautifully updated 2-bedroom, 1-bath manufactured home offering stylish finishes and comfortable living throughout. The bright, open-concept floor plan features fresh interior paint, durable new flooring, and abundant natural light, creating a warm and inviting atmosphere. The spacious kitchen has been tastefully refreshed with white shaker-style cabinetry, ample counter space, and matching appliances, making meal preparation both functional and enjoyable. The adjoining living area provides an ideal space for relaxing or entertaining. Both bedrooms offer comfortable accommodations with fresh finishes, while the remodeled bathroom showcases a modern vanity, updated fixtures, and shower. A dedicated laundry area adds everyday convenience. Outside, enjoy the covered front porch, fresh exterior updates. Whether you're a first-time homebuyer, looking to downsize, or seeking an affordable move-in-ready property, this home offers exceptional value with contemporary updates throughout. Don't miss this opportunity to own a beautifully renovated home that's ready for its next owner. Schedule your private showing today!
Listing courtesy of Franco DeSimone, (208) 651-3113
CENTURY 21 Beutler & Associates
Source: Coeur d'Alene MLS, MLS#26-8469
Also Listed on Coeur d'Alene MLS.
Home Details for 4301 E Maplewood Ave #29

|
|---|
MLS Status: Active |

|
|---|
Beds & Baths Number of Bedrooms: 2Main Level Bedrooms: 2Number of Bathrooms: 1Number of Bathrooms (main level): 1 |
Dimensions and Layout Living Area: 840 Square Feet |
Appliances & Utilities Appliances: Washer, RefrigeratorLaundry: Washer HookupRefrigeratorWasher |
Heating & Cooling Heating: Natural Gas,Electric,BaseboardHeating Fuel: Natural Gas |
Fireplace & Spa No Fireplace |
Windows, Doors, Floors & Walls Flooring: LVPCommon Walls: No Common Walls |
Levels, Entrance, & Accessibility Floors: LVP |
View Has a ViewView: Neighborhood |

|
|---|
Exterior Home Features Roof: Metal RubberOther Structures: Shed(s)No Private Pool |
Parking & Garage No Attached Garage |
Frontage Responsible for Road Maintenance: Private Maintained Road |
Water & Sewer Sewer: Private Sewer |

|
|---|
Days on Market: 30 |

|
|---|
Year Built Year Built: 1974Year Renovated: 2026 |
Property Type / Style Property Type: ResidentialProperty Subtype: Manufactured Home |
Property Information Parcel Number: MNR00000029A |

|
|---|
Price List Price: $125,000Price Per Sqft: $149 |

|
|---|
Direction & Address City: Post FallsCommunity: N/A |
School Information High School District: Post Falls - 273 |

|
|---|
Listing Agent Listing ID: 26-8469 |

|
|---|
Building Area Building Area: 840 Square Feet |

|
|---|
No HOA |

|
|---|
Rent Includes: Lot Rent Incl: |

|
|---|
Mls Number: 26-8469 |
Around this home
What Locals Say about Post Falls
At least 224 Trulia users voted on each feature.

93 % Say car is needed

90 % Say it's dog friendly

86 % Say yards are well-kept

86 % Say parking is easy

81 % Say kids play outside

79 % Say there's holiday spirit

78 % Say people would walk alone at night

72 % Say there are sidewalks

62 % Say it's quiet

56 % Say neighbors are friendly

55 % Say streets are well-lit

46 % Say they plan to stay for at least 5 years

40 % Say there's wildlife

38 % Say it's walkable to grocery stores

35 % Say it's walkable to restaurants

27 % Say there are community events
Sourced by Trulia users. Learn more about our methodology.
Market trends in Post Falls
Last updated August 2026
Avg. sale price
$534K
$2.9KMoM
Sale-to-List Price
99.8%
Price per sq ft
$302
$6MoM
Available listings
284
24MoM
Home Value
Trulia Estimate
$118KSince last month
Increased$51K (+75.3%)Since last year
Increased$56K (+89.9%)Learn more about this home's value by checking out its Trulia Estimate, the value of nearby homes, and how much similar homes have sold for.
Trulia Estimate
The of this home's value increased by +3% in the last 10 years
| Month | Estimated value |
|---|---|
2026 | |
| September 2026 | $118K |
| August 2026 | $120K |
| July 2026 | $68K |
| June 2026 | $69K |
| May 2026 | $66K |
| April 2026 | $66K |
| March 2026 | $65K |
| February 2026 | $62K |
| January 2026 | $59K |
2025 | |
2024 | |
2023 | |
2022 | |
2021 | |
2020 | |
2019 | |
2018 | |
2017 | |
2016 | |
Comparable sales
These are recently sold homes that have a similar location or other similar features to this home, like bedrooms, bathrooms, and square footage. Get a sense of the expected prices in the area by viewing these homes.Address | Distance | Property Type | Sold Price | Sold Date | Bed | Bath | Sqft |
|---|---|---|---|---|---|---|---|
0.07 | Mobile / Manufactured | - | 01/12/26 | 3 | 2 | 1,400 | |
0.78 | Mobile / Manufactured | - | 01/22/26 | 2 | 1 | 840 | |
1.02 | Mobile / Manufactured | - | 08/19/26 | 2 | 1 | 840 | |
1.02 | Mobile / Manufactured | - | 04/24/26 | 2 | 1 | 784 | |
1.02 | Mobile / Manufactured | - | 02/05/26 | 2 | 1 | 924 | |
0.74 | Mobile / Manufactured | - | 08/31/26 | 2 | 2 | 1,248 | |
0.70 | Mobile / Manufactured | - | 04/17/26 | 3 | 2 | 980 | |
0.70 | Mobile / Manufactured | - | 03/18/26 | 3 | 2 | 1,050 | |
1.15 | Mobile / Manufactured | - | 10/24/25 | 2 | 1 | 924 | |
1.12 | Mobile / Manufactured | - | 09/10/26 | 2 | 1 | 684 |
Nearby home prices
Get a sense of expected prices in the area by checking the value of nearby homes.Address | Distance | Price | Bed | Bath | Sqft | Status |
|---|---|---|---|---|---|---|
0.00 | $75,500 | 2 | 1 | 952 | Off Market | |
0.00 | $62,900 | 3 | 2 | 792 | Off Market | |
0.00 | $80,500 | 2 | 2 | 924 | Off Market | |
0.04 | $70,700 | 2 | 2 | 1,020 | Off Market | |
0.05 | $87,000 | 2 | 1 | 868 | For Sale | |
0.04 | $97,500 | 3 | 1 | 1,200 | Off Market | |
0.07 | - | 3 | 2 | 1,400 | Recently Sold | |
0.13 | $626,100 | 6 | 3 | 3,016 | Off Market | |
0.14 | $600,900 | 5 | 3 | 2,800 | Off Market | |
0.15 | - | - | - | - | Off Market | |
0.17 | - | 3 | 2 | 2,199 | Recently Sold |
Price and Tax history
| Date | Event | Price |
|---|---|---|
Aug 17, 2026 Source: Coeur d'Alene MLS #26-8469 | Listed For Sale | $125,000 |
Aug 26, 2004 Source: N/A | Sold | -- |
| Year | Property tax | Tax assessment |
|---|---|---|
| 2025 | $211 | $30,615 |
Home facts updated by county records
LGBTQ Local Legal Protections
LGBTQ Local Legal Protections



Franco DeSimone, CENTURY 21 Beutler & Associates
Agent Phone: (208) 651-3113
IDX information is provided exclusively for personal, non-commercial use, and may not be used for any purpose other than to identify prospective properties consumers may be interested in purchasing. Information is deemed reliable but not guaranteed.
Similar Homes You May Like
 Berkshire Hathaway HomeServices Jacklin Real Estate
 NEW - 9 HRS AGOJohn L Scott, Spokane Valley
 Windermere/Coeur d'Alene Realty Inc - PF
 NWMLS as distributed by MLS GRID, Active
 Windermere/Coeur d'Alene Realty Inc
 Berkshire Hathaway HomeServices Jacklin Real Estate
 Tomlinson Sotheby's International Realty (Idaho)
 CENTURY 21 Beutler & Associates
 Windermere/Coeur d'Alene Realty Inc
 Keller Williams Realty Coeur d'Alene
 CENTURY 21 Beutler & Associates
 Coldwell Banker Schneidmiller Realty
 CENTURY 21 Beutler & Associates
 CENTURY 21 Beutler & Associates
 Windermere/Coeur d'Alene Realty Inc - PF
 See more homes for sale inPost Falls




New Listings near 4301 E Maplewood Ave #29
 EXIT Real Estate Professionals
- Berkshire Hathaway HomeServices Jacklin Real Estate
- Berkshire Hathaway HomeServices Jacklin Real Estate
 NEW - 14 HRS AGOCENTURY 21 Beutler & Associates
 NEW CONSTRUCTION$100,900+2 bd1 ba660 sqftCedar Canyon 2071 - BOYL Plan in Build On Your Lot (North ID & Eastern WA),
Post Falls, ID 83854 Keller Williams Realty Coeur d'Alene
 Keller Williams Realty Coeur d'Alene
 FOR SALE BY OWNER
 Coldwell Banker Schneidmiller Realty
 CENTURY 21 Beutler & Associates
- See more homes for sale inPost Falls


Frequently asked questions about 4301 E Maplewood Ave #29
- When was 4301 E Maplewood Ave #29 built?4301 E Maplewood Ave #29 in Post Falls, ID was built in 1974.
- What do residents say about Post Falls?Residents describe Post Falls, ID as dog-friendly, well-kept, and easy to park in. Most residents say you need a car. See homes for sale in Post Falls, ID.
- What are the closest schools to 4301 E Maplewood Ave #29?The closest schools to 4301 E Maplewood Ave #29 in Post Falls, ID are New Vision Alternative School (High, rated 2/10), Ponderosa Elementary School (Pre-K, rated 6/10), Post Falls Middle School (rated 7/10).
- Is Post Falls a buyer's or seller's market?Post Falls is currently a balanced market, based on recent for-sale activity.
- Does 4301 E Maplewood Ave #29 have laundry facilities?Yes, 4301 E Maplewood Ave #29 in Post Falls, ID has laundry facilities.
4301 E Maplewood Ave #29, Post Falls, ID 83854 is a 2 bedroom, 1 bathroom, 840 sqft mobile/manufactured built in 1974. This property is currently available for sale and was listed by Coeur d'Alene MLS on Aug 17, 2026. The MLS # for this home is MLS# 26-8469.