


$236,300
 4 Beds
 2 Baths
 1,605 sqft (on 0.28 acres)
430 E Horah St, Salisbury, NC 28144
Est. Refi. Payment $1,463/mo*
Refinance Your HomeCurrently Off Market - Sold Jan 30, 2026 for $239,900
Home Value
Trulia Estimate
$236KSince last month
Increased$200 (+0.1%)Since last year
Increased$6K (+2.4%)Since last sale
Decreased$4K (-1.5%)Learn more about this home's value by checking out its Trulia Estimate, the value of nearby homes, and how much similar homes have sold for.
Trulia Estimate
The of this home's value increased by +162% in the last 10 years
| Month | Estimated value |
|---|---|
2026 | |
| September 2026 | $236K |
| August 2026 | $236K |
| July 2026 | $240K |
| June 2026 | $242K |
| May 2026 | $241K |
| April 2026 | $241K |
| March 2026 | $241K |
| February 2026 | $240K |
| January 2026 | $232K |
2025 | |
2024 | |
2023 | |
2022 | |
2021 | |
2020 | |
2019 | |
2018 | |
2017 | |
2016 | |
Comparable sales
These are recently sold homes that have a similar location or other similar features to this home, like bedrooms, bathrooms, and square footage. Get a sense of the expected prices in the area by viewing these homes.Address | Distance | Property Type | Sold Price | Sold Date | Bed | Bath | Sqft |
|---|---|---|---|---|---|---|---|
0.00 | Single-Family Home | $150,000 | 10/29/25 | 4 | 2 | 1,561 | |
0.22 | Single-Family Home | $236,000 | 09/11/26 | 3 | 2 | 1,434 | |
0.07 | Single-Family Home | $284,000 | 03/02/26 | 3 | 2 | 2,308 | |
0.13 | Single-Family Home | $317,000 | 07/09/26 | 4 | 2 | 2,064 | |
0.03 | Single-Family Home | $115,000 | 07/08/26 | 3 | 2 | 1,360 | |
0.04 | Single-Family Home | $137,050 | 03/12/26 | 3 | 2 | 1,282 | |
0.42 | Single-Family Home | $236,000 | 09/02/26 | 3 | 2 | 1,582 | |
0.49 | Single-Family Home | $259,000 | 02/19/26 | 4 | 2 | 1,852 | |
0.52 | Single-Family Home | $240,000 | 04/01/26 | 3 | 2 | 1,304 |
Nearby home prices
Get a sense of expected prices in the area by checking the value of nearby homes.Address | Distance | Price | Bed | Bath | Sqft | Status |
|---|---|---|---|---|---|---|
0.06 | $665,000 | 5 | 4 | 4,132 | For Sale | |
0.00 | $146,900 | 4 | 2 | 1,561 | Off Market | |
0.03 | - | 3 | 2 | 1,360 | Foreclosure | |
0.04 | $239,900 | 3 | 2 | 1,378 | Off Market | |
0.09 | $134,400 | 2 | 1 | 1,228 | Off Market | |
0.07 | $284,000 | 3 | 2 | 2,308 | Recently Sold | |
0.04 | $249,900 | 3 | 2 | 1,282 | For Sale | |
0.11 | $302,600 | 3 | 2.5 | 1,885 | Off Market | |
0.13 | $317,000 | 4 | 2 | 2,064 | Recently Sold | |
0.14 | $200,800 | 2 | 2 | 1,246 | Off Market | |
0.12 | $177,000 | 2 | 1 | 1,008 | Off Market |
Local Information
- Map ViewExplore the area around 430 E Horah St.

- Schools1 Preschool School1 Elementary School1 Middle School1 High School

- Shop & Eat

-- mins to
Home Highlights

Single-Family Home

Built in 1966

0.28 acre lot

1,605 sqft

$149/sqft

Open Parking
About this House
Don't miss an opportunity to own a beautifully renovated brick home on a corner lot in one of Salisbury’s most convenient and character rich locations. This light and airy property offers 4 bedrooms and 2 full baths and has been thoughtfully updated and truly move-in ready. Established in 1753 and named after Salisbury, England, this historic city offers brick-lined streets, preserved architecture, and a vibrant modern lifestyle.
Inside, you'll love the open living, kitchen, and dining area, perfect for entertaining or everyday living. The updated kitchen features new timeless white shaker cabinets, butcher block countertops, modern black hardware, and brand-new stainless-steel appliances, complemented by new warm neutral LVP flooring, freshly painted ceilings and walls, new baseboards and trim, and modern lighting and fixtures throughout. Updated outlets, switches, doorknobs, safety detectors, attic pull down ladder, new rain gutters (back), several updated glass in windows and more (full list available).
The oversized primary suite (approx. 15'7 x 13'2 for the bedroom area) is a rare find at this price point, offering generous space, a private ensuite, and updated closet storage. Three additional bedrooms provide flexibility for guests, home office, or multi-generational living. Outside, enjoy a corner lot with two driveways, an attached covered carport, enclosed utility room, and a detached workshop/garden shed-ideal for hobbies, storage, or extra workspace.
Conveniently located just minutes from downtown Salisbury, dining, brewery, arts, medical facilities, VA resources, lakes, and major roadways. Renovations already completed may allow for first-time buyer and down payment assistance programs (buyer to verify eligibility).
Renovated, affordable, and ideally located—schedule your private tour today before it's too late!
Inside, you'll love the open living, kitchen, and dining area, perfect for entertaining or everyday living. The updated kitchen features new timeless white shaker cabinets, butcher block countertops, modern black hardware, and brand-new stainless-steel appliances, complemented by new warm neutral LVP flooring, freshly painted ceilings and walls, new baseboards and trim, and modern lighting and fixtures throughout. Updated outlets, switches, doorknobs, safety detectors, attic pull down ladder, new rain gutters (back), several updated glass in windows and more (full list available).
The oversized primary suite (approx. 15'7 x 13'2 for the bedroom area) is a rare find at this price point, offering generous space, a private ensuite, and updated closet storage. Three additional bedrooms provide flexibility for guests, home office, or multi-generational living. Outside, enjoy a corner lot with two driveways, an attached covered carport, enclosed utility room, and a detached workshop/garden shed-ideal for hobbies, storage, or extra workspace.
Conveniently located just minutes from downtown Salisbury, dining, brewery, arts, medical facilities, VA resources, lakes, and major roadways. Renovations already completed may allow for first-time buyer and down payment assistance programs (buyer to verify eligibility).
Renovated, affordable, and ideally located—schedule your private tour today before it's too late!
430 E Horah St, Salisbury, NC 28144 is a 4 bedroom, 2 bathroom, 1,605 sqft single-family home in Long Street, built in 1966. It last sold for the $239,900 asking price on Jan 30, 2026. More recently, it was listed as a rental in August 2017 with an asking price of $975 per month. That rental listing was removed on December 27, 2017. This property is not currently displayed as for sale or rent on Trulia. The Trulia Estimate is $236,300, with a rent estimate of $1,921/month.
Last check for updates: about 4 hours ago
Listed by Bette Dixon
Red Door Realty & Associates
Bought with: Monica Griffin, (816) 287-1856, Fathom Realty NC LLC
Source: Canopy MLS as distributed by MLS GRID, MLS#4330906
Home Details for 430 E Horah St

|
|---|
MLS Status: Closed |

|
|---|
Interior Details Number of Rooms: 3Types of Rooms: Primary Bedroom, Kitchen, Living Room |
Beds & Baths Number of Bedrooms: 4Main Level Bedrooms: 4Number of Bathrooms: 2Number of Bathrooms (full): 2 |
Dimensions and Layout Living Area: 1605 Square Feet |
Appliances & Utilities Utilities: Electricity ConnectedAppliances: Dishwasher, RefrigeratorDishwasherLaundry: Main LevelRefrigerator |
Heating & Cooling Heating: Heat PumpHas CoolingAir Conditioning: Heat PumpHas HeatingHeating Fuel: Heat Pump |
Gas & Electric Has Electric on Property |
Windows, Doors, Floors & Walls Flooring: Vinyl |
Levels, Entrance, & Accessibility Stories: 1Levels: OneFloors: Vinyl |
View No View |
Security Security: Carbon Monoxide Detector(s), Smoke Detector(s) |

|
|---|
Exterior Home Features Patio / Porch: Covered, Front Porch, PatioOther Structures: Outbuilding, Shed(s), WorkshopFoundation: Crawl Space |
Parking & Garage Number of Carport Spaces: 1Number of Covered Spaces: 1Has a CarportNo GarageNo Attached GarageHas Open ParkingParking Spaces: 1Parking: Attached Carport,Driveway |
Frontage Responsible for Road Maintenance: Publicly Maintained RoadRoad Surface Type: Concrete |
Water & Sewer Sewer: Public Sewer |
Surface & Elevation Elevation Units: Feet |
Finished Area Finished Area (above surface): 1605 Square Feet |

|
|---|
Cumulative Days on Market: 11 |

|
|---|
Year Built Year Built: 1966 |
Property Type / Style Property Type: ResidentialProperty Subtype: Single Family ResidenceArchitecture: Ranch |
Building Construction Materials: Brick FullNot a New ConstructionNo Additional Parcels |
Property Information Parcel Number: 019A007 |

|
|---|
Price List Price: $239,900Price Per Sqft: $149/sqft |


|
|---|
Direction & Address City: SalisburyCommunity: none |
School Information Elementary School: UnspecifiedJr High / Middle School: UnspecifiedHigh School: Unspecified |

|
|---|
Building Area Building Area: 1605 Square Feet |

|
|---|
Not Senior Community |

|
|---|
Lot Area: 0.28 acres |

|
|---|
Special Conditions: Standard |

|
|---|
Mls Number: 4330906Attic: Pull Down StairsAttribution Contact: bette@bettemdixon.comAbove Grade Unfinished Area: 1605 |
Price and Tax history
| Date | Event | Price |
|---|---|---|
Jan 30, 2026 Source: Canopy MLS as distributed by MLS GRID #4330906 | Sold | $239,900 |
Dec 22, 2025 Source: Canopy MLS as distributed by MLS GRID #4330906 | Listed For Sale | $239,900 |
Oct 29, 2025 Source: N/A | Sold | $150,000 |
Dec 27, 2017 Source: Agent Provided | ListingRemoved | $975 |
Aug 28, 2017 Source: Agent Provided | Listed For Rent | $975 |
Aug 12, 2015 Source: Agent Provided | ListingRemoved | $875 |
Jul 17, 2015 Source: Agent Provided | PriceChange | $875 Price decreased by 5% |
Jun 9, 2015 Source: Agent Provided | Listed For Rent | $925 |
Oct 3, 2013 Source: Agent Provided | ListingRemoved | $900 |
Sep 21, 2013 Source: Agent Provided | Listed For Rent | $900 |
Jan 11, 2013 Source: Agent Provided | ListingRemoved | $900 |
Dec 22, 2012 Source: Agent Provided | Listed For Rent | $900 |
Mar 1, 2012 Source: N/A | Sold | $95,000 |
Jun 10, 2011 Source: N/A | Sold | $40,000 |
| Year | Property tax | Tax assessment |
|---|---|---|
| 2025 | $2,238 | $179,758 |
Home facts updated by county records
Market trends in Salisbury
Last updated August 2026
Avg. sale price
$290K
$2.17KMoM
Sale-to-List Price
—
Price per sq ft
$170
$3MoM
Available listings
393
17MoM
Around this home
Neighborhood Overview

Neighborhood stats provided by third party data sources.
What Locals Say about Long Street
At least 29 Trulia users voted on each feature.

83 % Say car is needed

82 % Say parking is easy

73 % Say yards are well-kept

64 % Say kids play outside

61 % Say there are sidewalks

60 % Say it's dog friendly

53 % Say streets are well-lit

53 % Say there's holiday spirit

45 % Say it's walkable to grocery stores

42 % Say neighbors are friendly

38 % Say it's walkable to restaurants

37 % Say it's quiet

35 % Say there's wildlife

35 % Say they plan to stay for at least 5 years

24 % Say there are community events

20 % Say people would walk alone at night
Sourced by Trulia users. Learn more about our methodology.
LGBTQ Local Legal Protections
LGBTQ Local Legal Protections



Based on information submitted to the MLS GRID as of 2026-09-20 18:23:19 PDT. All data is obtained from various sources and may not have been verified by broker or MLS GRID. Supplied Open House Information is subject to change without notice. All information should be independently reviewed and verified for accuracy. Properties may or may not be listed by the office/agent presenting the information. Some IDX listings have been excluded from this website. Click here for more information
Frequently asked questions about 430 E Horah St
- What is 430 E Horah St estimated to be worth?Trulia's estimated value for 430 E Horah St in Salisbury, NC is $236,300.
- What is the price history for 430 E Horah St?430 E Horah St in Salisbury, NC last sold for $239,900 in January 2026.
- Is Salisbury a buyer's or seller's market?Salisbury is currently a balanced market, based on recent for-sale activity.
- What's the median sale price in Salisbury?The median sale price in Salisbury is $290K. That is down $2.17K from the prior month.
- Does 430 E Horah St have air conditioning?Yes, 430 E Horah St in Salisbury, NC has air conditioning.
- Does 430 E Horah St have laundry facilities?Yes, 430 E Horah St in Salisbury, NC has laundry facilities.
Explore by feature - Pet Friendly
 NEW - 2 DAYS AGOPET FRIENDLY$830 - $1,535/moStudio-3 bd1-2 baLakewood I and II Apartment Homes | 50 Lakewood Dr,
Salisbury, NC 28147 SPECIAL OFFERPET FRIENDLY
 PET FRIENDLY
 PET FRIENDLY$990 - $1,490/moStudio-3 bd1-2 baAlexander Station Apartment Homes | 200 Hamilton Dr,
Salisbury, NC 28147 PET FRIENDLY
 PET FRIENDLY
 PET FRIENDLY
 PET FRIENDLY$1,236 - $1,694/mo1-3 bd1-2 baSalisbury Village at Castlewood | 200 Castlewood Dr,
Salisbury, NC 28147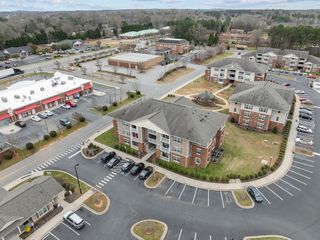 PET FRIENDLY
 NEW - 2 DAYS AGOAPPLY INSTANTLYPET FRIENDLY
Explore by feature - Garage
- PET FRIENDLY$1,236 - $1,694/mo1-3 bd1-2 baSalisbury Village at Castlewood | 200 Castlewood Dr,
Salisbury, NC 28147  APPLY INSTANTLYPET FRIENDLY
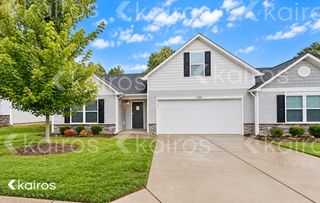 PET FRIENDLY
 PET FRIENDLY

 PET FRIENDLY
 PET FRIENDLY
 PET FRIENDLY
 PET FRIENDLY
Explore by feature - Air Conditioning
- NEW - 2 DAYS AGOPET FRIENDLY$830 - $1,535/moStudio-3 bd1-2 baLakewood I and II Apartment Homes | 50 Lakewood Dr,
Salisbury, NC 28147 - SPECIAL OFFERPET FRIENDLY
- PET FRIENDLY$990 - $1,490/moStudio-3 bd1-2 baAlexander Station Apartment Homes | 200 Hamilton Dr,
Salisbury, NC 28147 - PET FRIENDLY
- PET FRIENDLY
- PET FRIENDLY
- PET FRIENDLY
- NEW - 2 DAYS AGOAPPLY INSTANTLYPET FRIENDLY
 APPLY INSTANTLY
 APPLY INSTANTLY
Explore by feature - Pool
- NEW - 2 DAYS AGOPET FRIENDLY$830 - $1,535/moStudio-3 bd1-2 baLakewood I and II Apartment Homes | 50 Lakewood Dr,
Salisbury, NC 28147 - SPECIAL OFFERPET FRIENDLY
- PET FRIENDLY
- PET FRIENDLY$990 - $1,490/moStudio-3 bd1-2 baAlexander Station Apartment Homes | 200 Hamilton Dr,
Salisbury, NC 28147 - PET FRIENDLY$1,236 - $1,694/mo1-3 bd1-2 baSalisbury Village at Castlewood | 200 Castlewood Dr,
Salisbury, NC 28147 - PET FRIENDLY
- PET FRIENDLY
 APPLY INSTANTLYPET FRIENDLYFURNISHED
Explore by feature - Washer/dryer
- NEW - 2 DAYS AGOPET FRIENDLY$830 - $1,535/moStudio-3 bd1-2 baLakewood I and II Apartment Homes | 50 Lakewood Dr,
Salisbury, NC 28147 - SPECIAL OFFERPET FRIENDLY
- PET FRIENDLY
- PET FRIENDLY$990 - $1,490/moStudio-3 bd1-2 baAlexander Station Apartment Homes | 200 Hamilton Dr,
Salisbury, NC 28147 - PET FRIENDLY
- NEW - 2 DAYS AGOAPPLY INSTANTLYPET FRIENDLY
- APPLY INSTANTLY
- APPLY INSTANTLY
 APPLY INSTANTLY
- APPLY INSTANTLYPET FRIENDLY
Explore by feature - Outdoor Space
 APPLY INSTANTLYPET FRIENDLY
 PET FRIENDLY
 APPLY INSTANTLY
 APPLY INSTANTLYPET FRIENDLY
 APPLY INSTANTLYPET FRIENDLY
 APPLY INSTANTLYPET FRIENDLY

Apartments for Rent
- PET FRIENDLY$990 - $1,490/moStudio-3 bd1-2 baAlexander Station Apartment Homes | 200 Hamilton Dr,
Salisbury, NC 28147 - PET FRIENDLY$1,236 - $1,694/mo1-3 bd1-2 baSalisbury Village at Castlewood | 200 Castlewood Dr,
Salisbury, NC 28147 - PET FRIENDLY
- PET FRIENDLY
- PET FRIENDLY
- NEW - 2 DAYS AGOAPPLY INSTANTLYPET FRIENDLY
- APPLY INSTANTLY
- APPLY INSTANTLY
- APPLY INSTANTLY
 ROOM FOR RENT
 See more homes for rent inSalisbury
Off Market Homes Near 430 E Horah St
 SOLDSEP 17, 2026
 SOLDSEP 16, 2026Lantern Realty & Development LLC
 SOLDSEP 16, 2026Lake Norman Realty, Inc.
 SOLDSEP 16, 2026Metropolitan Properties
 SOLDSEP 15, 2026Home Realty and Mortgage LLC
 SOLDSEP 15, 2026Lantern Realty & Development LLC
 SOLDSEP 14, 2026NorthGroup Real Estate LLC
 SOLDSEP 14, 2026EXP Realty LLC Ballantyne
 SOLDSEP 14, 2026CCNC Realty Group LLC
 See more homes for sale inSalisbury

Homes for sale near 430 E Horah St
 0.49 ACRES
- See more homes for sale inSalisbury


- Results are loading