


$130,000
Original price: $135,000
 3 Beds
 1 Bath
 1,200 sqft
430 Birch St E, Trimont, MN 56176
Est. Mortgage $844/mo*
Get Pre-QualifiedHome Highlights

Parking
1 Car Garage

Outdoor
Deck

HOA
None

Price/Sqft
$108

Climate Control
Forced Air & Central Air

Listed
72 days ago
Local Information
- Map ViewExplore the area around 430 Birch St E.

- Schools1 Preschool School2 Elementary Schools1 Middle School1 High School

- Shop & Eat

-- mins to
About this House
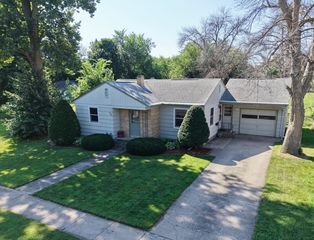
Built in 1946, this charming single-family home is much larger than it appears! Featuring 3 bedrooms and 1 bathroom, this inviting property offers a cozy eat-in kitchen with a sliding patio door leading to a spacious deck—perfect for entertaining, grilling, or relaxing outdoors. A backyard gazebo provides additional outdoor living space to enjoy throughout the seasons. The home is equipped with a radon mitigation system for added peace of mind. The laundry area is currently located in the basement but was previously situated in the third main-floor bedroom, offering flexibility for future use. Additional features include an insulated attached single garage, a newer concrete driveway, and low-maintenance vinyl siding.
Combining comfort, functionality, and charm, this move-in-ready home is ready to welcome its next owner.
Combining comfort, functionality, and charm, this move-in-ready home is ready to welcome its next owner.
Last check for updates: about 23 hours ago
Listing courtesy of Erika Ask, (507) 220-3692
City Side Real Estate Inc
Source: NorthstarMLS as distributed by MLS GRID, MLS#7092560
Also Listed on NorthstarMLS as distributed by MLS GRID.
Home Details for 430 Birch St E

|
|---|
MLS Status: Active |

|
|---|
Interior Details Basement: Block,FullNumber of Rooms: 5Types of Rooms: Bedroom, Bedroom 2, Bedroom 3, Kitchen, Living Room |
Beds & Baths Number of Bedrooms: 3Number of Bathrooms: 1Number of Bathrooms (full): 1 |
Dimensions and Layout Living Area: 1200 Square FeetFoundation Area: 1200 |
Appliances & Utilities Appliances: Dishwasher, Dryer, Gas Water Heater, Water Filtration System, Microwave, Range, Refrigerator, Washer, Water Softener RentedDishwasherDryerLaundry: In BasementMicrowaveRefrigeratorWasher |
Heating & Cooling Heating: Forced AirHas CoolingAir Conditioning: Central AirHas HeatingHeating Fuel: Forced Air |
Fireplace & Spa No Fireplace |
Gas & Electric Electric: Circuit Breakers, Power Company: South Central ElectricGas: Natural Gas |
Levels, Entrance, & Accessibility Stories: 1Levels: OneAccessibility: Other |
View No View |

|
|---|
Exterior Home Features Roof: AsphaltPatio / Porch: DeckOther Structures: Gazebo, Storage Shed |
Parking & Garage Number of Garage Spaces: 1Number of Covered Spaces: 1No CarportHas a GarageHas an Attached GarageParking Spaces: 1Parking: Attached,Concrete |
Frontage Road Frontage: City StreetResponsible for Road Maintenance: Public Maintained RoadNot on Waterfront |
Water & Sewer Sewer: City Sewer/Connected |
Finished Area Finished Area (above surface): 1200 Square Feet |

|
|---|
Days on Market: 72 |

|
|---|
Year Built Year Built: 1946 |
Property Type / Style Property Type: ResidentialProperty Subtype: Single Family |
Building Construction Materials: Block, Concrete, FrameNot a New ConstructionNot Attached PropertyNo Additional Parcels |
Property Information Parcel Number: 398100070 |

|
|---|
Price List Price: $130,000Price Per Sqft: $108 |

|
|---|
Direction & Address City: TrimontCommunity: Unplatted T |
School Information High School District: Martin County West |

|
|---|
Listing Agent Listing ID: 7092560 |

|
|---|
Building Area Building Area: 2400 Square Feet |

|
|---|
No HOAHOA Fee: No HOA Fee |

|
|---|
Lot Area: 6969.6 sqft |

|
|---|
Contingencies: None |

|
|---|
BasementMls Number: 7092560Above Grade Unfinished Area: 1200 |
Around this home
Market trends in Trimont
Last updated July 2026
Avg. sale price
—
Sale-to-List Price
—
Price per sq ft
—
Available listings
9
1MoM
Home Value
Learn more about this home's value by checking out the value of nearby homes and how much similar homes have sold for.
Comparable sales
These are recently sold homes that have a similar location or other similar features to this home, like bedrooms, bathrooms, and square footage. Get a sense of the expected prices in the area by viewing these homes.Address | Distance | Property Type | Sold Price | Sold Date | Bed | Bath | Sqft |
|---|---|---|---|---|---|---|---|
0.30 | Single-Family Home | $150,000 | 07/24/26 | 3 | 1.5 | 1,259 | |
0.19 | Single-Family Home | $75,000 | 04/17/26 | 2 | 2 | 1,805 | |
0.61 | Single-Family Home | $77,000 | 04/20/26 | 2 | 1.5 | 1,640 | |
0.74 | Single-Family Home | $240,000 | 10/24/25 | 3 | 1 | 1,419 | |
0.45 | Single-Family Home | $230,000 | 06/22/26 | 4 | 3 | 3,240 | |
3.68 | Single-Family Home | $340,000 | 07/17/26 | 4 | 2 | 2,282 |
Nearby home prices
Get a sense of expected prices in the area by checking the value of nearby homes.Address | Distance | Price | Bed | Bath | Sqft | Status |
|---|---|---|---|---|---|---|
0.05 | $106,800 | 3 | 1 | 2,016 | Off Market | |
0.08 | $90,900 | 3 | 1.5 | 827 | Off Market | |
0.12 | $163,800 | 4 | 2 | 2,224 | Off Market | |
0.14 | $66,300 | 1 | 1 | 848 | Off Market | |
0.12 | - | - | - | - | Off Market | |
0.19 | $155,800 | 3 | 1 | 1,443 | Off Market | |
0.20 | $160,300 | 5 | 3 | 2,350 | Off Market | |
0.19 | $134,400 | 3 | 1 | 1,500 | Off Market | |
0.18 | $150,100 | 3 | 1 | 1,140 | Off Market | |
0.19 | $75,000 | 2 | 2 | 1,805 | Recently Sold | |
0.26 | $3,500 | - | - | - | Recently Sold |
Price and Tax history
| Date | Event | Price |
|---|---|---|
Aug 12, 2026 Source: NorthstarMLS as distributed by MLS GRID #7092560 | PriceChange | $130,000 Price decreased by 4% |
Jun 15, 2026 Source: NorthstarMLS as distributed by MLS GRID #7092560 | Listed For Sale | $135,000 |
Feb 10, 2023 Source: NorthstarMLS as distributed by MLS GRID #6317641 | Sold | $115,000 |
Jan 12, 2023 Source: NorthstarMLS as distributed by MLS GRID #6317641 | Pending | $110,000 |
Dec 20, 2022 Source: NorthstarMLS as distributed by MLS GRID #6317641 | Listed For Sale | $110,000 |
Jul 12, 2017 Source: NorthstarMLS as distributed by MLS GRID #5187525 | Sold | $71,000 |
Jun 5, 2017 Source: Agent Provided | Pending | $75,000 |
May 17, 2017 Source: Agent Provided | Listed For Sale | $75,000 |
| Year | Property tax | Tax assessment |
|---|---|---|
| 2025 | $2,256 | $146,900 |
Home facts updated by county records
LGBTQ Local Legal Protections
LGBTQ Local Legal Protections



Erika Ask, City Side Real Estate Inc
Agent Phone: (507) 220-3692
Based on information submitted to the MLS GRID as of 2026-08-25 10:28:19 PDT. All data is obtained from various sources and may not have been verified by broker or MLS GRID. Supplied Open House Information is subject to change without notice. All information should be independently reviewed and verified for accuracy. Properties may or may not be listed by the office/agent presenting the information. Some IDX listings have been excluded from this website. Click here for more information
By searching NorthstarMLS listings you agree to the NorthstarMLS End User License Agreement
By searching NorthstarMLS listings you agree to the NorthstarMLS End User License Agreement
Similar Homes You May Like
 Heartland Real Estate Services LLC
 0.54 ACRESHeartland Real Estate Services LLC
 0.32 ACRESHeartland Real Estate Services LLC
 0.4 ACRESEXIT Realty - Great Plains
 0.33 ACRESEXIT Realty - Great Plains
 NEW - 2 DAYS AGOEdina Realty Inc. Mankato
 AUCTION0.25 ACRES
 See more homes for sale inTrimont




New Listings near 430 Birch St E


Frequently asked questions about 430 Birch St E
- What is the estimated monthly payment for 430 Birch St E?Based on a $130,000 list price with 20% down at today's rates, the estimated monthly payment for 430 Birch St E in Trimont, MN is approximately $860 (about $680 principal & interest, $105 property taxes, and $75 homeowner's insurance). This is an estimate. Actual payment depends on your loan terms.
- What are the closest schools to 430 Birch St E?The closest schools to 430 Birch St E in Trimont, MN are Martin County West Junior High School (rated 5/10), Martin County West Senior High School (rated 6/10), Sherburn Elementary School.
- Does 430 Birch St E have air conditioning?Yes, 430 Birch St E in Trimont, MN has air conditioning.
- Does 430 Birch St E have laundry facilities?Yes, 430 Birch St E in Trimont, MN has in-unit laundry.
- How big is the lot at 430 Birch St E?The lot at 430 Birch St E in Trimont, MN is about 0.16 acres (6,970 sq ft).
- Does 430 Birch St E have a garage?Yes, 430 Birch St E in Trimont, MN has an attached garage.
430 Birch St E, Trimont, MN 56176 is a 3 bedroom, 1 bathroom, 1,200 sqft single-family home built in 1946. This property is currently available for sale and was listed by NorthstarMLS as distributed by MLS GRID on Jun 15, 2026. The MLS # for this home is MLS# 7092560.