


$318,000
Last sold price
 3 Beds
 1.5 Baths
 1,842 sqft (on 0.99 acres)
430 12th St, Plainwell, MI 49080
Currently Off Market - Sold Mar 11, 2024 for $318,000
Home Value
Learn more about this home's value by checking out the value of nearby homes and how much similar homes have sold for.
Comparable sales
These are recently sold homes that have a similar location or other similar features to this home, like bedrooms, bathrooms, and square footage. Get a sense of the expected prices in the area by viewing these homes.Address | Distance | Property Type | Sold Price | Sold Date | Bed | Bath | Sqft |
|---|---|---|---|---|---|---|---|
0.61 | Single-Family Home | $350,000 | 05/15/26 | 3 | 2 | 1,656 | |
0.68 | Single-Family Home | $310,000 | 06/24/26 | 3 | 1.5 | 2,210 | |
0.63 | Single-Family Home | $375,000 | 07/24/26 | 4 | 2 | 1,920 | |
0.52 | Single-Family Home | $399,900 | 04/17/26 | 3 | 2 | 2,208 | |
0.64 | Single-Family Home | $305,000 | 10/10/25 | 3 | 2 | 2,776 | |
0.67 | Single-Family Home | $330,000 | 11/13/25 | 3 | 2 | 1,660 | |
0.88 | Single-Family Home | $319,000 | 10/27/25 | 4 | 2 | 1,356 | |
0.94 | Single-Family Home | $349,000 | 08/13/26 | 2 | 2 | 1,404 | |
0.80 | Single-Family Home | $255,000 | 10/17/25 | 3 | 2 | 1,441 |
Nearby home prices
Get a sense of expected prices in the area by checking the value of nearby homes.Address | Distance | Price | Bed | Bath | Sqft | Status |
|---|---|---|---|---|---|---|
0.34 | $123,100 | 2 | 2 | 1,344 | Off Market | |
0.36 | $218,600 | 3 | 1.5 | 2,036 | Off Market | |
0.53 | $376,300 | 3 | 2 | 1,440 | Off Market | |
0.54 | $393,800 | 3 | 2 | 1,448 | Off Market | |
0.52 | $399,900 | 3 | 2 | 2,208 | Recently Sold | |
0.52 | $64,400 | 2 | 1 | 780 | Off Market | |
0.58 | $199,900 | - | - | - | For Sale | |
0.54 | $72,700 | 3 | 2 | 1,073 | Off Market | |
0.55 | $74,000 | 3 | 2 | 1,050 | Recently Sold | |
0.55 | $304,400 | 4 | 1.5 | 1,623 | Off Market | |
0.59 | $352,400 | 3 | 3 | 1,804 | Off Market |
Local Information
- Map ViewExplore the area around 430 12th St.

- Schools2 Preschool Schools3 Elementary Schools1 Middle School1 High School

- Shop & Eat

-- mins to
Home Highlights

Property Type
Single-Family Home

Year Built
1956

Lot Size
0.99 acres
Living Area
1,842 sqft

Parking
Garage
About this House
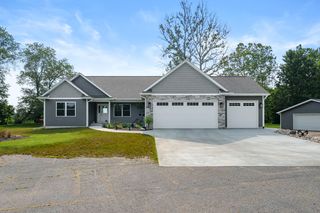
Open House 2/18 1-3 A perfect blend of convenience & country charm. Well-cared-for ranch with main level laundry, natural gas, high speed internet, water softener, & additional water filtration system; option for ADT Security cameras to remain. Ideal to kickstart or relocate your business or home-school the kids. It's a great home with full basement under majority of the home,, 2 wood burning fireplaces & large windows that offer lots of natural light. Upgrades: Gutters, extending kitchen flooring, A/C (including additional duct work), Radon remediation & water filtration systems installed in basement. Stroll to coffee houses, restaurants, & shopping but still enjoy the spacious backyard for entertaining, games, & space for kids/pets on nearly an acre PLUS a pole barn and NO water bill! The floor plan offers flexibility for you to make this home function to your specific needs. The back room would make a great den, kids play space, or formal dining room. The large room off the garage would be an excellent family room, classroom for home-schoolers, formal dining area, office (with separate entry), mud room and an organizational area for everything to keep your home or business running smooth. The basement offers loads of room for storage, play areas, or the luxury of adding more living area if you need it. Welcome Home!
430 12th St, Plainwell, MI 49080 is a 3 bedroom, 2 bathroom, 1,842 sqft single-family home built in 1956. It last sold for $318,000 on Mar 11, 2024 (3% below the $329,000 asking price). This property is not currently displayed as for sale or rent on Trulia. The Trulia Estimate rent is $2,036/month.
Last check for updates: about 5 hours ago
Listed by Catherine R Gasper, (269) 372-0003
Evenboer Walton, REALTORS
Julie A Soudek, (269) 598-2059
Evenboer Walton, REALTORS
Bought with: Jonathan D DeRuischer, City2Shore Real Estate Foundations
Source: MichRIC, MLS#24005394
Home Details for 430 12th St

|
|---|
MLS Status: Sold |

|
|---|
Interior Details Basement: Crawl Space,Partial,SlabNumber of Rooms: 7Types of Rooms: Master Bedroom, Bedroom 2, Bedroom 3, Bathroom 1, Dining Area, Family Room, Kitchen, Laundry, Living Room, Other |
Beds & Baths Number of Bedrooms: 3Main Level Bedrooms: 3Number of Bathrooms: 2Number of Bathrooms (full): 1Number of Bathrooms (half): 1 |
Dimensions and Layout Living Area: 1842 Square Feet |
Appliances & Utilities Utilities: Natural Gas Available, Electricity Available, Cable Available, Natural Gas Connected, Cable ConnectedAppliances: Dishwasher, Dryer, Microwave, Range, Refrigerator, Washer, Water Softener OwnedDishwasherDryerLaundry: In Bathroom,Main LevelMicrowaveRefrigeratorWasher |
Heating & Cooling Heating: Forced AirHas CoolingAir Conditioning: Central AirHas HeatingHeating Fuel: Forced Air |
Fireplace & Spa Number of Fireplaces: 2Fireplace: Living Room, OtherHas a Fireplace |
Gas & Electric Has Electric on Property |
Windows, Doors, Floors & Walls Window: ReplacementFlooring: Carpet, Laminate |
Levels, Entrance, & Accessibility Stories: 1Floors: Carpet, Laminate |
Security Security: Security System |

|
|---|
Exterior Home Features Roof: AsphaltOther Structures: Pole Barn |
Parking & Garage Number of Garage Spaces: 2Number of Covered Spaces: 2Has a GarageParking Spaces: 2Parking: Attached,Garage Door Opener |
Frontage Road Surface Type: PavedNot on Waterfront |
Water & Sewer Sewer: Septic Tank |

|
|---|
Year Built Year Built: 1956 |
Property Type / Style Property Type: ResidentialProperty Subtype: Single Family ResidenceArchitecture: Ranch |
Building Construction Materials: Vinyl SidingNot a New Construction |
Property Information Parcel Number: 031702404801 |

|
|---|
Price List Price: $329,000 |
Status Change & Dates Off Market Date: Mon Feb 19 2024 |

|
|---|
Direction & Address City: Plainwell |
School Information High School District: Otsego |

|
|---|
Building Area Building Area: 1842 Square Feet |

|
|---|
Lot Area: 0.99 acres |

|
|---|
Listing Terms: Cash, Conventional |

|
|---|
Mls Number: 24005394 |
Price and Tax history
| Date | Event | Price |
|---|---|---|
Mar 11, 2024 Source: MichRIC #24005394 | Sold | $318,000 |
Feb 20, 2024 Source: MichRIC #24005394 | Pending | $329,000 |
Jan 31, 2024 Source: MichRIC #24005394 | Listed For Sale | $329,000 |
Jan 10, 2024 Source: N/A | ListingRemoved | |
Jan 3, 2024 Source: MichRIC #24000877 | PriceChange | $335,000 Price increased by 3% |
Dec 12, 2023 Source: N/A | Listed For Sale | $325,000 |
Oct 17, 2023 Source: MichRIC #23135363 | ListingRemoved | |
Sep 27, 2023 Source: MichRIC #23135363 | PriceChange | $324,900 Price decreased by 2% |
Sep 22, 2023 Source: MichRIC #23135363 | Listed For Sale | $332,000 |
Sep 5, 2023 Source: MichRIC #23022915 | ListingRemoved | |
Aug 15, 2023 Source: MichRIC #23022915 | PriceChange | $337,000 Price decreased by 2% |
Jul 12, 2023 Source: MichRIC #23022915 | PriceChange | $343,000 Price decreased by 2% |
Jun 30, 2023 Source: MichRIC #23022915 | Listed For Sale | $349,999 |
Apr 22, 2021 Source: Berkshire Hathaway HomeServices Michigan and Northern Indiana Real Estate | ListingRemoved | |
Apr 7, 2021 Source: Berkshire Hathaway HomeServices Michigan and Northern Indiana Real Estate #21003285 | Pending | $219,900 |
Jan 31, 2021 Source: N/A | ListingRemoved | |
Jan 26, 2021 Source: N/A | Listed For Sale | $194,900 |
May 8, 2018 Source: Berkshire Hathaway HomeServices Michigan #18003635_49080 | Sold | $156,000 |
Mar 9, 2018 Source: Agent Provided | Pending | $169,900 |
Feb 1, 2018 Source: Agent Provided | Listed For Sale | $169,900 |
| Year | Property tax | Tax assessment |
|---|---|---|
| 2018 | $2,134 | $116,198 |
Home facts updated by county records
Market trends in Plainwell
Last updated July 2026
Avg. sale price
—
Sale-to-List Price
—
Price per sq ft
—
Available listings
—
Around this home
What Locals Say about Plainwell
At least 29 Trulia users voted on each feature.

97 % Say parking is easy

95 % Say it's dog friendly

94 % Say car is needed

88 % Say people would walk alone at night

81 % Say kids play outside

79 % Say yards are well-kept

76 % Say there's holiday spirit

72 % Say it's quiet

72 % Say they plan to stay for at least 5 years

68 % Say there are sidewalks

67 % Say it's walkable to restaurants

65 % Say neighbors are friendly

61 % Say there's wildlife

54 % Say it's walkable to grocery stores

51 % Say streets are well-lit

28 % Say there are community events
Sourced by Trulia users. Learn more about our methodology.
LGBTQ Local Legal Protections
LGBTQ Local Legal Protections



Information is deemed reliable but not guaranteed. Copyright 2026 MichRIC, LLC. All rights reserved.
Frequently asked questions about 430 12th St
- What is the price history for 430 12th St?430 12th St in Plainwell, MI last sold for $318,000 in March 2024.
- What are the closest schools to 430 12th St?The closest schools to 430 12th St in Plainwell, MI are Alamo Elementary School (rated 7/10), Dix Street Elementary School (Pre-K, rated 5/10), Otsego High School (rated 8/10).
- Does 430 12th St have air conditioning?Yes, 430 12th St in Plainwell, MI has air conditioning.
- Does 430 12th St have laundry facilities?Yes, 430 12th St in Plainwell, MI has in-unit laundry.
- How big is the lot at 430 12th St?The lot at 430 12th St in Plainwell, MI is about 0.99 acres (43,124 sq ft).
- Does 430 12th St have a garage?Yes, 430 12th St in Plainwell, MI has a garage.
Apartments for Rent
 PET FRIENDLY
 SENIOR HOUSINGPET FRIENDLYINCOME RESTRICTED
 PET FRIENDLY
 PET FRIENDLYINCOME RESTRICTED
 APPLY INSTANTLYPET FRIENDLY
 See more homes for rent inPlainwell
Off Market Homes Near 430 12th St
 SOLDAUG 19, 2026Berkshire Hathaway HomeServices MI
 See more homes for sale inPlainwell


Homes for sale near 430 12th St
 0.25 ACRESColdwell Banker Sneller Real Estate
 0.38 ACRESPrime Earth Realty Associates
- See more homes for sale inPlainwell


- Results are loading