


$275,000
 3 Beds
 2 Baths
 1,421 sqft (on 0.36 acres)
43 Pinehurst Drive E, Liberty, NY 12754
Est. Mortgage $1,936/mo*
Get Pre-QualifiedHome Highlights

Single-Family Home

Built in 2026

0.36 acre lot

$194/sqft

Open Parking
Local Information
- Map ViewExplore the area around 43 Pinehurst Drive E.

- Schools1 Preschool School2 Elementary Schools1 Middle School1 High School

- Shop & Eat

-- mins to
About this House
NEW CONSTRUCTION RANCH IN LIBERTY SCHOOLS!!! Discover this brand new, fully built 3 bedroom, 2 bathroom Ranch home, ideally located in the Town of Liberty and within the Liberty School District. Conveniently situated just minutes from local shops, dining, parks, and major routes including Route 52 and Route 17 for easy commuting.
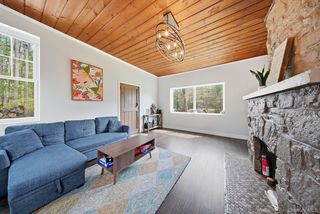
The location is just the beginning, this beautiful home is packed with features you will love! Step into a bright open concept layout featuring a modern kitchen with sleek cabinetry, updated appliances, and ample counter space. The living and dining areas offer a seamless flow and are filled with natural light, perfect for everyday living.
This home offers three spacious bedrooms including a primary suite with a private full bathroom. An additional full bathroom and dedicated laundry area add everyday convenience.
The exterior is just as appealing with a rear deck and a manageable yard perfect for relaxing or entertaining.
This home will not last long on the market, do not delay, call now for your showing!!!
The location is just the beginning, this beautiful home is packed with features you will love! Step into a bright open concept layout featuring a modern kitchen with sleek cabinetry, updated appliances, and ample counter space. The living and dining areas offer a seamless flow and are filled with natural light, perfect for everyday living.
This home offers three spacious bedrooms including a primary suite with a private full bathroom. An additional full bathroom and dedicated laundry area add everyday convenience.
The exterior is just as appealing with a rear deck and a manageable yard perfect for relaxing or entertaining.
This home will not last long on the market, do not delay, call now for your showing!!!
Last check for updates: about 6 hours ago
Listing by: Keller Williams Realty, (845) 928-8000
Richard Baxter, (845) 494-4715
Keller Williams Realty, (845) 928-8000
Vincent Reda, (845) 321-0248
Source: OneKey® MLS as distributed by MLS GRID, MLS#984023
Also Listed on OneKey® MLS as distributed by MLS GRID.
Home Details for 43 Pinehurst Drive E

|
|---|
Interior Details Basement: Crawl SpaceNumber of Rooms: 8Types of Rooms: Bedroom 1, Bedroom 2, Bedroom 3, Bathroom 1, Bathroom 2, Dining Room, Kitchen, Living Room |
Beds & Baths Number of Bedrooms: 3Number of Bathrooms: 2Number of Bathrooms (full): 2 |
Dimensions and Layout Living Area: 1421 Square Feet |
Appliances & Utilities Utilities: Cable Connected, Electricity Connected, Propane, Sewer Connected, Trash Collection Public, Water ConnectedAppliances: Oven, RefrigeratorLaundry: Washer/Dryer Hookup,Inside,Laundry RoomRefrigerator |
Heating & Cooling Heating: Forced Air,PropaneHas CoolingAir Conditioning: Central AirHas HeatingHeating Fuel: Forced Air |
Fireplace & Spa No Spa |
Gas & Electric Has Electric on Property |
Windows, Doors, Floors & Walls Flooring: Carpet |
Levels, Entrance, & Accessibility Levels: OneFloors: Carpet |

|
|---|
Exterior Home Features Patio / Porch: Covered, Deck, PorchFoundation: Concrete PerimeterNo Private Pool |
Parking & Garage No CarportNo GarageHas Open ParkingParking: Driveway |
Frontage Responsible for Road Maintenance: Public Maintained Road |
Water & Sewer Sewer: Public Sewer |
Farm & Range Not Allowed to Raise Horses |

|
|---|
Cumulative Days on Market: 143Days on Market: 150 |

|
|---|
Year Built Year Built: 2026 |
Property Type / Style Property Type: ResidentialProperty Subtype: Single Family Residence, ResidentialArchitecture: Ranch |
Building Is a New ConstructionNot Attached Property |
Property Information Condition: New ConstructionParcel Number: 360110600002011000 |

|
|---|
Price List Price: $275,000Price Per Sqft: $194 |

|
|---|
MLS Status: Active |

|
|---|
Direction & Address City: Liberty |
School Information Elementary School: Liberty Elementary SchoolJr High / Middle School: Liberty Middle SchoolHigh School: Liberty High SchoolHigh School District: Liberty |

|
|---|
Listing Agent Listing ID: 984023 |

|
|---|
Building Area Building Area: 1421 Square Feet |

|
|---|
Not Senior Community |

|
|---|
No HOA |

|
|---|
Lot Area: 0.36 acres |

|
|---|
Special Conditions: Third Party Approval |

|
|---|
Listing Agreement Type: Exclusive Right To Sell |

|
|---|
BasementMls Number: 984023Attic: ScuttleAttribution Contact: 845-928-8000Showing Requirements: Appointment Only |
Around this home
What Locals Say about Liberty
At least 53 Trulia users voted on each feature.

87 % Say car is needed

82 % Say parking is easy

81 % Say it's dog friendly

79 % Say kids play outside

79 % Say yards are well-kept

76 % Say there's holiday spirit

74 % Say there's wildlife

68 % Say it's walkable to grocery stores

64 % Say they plan to stay for at least 5 years

61 % Say it's quiet

55 % Say it's walkable to restaurants

54 % Say there are sidewalks

53 % Say people would walk alone at night

51 % Say neighbors are friendly

49 % Say streets are well-lit

39 % Say there are community events
Sourced by Trulia users. Learn more about our methodology.
Market trends in Liberty
Last updated August 2026
Avg. sale price
—
Sale-to-List Price
—
Price per sq ft
—
Available listings
36
3MoM
Home Value
Trulia Estimate
$275KSince last month
Increased$200 (+0.1%)Since last year
Decreased$300 (-0.1%)Learn more about this home's value by checking out its Trulia Estimate, the value of nearby homes, and how much similar homes have sold for.
Trulia Estimate
The of this home's value decreased by 0% in the last 10 years
| Month | Estimated value |
|---|---|
2026 | |
| September 2026 | $275K |
| August 2026 | $275K |
| July 2026 | $275K |
| June 2026 | $275K |
| May 2026 | $275K |
| April 2026 | $276K |
Comparable sales
These are recently sold homes that have a similar location or other similar features to this home, like bedrooms, bathrooms, and square footage. Get a sense of the expected prices in the area by viewing these homes.Address | Distance | Property Type | Sold Price | Sold Date | Bed | Bath | Sqft |
|---|---|---|---|---|---|---|---|
0.13 | Single-Family Home | $370,000 | 04/15/26 | 3 | 2.5 | 2,554 | |
0.39 | Single-Family Home | $188,000 | 02/10/26 | 3 | 1.5 | 1,280 | |
0.43 | Single-Family Home | $276,000 | 11/21/25 | 3 | 1.5 | 1,173 | |
0.41 | Single-Family Home | $310,000 | 08/10/26 | 3 | 2 | 2,266 | |
0.16 | Single-Family Home | $218,000 | 10/30/25 | 6 | 2 | 1,868 |
Nearby home prices
Get a sense of expected prices in the area by checking the value of nearby homes.Address | Distance | Price | Bed | Bath | Sqft | Status |
|---|---|---|---|---|---|---|
0.01 | $275,000 | 3 | 2 | 1,342 | For Sale | |
0.08 | $246,800 | 3 | 1 | 1,080 | Off Market | |
0.12 | $248,600 | 4 | 2 | 1,117 | Off Market | |
0.13 | $370,000 | 3 | 2.5 | 2,554 | Recently Sold | |
0.15 | $321,100 | 6 | 2.5 | 3,185 | Off Market | |
0.15 | $344,300 | 4 | 2 | 1,886 | Off Market | |
0.16 | $215,600 | 6 | 2 | 1,868 | Off Market | |
0.17 | $283,100 | 3 | 2 | 1,284 | Off Market | |
0.17 | $447,500 | Studio | - | - | Recently Sold | |
0.17 | $215,000 | 4 | 1.5 | 1,444 | For Sale | |
0.19 | $308,400 | 4 | 2 | 1,610 | Off Market |
Price and Tax history
| Date | Event | Price |
|---|---|---|
Apr 28, 2026 Source: OneKey® MLS as distributed by MLS GRID #984023 | Listed For Sale | $275,000 |
LGBTQ Local Legal Protections
LGBTQ Local Legal Protections



Richard Baxter, Keller Williams Realty, (845) 928-8000
Agent Phone: (845) 494-4715
Based on information submitted to the MLS GRID as of 2026-09-21 07:38:18 PDT All data is obtained from various sources and may not have been verified by broker or MLS GRID. Supplied Open House Information is subject to change without notice. All information should be independently reviewed and verified for accuracy. Properties may or may not be listed by the office/agent presenting the information. Some IDX listings have been excluded from this website. Click here for more information
Similar Homes You May Like
 NEW CONSTRUCTION0.39 ACRESListing by: Keller Williams Realty
 NEW CONSTRUCTIONListing by: Keller Williams Realty
 NEW CONSTRUCTION0.43 ACRESListing by: Keller Williams Realty
 1.97 ACRESListing by: Century 21 Country Realty
 1.06 ACRESListing by: Joy Romano Realty
 Listing by: KW Hudson Valley United
 3.19 ACRESListing by: KW Hudson Valley United
 Listing by: Keller Williams Hudson Valley
- Listing by: KW Hudson Valley United
 Listing by: Keller Williams Valley Realty
 0.74 ACRESListing by: 1st Class Realty
 Listing by: Keller Williams Realty
 0.41 ACRESListing by: Hart & Johnson Realty
 0.26 ACRESListing by: KW Hudson Valley United
 1.24 ACRESListing by: Curasi Realty, Inc.
 0.73 ACRESListing by: Carole Edwards Realty
 0.27 ACRESListing by: Keller Williams Realty
 NEW CONSTRUCTION$181,618+3 bd2 ba1,493 sqftClayton SL4 S & F KINNEBROOK SALES CENTER Plan in Kinnebrook Estates Sales Center,
Monticello, NY 12701Listing by: UMH Properties, Inc.- NEW CONSTRUCTIONListing by: UMH Properties, Inc.
 NEW CONSTRUCTION$164,300+3 bd2 ba1,248 sqftColony 61 Kinnebrook Estates Plan in Kinnebrook Estates,
Monticello, NY 12701Listing by: UMH Properties, Inc.- NEW CONSTRUCTIONListing by: UMH Properties, Inc.
 1.25 ACRESListing by: KW Hudson Valley United
 3.73 ACRESListing by: KW Hudson Valley United
 FOR SALE BY OWNER
 5.44 ACRESListing by: Diane C. Butler
 9.89 ACRESListing by: Barbanti Group
 Listing by: Catskills Home Services
 1.31 ACRESListing by: Carole Edwards Realty
 Listing by: Ronny Murphy, WOODSTOCK WAY REALTY LLC, NY State MLS
 Listing by: Joseph Gross, UPPER DELAWARE REAL ESTATE, NY State MLS
 Listing by: Cronin & Company Real Estate
 NEW CONSTRUCTION0.55 ACRESListing by: Carole Edwards Realty
 1 ACREListing by: Century 21 Geba Realty
 See more homes for sale inLiberty


New Listings near 43 Pinehurst Drive E
 NEW - 4 HRS AGOAUCTION0.33 ACRES
- 3.73 ACRESListing by: KW Hudson Valley United
 0.7 ACRESListing by: Rieber Realty Inc
 0.86 ACRESListing by: Barbanti Group
 0.45 ACRESListing by: KW Hudson Valley United
 0.35 ACRESListing by: Keller Williams Realty
- 0.27 ACRESListing by: Keller Williams Realty
 0.3 ACRESListing by: Salz Realty Group
- NEW CONSTRUCTION0.39 ACRESListing by: Keller Williams Realty
 0.46 ACRESListing by: Joy Romano Realty
- See more homes for sale inLiberty


Frequently asked questions about 43 Pinehurst Drive E
- What is the estimated monthly payment for 43 Pinehurst Drive E?Based on a $275,000 list price with 20% down at today's rates, the estimated monthly payment for 43 Pinehurst Drive E in Liberty, NY is approximately $1,962 (about $1,481 principal & interest, $406 property taxes, and $75 homeowner's insurance). This is an estimate. Actual payment depends on your loan terms.
- What do residents say about Liberty?Residents describe Liberty, NY as easy to park in, dog-friendly, and well-kept. Most residents say you need a car. See homes for sale in Liberty, NY.
- What are the closest schools to 43 Pinehurst Drive E?The closest schools to 43 Pinehurst Drive E in Liberty, NY are Liberty Elementary School (Pre-K, rated 2/10), Liberty Middle High School (rated 3/10), Liberty Middle School (Elementary, rated 2/10).
- What is 43 Pinehurst Drive E estimated to be worth?Trulia's estimated value for 43 Pinehurst Drive E in Liberty, NY is $275,300.
- Does 43 Pinehurst Drive E have air conditioning?Yes, 43 Pinehurst Drive E in Liberty, NY has air conditioning.
- Does 43 Pinehurst Drive E have laundry facilities?Yes, 43 Pinehurst Drive E in Liberty, NY has laundry facilities.
43 Pinehurst Drive E, Liberty, NY 12754 is a 3 bedroom, 2 bathroom, 1,421 sqft single-family home built in 2026. This property is currently available for sale and was listed by OneKey® MLS as distributed by MLS GRID on Apr 23, 2026. The MLS # for this home is MLS# 984023.