


$550,000
 6 Beds
 2 Baths
 3,936 sqft (on 0.50 acres)
43 Main Street, Harrison, ME 04040
Est. Mortgage $3,354/mo*
Get Pre-QualifiedHome Highlights

Multi-Family

Built in 1820

0.5 acre lot

$140/sqft

2 Car Garage
Local Information
- Map ViewExplore the area around 43 Main Street.

- Schools1 Preschool School2 Elementary Schools1 Middle School1 High School

- Shop & Eat

-- mins to
Last check for updates: about 12 hours ago
Listing courtesy of Oberg Insurance & Real Estate Agency, Inc.
Source: Maine Listings, MLS#1673995
Also Listed on Maine Listings.
About this House
Welcome to a beloved 1800s farmhouse-style landmark perched proudly above the heart of Harrison. This classic duplex blends historic character with everyday practicality, offering one 2-bedroom unit and one 3-bedroom unit--each filled with the kind of cozy nooks, thoughtful storage, and timeless details that make old homes so special. From the back unit, enjoy peaceful Long Lake water views that shift beautifully with the seasons. The attached two-car garage with overhead storage adds convenience, while the spacious layout throughout the property provides endless potential for renovations, restorations, and creative updates to bring its charm to full shine. Set in the heart of Harrison Village, just steps from shops, Crystal Lake Park, and the Long Lake Beach, this hilltop home is woven into the fabric of Harrison's history. Whether you're seeking an investment, multi-generational living, or a chance to revive a true local gem, this property offers a rare blend of character, location, and opportunity. Interested in an enticing investment opportunity?
Home Details for 43 Main Street

|
|---|
MLS Status: Active |

|
|---|
Interior Details Basement: Interior Entry,Crawl Space,Other,Unfinished |
Beds & Baths Number of Bedrooms: 6Number of Bathrooms: 4Number of Bathrooms (full): 2 |
Dimensions and Layout Living Area: 3936 Square Feet |
Heating & Cooling Heating: Direct Vent Furnace,Forced AirNo CoolingAir Conditioning: NoneHas HeatingHeating Fuel: Direct Vent Furnace |
Fireplace & Spa Number of Fireplaces: 3Has a Fireplace |
Gas & Electric Electric: On Site, Circuit BreakersHas Electric on Property |
Windows, Doors, Floors & Walls Window: Double Pane WindowsFlooring: Carpet, Tile, Vinyl, Wood |
Levels, Entrance, & Accessibility Stories: 2Number of Stories: 2Levels: Multi/SplitFloors: Carpet, Tile, Vinyl, Wood |
View Has a ViewView: Scenic |

|
|---|
Exterior Home Features Roof: MetalPatio / Porch: Deck, Glassed-in PorchOther Structures: OutbuildingFoundation: Granite, Poured ConcreteNo Private Pool |
Parking & Garage Number of Garage Spaces: 2Number of Covered Spaces: 2No CarportHas a GarageHas an Attached GarageParking Spaces: 2Parking: Paved,5 - 10 Spaces,On Site,Garage Door Opener,Storage |
Frontage Road Surface Type: PavedNot on Waterfront |
Water & Sewer Sewer: Septic Design Available, Septic TankWater Body: Long Lake |
Finished Area Finished Area (above surface): 3936 Square Feet |

|
|---|
Days on Market: 36 |

|
|---|
Year Built Year Built: 1820 |
Property Type / Style Property Type: Residential IncomeProperty Subtype: Multi FamilyStructure Type: DuplexArchitecture: Cape Cod,Farmhouse,New Englander |
Building Construction Materials: Wood Frame, Clapboard |

|
|---|
Price List Price: $550,000Price Per Sqft: $140 |

|
|---|
Direction & Address City: Harrison |
School Information High School District: RSU 17/MSAD 17 |

|
|---|
Listing Agent Listing ID: 1673995 |

|
|---|
Building Area Building Area: 3936 Square Feet |

|
|---|
Lot Area: 0.50 acres |

|
|---|
Energy Efficiency Features: Ceiling Fans, Water Heater, Insulated Foundation, Smart Electric Meter |

|
|---|
BasementMls Number: 1673995Above Grade Unfinished Area: 3936 |
Around this home
The GreatSchools Rating compares schools on a variety of school quality indicators including test scores, college readiness, equity and more. Learn more.

What Locals Say about Harrison
At least 4 Trulia users voted on each feature.

100 % Say parking is easy

100 % Say there's holiday spirit

100 % Say car is needed

88 % Say it's dog friendly

86 % Say there's wildlife

83 % Say people would walk alone at night

83 % Say yards are well-kept

78 % Say it's quiet

75 % Say they plan to stay for at least 5 years

72 % Say neighbors are friendly

50 % Say there are community events

25 % Say streets are well-lit

17 % Say there are sidewalks
Sourced by Trulia users. Learn more about our methodology.
Market trends in Harrison
Last updated July 2026
Avg. sale price
—
Sale-to-List Price
—
Price per sq ft
—
Available listings
29
2MoM
Home Value
Trulia Estimate
$533KSince last month
Decreased$18K (-3.3%)Since last year
Decreased$41K (-7.1%)Learn more about this home's value by checking out its Trulia Estimate, the value of nearby homes, and how much similar homes have sold for.
Trulia Estimate
The of this home's value increased by +149% in the last 10 years
| Month | Estimated value |
|---|---|
2026 | |
| August 2026 | $533K |
| August 2026 | $527K |
| July 2026 | $551K |
| June 2026 | $567K |
| May 2026 | $569K |
| April 2026 | $583K |
| March 2026 | $587K |
| February 2026 | $584K |
| January 2026 | $580K |
2025 | |
2024 | |
2023 | |
2022 | |
2021 | |
2020 | |
2019 | |
2018 | |
2017 | |
Comparable sales
These are recently sold homes that have a similar location or other similar features to this home, like bedrooms, bathrooms, and square footage. Get a sense of the expected prices in the area by viewing these homes.Address | Distance | Property Type | Sold Price | Sold Date | Bed | Bath | Sqft |
|---|---|---|---|---|---|---|---|
0.08 | Multi-Family Home | $448,000 | 10/31/25 | 5 | 2 | 2,500 | |
2.21 | Multi-Family Home | $460,000 | 09/25/25 | 4 | 3.5 | 3,687 | |
4.11 | Multi-Family Home | $549,000 | 11/21/25 | 4 | 4 | 3,080 |
Nearby home prices
Get a sense of expected prices in the area by checking the value of nearby homes.Address | Distance | Price | Bed | Bath | Sqft | Status |
|---|---|---|---|---|---|---|
0.08 | $456,300 | 5 | 2 | 2,500 | Off Market | |
0.03 | $499,400 | 2 | 1.5 | 2,250 | Off Market | |
0.11 | $348,000 | 2 | 2.5 | 1,587 | Recently Sold | |
0.13 | $274,300 | 3 | 1.5 | 1,200 | Off Market | |
0.17 | $433,900 | 4 | 2 | 2,860 | Off Market | |
0.16 | - | - | - | - | Off Market | |
0.16 | $408,200 | 2 | 2 | 1,056 | Off Market | |
0.12 | - | 1 | 0.5 | 1,905 | Off Market | |
0.20 | $628,000 | 4 | 2.5 | 1,460 | Off Market | |
0.20 | $152,900 | 4 | 4 | 2,090 | Recently Sold | |
0.23 | $1,369,100 | 3 | 2.5 | 1,836 | Off Market |
Price and Tax history
| Date | Event | Price |
|---|---|---|
Jul 29, 2026 Source: Maine Listings #1673995 | Listed For Sale | $550,000 |
Nov 16, 2025 Source: Maine Listings #1623068 | ListingRemoved | $599,000 |
Aug 25, 2025 Source: Maine Listings #1623068 | PriceChange | $599,000 Price decreased by 14% |
Jul 26, 2025 Source: Maine Listings #1623068 | PriceChange | $699,900 Price decreased by 7% |
May 17, 2025 Source: Maine Listings #1623068 | Listed For Sale | $749,900 |
| Year | Property tax | Tax assessment |
|---|---|---|
| 2024 | $4,464 | $579,800 |
Home facts updated by county records
LGBTQ Local Legal Protections
LGBTQ Local Legal Protections



Oberg Insurance & Real Estate Agency, Inc.
Listing data is derived in whole or in part from Maine Real Estate Information System, Inc. (d/b/a Maine Listings) and is for consumers' personal, noncommercial use only. Dimensions are approximate and not guaranteed. All data should be independently verified.
© 2026 Maine Real Estate Information System, Inc. All Rights Reserved. Equal Housing Opportunity.
Zillow Inc. 415 Congress St #202 Portland, ME 04101 206-424-8443
Zillow Inc. 415 Congress St #202 Portland, ME 04101 206-424-8443
Similar Homes You May Like
 0.63 ACRESKeller Williams Realty, Active
 2 ACRESBearfoot Realty, Active
 4.4 ACRESMaine Real Estate Experts, Active
 1.1 ACRESOberg Insurance & Real Estate Agency, Inc., Active
 2.5 ACRESCentury 21 North East, Active
 8.42 ACRESColdwell Banker Realty, Active
 1 ACREJC North East Real Estate, Active
 6.68 ACRESKeller Williams Realty, Active
 92 ACRESMaine Real Estate Experts, Active
 2.67 ACRESKeller Williams Coastal and Lakes & Mountains Realty, Active
 5.55 ACRESEXP Realty, Active
 NEW - 1 DAY AGO1.86 ACRESMaine Real Estate Choice, Active
 6.6 ACRESColdwell Banker Realty, Active
 1.7 ACRESThe Maine Real Estate Group, Active
 1.39 ACRESPack Maynard and Associates, Active
 5.06 ACRESRegency Realty Group, Active
 0.52 ACRESKeller Williams Realty, Active
 3.29 ACRESOberg Insurance & Real Estate Agency, Inc., Active
 4 ACRESKeller Williams Realty, Active
 0.8 ACRESBadger Peabody & Smith Realty, PrimeMLS, Active
 0.63 ACRESThe Lakes Real Estate, Active
 10 ACRESFontaine Family-The Real Estate Leader, Active
 0.31 ACRESPinkham Real Estate, PrimeMLS, Active
 4.62 ACRESBadger Peabody & Smith Realty, PrimeMLS, Active
 1.84 ACRESThe Atlantic Real Estate Network, Active
 Coldwell Banker Team Real Estate, Active
 See more homes for sale inHarrison


New Listings near 43 Main Street
 0.48 ACRESDream Home Realty LLC, Active
 24 ACRESMaine Real Estate Choice, Active
 COMING SOON4.07 ACRESLanding Real Estate, Coming Soon / No Show
 0.29 ACRESThe Lakes Real Estate, Active
 0.9 ACRESOberg Insurance & Real Estate Agency, Inc., Active
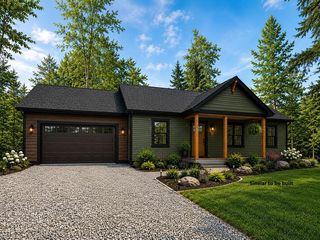 NEW CONSTRUCTION4.15 ACRESOberg Insurance & Real Estate Agency, Inc., Active
 18.7 ACRESUnited Country Lifestyle Properties of Maine, Active
 FOR SALE BY OWNER0.4 ACRES
- 0.52 ACRESKeller Williams Realty, Active
 5.25 ACRESPine Tree Realty of Maine, Active
 2.23 ACRESOberg Insurance & Real Estate Agency, Inc., Active
 1.6 ACRESMaine Real Estate Pros, Active
- 1 ACREJC North East Real Estate, Active
- See more homes for sale inHarrison

43 Main Street, Harrison, ME 04040 is a 6 bedroom, 4 bathroom, 3,936 sqft multi-family built in 1820. This property is currently available for sale and was listed by Maine Listings on Jul 29, 2026. The MLS # for this home is MLS# 1673995.