

Listed by Mark Witte, eXp Realty of California Inc, (888) 584-9427 . Bought with eXp Realty of California Inc
$1,537,500
 4 Beds
 3 Baths
 2,612 sqft
4296 Elder Ave, Seal Beach, CA 90740
Est. Refi. Payment $9,207/mo*
Refinance Your HomeCurrently Off Market - Sold Apr 23, 2025 for $1,530,000
Home Value
Trulia Estimate
$1.54MSince last month
Decreased$20K (-1.3%)Since last year
Increased$36K (+2.4%)Since last sale
Increased$13K (+0.9%)Learn more about this home's value by checking out its Trulia Estimate, the value of nearby homes, and how much similar homes have sold for.
Trulia Estimate
The of this home's value increased by +72% in the last 10 years
| Month | Estimated value |
|---|---|
2026 | |
| August 2026 | $1.54M |
| July 2026 | $1.56M |
| June 2026 | $1.55M |
| May 2026 | $1.55M |
| March 2026 | $1.56M |
| February 2026 | $1.57M |
| January 2026 | $1.52M |
2025 | |
2024 | |
2023 | |
2022 | |
2021 | |
2020 | |
2019 | |
2018 | |
2017 | |
2016 | |
Comparable sales
These are recently sold homes that have a similar location or other similar features to this home, like bedrooms, bathrooms, and square footage. Get a sense of the expected prices in the area by viewing these homes.Address | Distance | Property Type | Sold Price | Sold Date | Bed | Bath | Sqft |
|---|---|---|---|---|---|---|---|
0.06 | Single-Family Home | $1,650,000 | 01/22/26 | 4 | 3 | 2,547 | |
0.17 | Single-Family Home | $1,525,000 | 06/04/26 | 4 | 3 | 2,592 | |
0.17 | Single-Family Home | $1,875,000 | 05/26/26 | 4 | 2.5 | 2,800 | |
0.03 | Single-Family Home | $1,450,000 | 05/13/26 | 4 | 2 | 1,914 | |
0.08 | Single-Family Home | $1,630,000 | 07/10/26 | 4 | 2 | 2,076 | |
0.19 | Single-Family Home | $1,850,000 | 04/20/26 | 4 | 3 | 3,162 | |
0.21 | Single-Family Home | $1,875,000 | 07/21/26 | 4 | 3 | 3,019 | |
0.16 | Single-Family Home | $2,167,000 | 10/03/25 | 4 | 3 | 3,027 | |
0.13 | Single-Family Home | $2,100,000 | 05/04/26 | 4 | 3.5 | 2,784 | |
0.16 | Single-Family Home | $1,480,000 | 06/01/26 | 6 | 2.5 | 2,800 |
Nearby home prices
Get a sense of expected prices in the area by checking the value of nearby homes.Address | Distance | Price | Bed | Bath | Sqft | Status |
|---|---|---|---|---|---|---|
0.05 | $2,057,700 | 4 | 3 | 3,019 | Off Market | |
0.03 | $1,450,000 | 4 | 2 | 1,914 | Recently Sold | |
0.05 | - | 4 | 2 | 1,914 | Off Market | |
0.06 | $1,650,000 | 4 | 3 | 2,547 | Recently Sold | |
0.08 | $1,630,000 | 4 | 2 | 2,076 | Recently Sold | |
0.08 | $1,946,200 | 5 | 2.5 | 3,019 | Off Market | |
0.06 | $1,232,700 | 3 | 2 | 1,472 | Off Market | |
0.10 | $1,366,600 | 3 | 2 | 1,500 | Off Market | |
0.08 | $1,494,400 | 4 | 2 | 1,914 | Off Market | |
0.08 | $1,808,400 | 4 | 3 | 2,995 | Off Market | |
0.12 | $1,431,700 | 4 | 2 | 2,016 | Off Market |
Local Information
- Map ViewExplore the area around 4296 Elder Ave.

- Schools1 Elementary School1 Middle School1 High School

- Shop & Eat

-- mins to
Home Highlights

Property Type
Single-Family Home

Year Built
1970
Living Area
2,612 sqft

Price/Sqft
$589

Parking
2 Car Garage

HOA
None
About this House
Exquisite Family Haven with Extraordinary Features!
Step into a realm of pure comfort with this exquisite solar powered single-family residence. This gem of a home boasts high ceilings and hardwood flooring, creating an expansive atmosphere throughout its two floors. Four beautifully appointed bedrooms ensure comfort and privacy, including two primary bedrooms, one conveniently located on the ground level. Each primary bedroom is enhanced by an en-suite bathroom, epitomizing ease and convenience.
The heart of the home is undoubtedly the living area where the majestic fireplace adds a touch of warmth. A vaulted ceiling further accentuates the grandeur of this space. The adjacent kitchen showcases richly hued cherrywood cabinets, complemented exquisitely by stainless steel appliances.
The property extends its living space with a separate family room and upstairs bonus room. These spaces provide the ideal setup for an array of activities, from relaxation to entertainment. The attached garage accommodates two vehicles, providing ample storage while the newer tankless water heater ensures endless hot water supply.
Step outside and be captivated by the sprawling backyard oasis. Its lush turf grass and a tantalizing jacuzzi invite endless afternoons of relaxation and fun-filled gatherings. The well-manicured front yard mirrors this outdoor allure.
Located in a neighborhood known for its well-paved roads, abundant street parking, and proximity to a host of restaurants, this home is a sanctuary amidst the vibrancy of suburban city life.
Discover the true essence of comfortable and sophisticated living in this extraordinary home. A viewing is a must - call us today to arrange your private tour!
Step into a realm of pure comfort with this exquisite solar powered single-family residence. This gem of a home boasts high ceilings and hardwood flooring, creating an expansive atmosphere throughout its two floors. Four beautifully appointed bedrooms ensure comfort and privacy, including two primary bedrooms, one conveniently located on the ground level. Each primary bedroom is enhanced by an en-suite bathroom, epitomizing ease and convenience.
The heart of the home is undoubtedly the living area where the majestic fireplace adds a touch of warmth. A vaulted ceiling further accentuates the grandeur of this space. The adjacent kitchen showcases richly hued cherrywood cabinets, complemented exquisitely by stainless steel appliances.
The property extends its living space with a separate family room and upstairs bonus room. These spaces provide the ideal setup for an array of activities, from relaxation to entertainment. The attached garage accommodates two vehicles, providing ample storage while the newer tankless water heater ensures endless hot water supply.
Step outside and be captivated by the sprawling backyard oasis. Its lush turf grass and a tantalizing jacuzzi invite endless afternoons of relaxation and fun-filled gatherings. The well-manicured front yard mirrors this outdoor allure.
Located in a neighborhood known for its well-paved roads, abundant street parking, and proximity to a host of restaurants, this home is a sanctuary amidst the vibrancy of suburban city life.
Discover the true essence of comfortable and sophisticated living in this extraordinary home. A viewing is a must - call us today to arrange your private tour!
4296 Elder Ave, Seal Beach, CA 90740 is a 4 bedroom, 3 bathroom, 2,612 sqft single-family home built in 1970. It last sold for $1,530,000 on Apr 23, 2025 (2% above the $1,500,000 asking price). This property is not currently displayed as for sale or rent on Trulia. The Trulia Estimate is $1,537,500, with a rent estimate of $6,146/month.
Home Details for 4296 Elder Ave

|
|---|
Interior Details Number of Rooms: 13Types of Rooms: Master Bedroom, Bedroom, Master Bathroom, Bathroom, Bonus Room, Dining Room, Family Room, Kitchen, Living Room |
Beds & Baths Number of Bedrooms: 4Main Level Bedrooms: 1Number of Bathrooms: 3Number of Bathrooms (full): 3Number of Bathrooms (main level): 1 |
Dimensions and Layout Living Area: 2612 Square Feet |
Appliances & Utilities Utilities: Cable Available, Electricity Available, Natural Gas Available, Sewer Available, Water AvailableAppliances: Dishwasher, Electric Cooktop, Electric Range, Refrigerator, Tankless Water HeaterDishwasherLaundry: Washer Hookup,Electric Dryer Hookup,Gas Dryer Hookup,In GarageRefrigerator |
Heating & Cooling Heating: Forced Air,Fireplace(s)Has CoolingAir Conditioning: Central AirHas HeatingHeating Fuel: Forced Air |
Fireplace & Spa Fireplace: Gas, Living RoomSpa: Above Ground, Heated, PrivateHas a FireplaceHas a Spa |
Gas & Electric Electric: 220 Volts For Spa, Standard |
Windows, Doors, Floors & Walls Window: Double Pane Windows, Plantation ShuttersDoor: Double Door Entry, Sliding DoorsFlooring: Tile, WoodCommon Walls: No Common Walls |
Levels, Entrance, & Accessibility Stories: 2Number of Stories: 2Levels: TwoEntry Location: 1st Floor/Living RoomAccessibility: NoneFloors: Tile, Wood |
View Has a ViewView: Neighborhood |

|
|---|
Exterior Home Features Roof: CompositionPatio / Porch: Covered, PatioFencing: BlockExterior: Awning(s)Foundation: SlabNo Private Pool |
Parking & Garage Number of Garage Spaces: 2Number of Covered Spaces: 2Has a GarageHas an Attached GarageParking Spaces: 2Parking: Concrete,Door-Multi,Direct Access,Driveway,Garage Faces Front,Garage,Garage Door Opener |
Pool Pool: None |
Frontage Road Frontage: City StreetRoad Surface Type: PavedNot on Waterfront |
Water & Sewer Sewer: Public Sewer |
Surface & Elevation Elevation Units: Feet |

|
|---|
Cumulative Days on Market: 9 |

|
|---|
Year Built Year Built: 1970 |
Property Type / Style Property Type: ResidentialProperty Subtype: Single Family ResidenceStructure Type: HouseArchitecture: Traditional |
Building Construction Materials: StuccoNot a New ConstructionNot Attached PropertyNo Additional Parcels |
Property Information Condition: TurnkeyParcel Number: 21720312 |

|
|---|
Price List Price: $1,500,000 |
Status Change & Dates Off Market Date: Thu Mar 06 2025Possession Timing: See Remarks |

|
|---|
MLS Status: Closed |

|
|---|
Direction & Address City: Seal BeachCommunity: College Park (Colp) |
School Information Elementary School: McGaughJr High / Middle School: Oak/McauliffeHigh School: Los AlamitosHigh School District: Los Alamitos Unified |

|
|---|
Community Features: Curbs, Street Lights, Suburban, SidewalksNot Senior CommunityUnits in Building: 1 |

|
|---|
Association for this Listing: California Regional MLS |

|
|---|
Lot Area: 5148 sqft |

|
|---|
Special Conditions: Standard |

|
|---|
Contingencies: Contingent on seller finding a replacement propertyListing Terms: Cash, Cash to New Loan, Conventional, Cal Vet Loan, FHA, Fannie Mae, VA Loan |

|
|---|
Mls Number: OC25040366Living Area Range Units: Square FeetAttribution Contact: 775-815-6245Common Interest: NoneUniversal Property Id: US-06059-N-21720312-R-N |

|
|---|
CurbsStreet LightsSuburbanSidewalks |
Price and Tax history
| Date | Event | Price |
|---|---|---|
Apr 23, 2025 Source: CRMLS #OC25040366 | Sold | $1,530,000 |
Mar 31, 2025 Source: CRMLS #OC25040366 | Pending | $1,500,000 |
Mar 7, 2025 Source: CRMLS #OC25040366 | Contingent | $1,500,000 |
Feb 25, 2025 Source: CRMLS #OC25040366 | Listed For Sale | $1,500,000 |
Jun 28, 2002 Source: N/A | Sold | $570,000 |
| Year | Property tax | Tax assessment |
|---|---|---|
| 2026 | Unavailable | $1,560,600 |
Home facts updated by county records
Market trends in Seal Beach
Last updated July 2026
Avg. sale price
$421K
$2.83KMoM
Sale-to-List Price
99.0%
0.4%MoM
Price per sq ft
$444
$1MoM
Available listings
141
3MoM
Around this home
What Locals Say about Seal Beach
At least 129 Trulia users voted on each feature.

96 % Say it's dog friendly

91 % Say there are sidewalks

84 % Say people would walk alone at night

83 % Say it's walkable to restaurants

78 % Say there's holiday spirit

77 % Say streets are well-lit

76 % Say it's walkable to grocery stores

71 % Say yards are well-kept

69 % Say they plan to stay for at least 5 years

67 % Say kids play outside

61 % Say car is needed

61 % Say it's quiet

61 % Say parking is easy

60 % Say there's wildlife

59 % Say neighbors are friendly

52 % Say there are community events
Sourced by Trulia users. Learn more about our methodology.
LGBTQ Local Legal Protections
LGBTQ Local Legal Protections



The multiple listing data appearing on this website, or contained in reports produced therefrom, is owned and copyrighted by California Regional Multiple Listing Service, Inc. ("CRMLS") and is protected by all applicable copyright laws. Information provided is for viewer's personal, non-commercial use and may not be used for any purpose other than to identify prospective properties the viewer may be interested in purchasing. All listing data, including but not limited to square footage and lot size is believed to be accurate, but the listing Agent, listing Broker and CRMLS and its affiliates do not warrant or guarantee such accuracy. The viewer should independently verify the listed data prior to making any decisions based on such information by personal inspection and/or contacting a real estate professional.
Based on information from California Regional Multiple Listing Service, Inc. as of 2026-08-27 16:33:23 PDT and /or other sources. All data, including all measurements and calculations of area, is obtained from various sources and has not been, and will not be, verified by broker or MLS. All information should be independently reviewed and verified for accuracy. Properties may or may not be listed by the office/agent presenting the information
Based on information from California Regional Multiple Listing Service, Inc. as of 2026-08-27 16:33:23 PDT and /or other sources. All data, including all measurements and calculations of area, is obtained from various sources and has not been, and will not be, verified by broker or MLS. All information should be independently reviewed and verified for accuracy. Properties may or may not be listed by the office/agent presenting the information
Frequently asked questions about 4296 Elder Ave
- What is 4296 Elder Ave estimated to be worth?Trulia's estimated value for 4296 Elder Ave in Seal Beach, CA is $1,537,500.
- What is the price history for 4296 Elder Ave?4296 Elder Ave in Seal Beach, CA last sold for $1,530,000 in April 2025.
- Is Seal Beach a buyer's or seller's market?Seal Beach is currently a balanced market, based on recent for-sale activity.
- What's the median sale price in Seal Beach?The median sale price in Seal Beach is $421K. That is down $2.83K from the prior month.
- Does 4296 Elder Ave have air conditioning?Yes, 4296 Elder Ave in Seal Beach, CA has air conditioning.
- Does 4296 Elder Ave have laundry facilities?Yes, 4296 Elder Ave in Seal Beach, CA has laundry facilities.
Explore by feature - Pet Friendly
 SPECIAL OFFERPET FRIENDLY
 NEW - 14 HRS AGOAPPLY INSTANTLYPET FRIENDLY
 NEW - 18 HRS AGOAPPLY INSTANTLYPET FRIENDLY
 APPLY INSTANTLYPET FRIENDLY
 APPLY INSTANTLYPET FRIENDLY
 APPLY INSTANTLYPET FRIENDLY
 NEW - 19 HRS AGOPET FRIENDLY
 NEW - 15 HRS AGOPET FRIENDLY
 PET FRIENDLYFURNISHED
 PET FRIENDLY
Explore by feature - Garage
 $3,348/mo2-4 bd1-4 baSea Breeze Village - Military Housing | 1833 Flagstaff Ct,
Seal Beach, CA 90740 NEW - 2 DAYS AGOAPPLY INSTANTLY
- NEW - 18 HRS AGOAPPLY INSTANTLYPET FRIENDLY
 APPLY INSTANTLYPET FRIENDLY
 APPLY INSTANTLY
- APPLY INSTANTLYPET FRIENDLY
 APPLY INSTANTLYPET FRIENDLYFURNISHED
- APPLY INSTANTLYPET FRIENDLY
- APPLY INSTANTLYPET FRIENDLY

Explore by feature - Air Conditioning
- $3,348/mo2-4 bd1-4 baSea Breeze Village - Military Housing | 1833 Flagstaff Ct,
Seal Beach, CA 90740 - NEW - 2 DAYS AGOAPPLY INSTANTLY
- NEW - 14 HRS AGOAPPLY INSTANTLYPET FRIENDLY
- NEW - 18 HRS AGOAPPLY INSTANTLYPET FRIENDLY
- APPLY INSTANTLY
- APPLY INSTANTLYPET FRIENDLY
 APPLY INSTANTLYFURNISHED
- APPLY INSTANTLYPET FRIENDLYFURNISHED
- APPLY INSTANTLYPET FRIENDLY
- APPLY INSTANTLYPET FRIENDLY
Explore by feature - Pool

- SPECIAL OFFERPET FRIENDLY
- APPLY INSTANTLYPET FRIENDLY
- APPLY INSTANTLYPET FRIENDLY


Explore by feature - Washer/dryer
- $3,348/mo2-4 bd1-4 baSea Breeze Village - Military Housing | 1833 Flagstaff Ct,
Seal Beach, CA 90740 - NEW - 2 DAYS AGOAPPLY INSTANTLY
- NEW - 14 HRS AGOAPPLY INSTANTLYPET FRIENDLY
- APPLY INSTANTLY
- APPLY INSTANTLYPET FRIENDLY
- APPLY INSTANTLYFURNISHED
- APPLY INSTANTLYPET FRIENDLYFURNISHED
- APPLY INSTANTLYPET FRIENDLY
- APPLY INSTANTLYPET FRIENDLY
Apartments for Rent
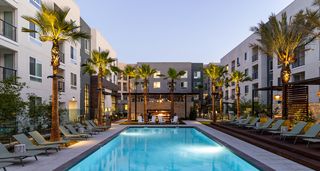 NEW - 1 DAY AGOPET FRIENDLY
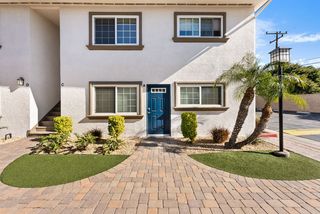 PET FRIENDLY$2,425 - $2,515/mo1-2 bd1 baPointe Pacific Apartment Homes | 13751 Edwards St,
Westminster, CA 92683 PET FRIENDLY
 NEW - 1 DAY AGOPET FRIENDLY
 PET FRIENDLYFURNISHED
 PET FRIENDLY$3,036 - $3,056/mo1 bd1 baLos Alamitos Luxury Apartments | 3342 W Cerritos Ave,
Los Alamitos, CA 90720 PET FRIENDLY
 PET FRIENDLY
 PET FRIENDLY

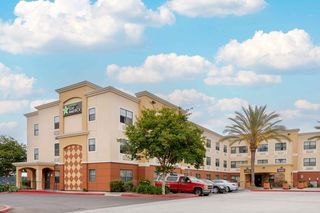 PET FRIENDLYFURNISHED
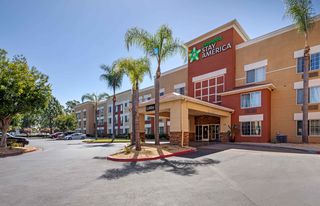 PET FRIENDLYFURNISHED
- $3,348/mo2-4 bd1-4 baSea Breeze Village - Military Housing | 1833 Flagstaff Ct,
Seal Beach, CA 90740  PET FRIENDLY
 See more homes for rent inSeal Beach
Off Market Homes Near 4296 Elder Ave
 SOLDAUG 27, 2026Keller Williams Pacific Estate
 SOLDAUG 27, 2026Elite Life Realty, Inc
 SOLDAUG 26, 2026eXp Realty of California Inc
 SOLDAUG 26, 2026First Team Real Estate
 SOLDAUG 26, 2026Synergy Real Estate
 SOLDAUG 26, 2026First Team Real Estate
 SOLDAUG 26, 2026Real Brokerage Technologies
 SOLDAUG 26, 2026Lima Real Estate Group
 SOLDAUG 26, 2026Keller Williams Palos Verdes
 See more homes for sale inSeal Beach

Homes for sale near 4296 Elder Ave
 OPEN SAT, 1-4PMThink Boutiq Real Estate
- See more homes for sale inSeal Beach


- Results are loading