


$285,300
 3 Beds
 1 Bath
 2,184 sqft (on 5 acres)
4291 E Bricker Rd, Fenwick, MI 48834
Est. Refi. Payment $1,840/mo*
Refinance Your HomeCurrently Off Market - Sold Sep 26, 2025 for $259,000
Home Value
Trulia Estimate
$285KSince last month
Increased$1K (+0.4%)Since last year
Increased$40K (+16.3%)Since last sale
Increased$26K (+10.2%)Learn more about this home's value by checking out its Trulia Estimate, the value of nearby homes, and how much similar homes have sold for.
Trulia Estimate
The of this home's value increased by +222% in the last 10 years
| Month | Estimated value |
|---|---|
2026 | |
| September 2026 | $285K |
| August 2026 | $284K |
| July 2026 | $279K |
| June 2026 | $284K |
| May 2026 | $280K |
| April 2026 | $277K |
| March 2026 | $271K |
| February 2026 | $273K |
| January 2026 | $269K |
2025 | |
2024 | |
2023 | |
2022 | |
2021 | |
2020 | |
2019 | |
2018 | |
2017 | |
2016 | |
Comparable sales
These are recently sold homes that have a similar location or other similar features to this home, like bedrooms, bathrooms, and square footage. Get a sense of the expected prices in the area by viewing these homes.Address | Distance | Property Type | Sold Price | Sold Date | Bed | Bath | Sqft |
|---|---|---|---|---|---|---|---|
0.72 | Single-Family Home | $176,000 | 10/20/25 | 3 | 2 | 2,008 | |
2.18 | Single-Family Home | $345,000 | 02/06/26 | 4 | 2 | 2,688 | |
3.41 | Single-Family Home | $216,000 | 12/03/25 | 3 | 1 | 962 | |
4.09 | Single-Family Home | $219,900 | 09/01/26 | 3 | 1 | 1,180 | |
3.81 | Single-Family Home | $410,000 | 08/26/26 | 4 | 2.5 | 1,856 | |
4.12 | Single-Family Home | $125,000 | 11/17/25 | 6 | 2.5 | 2,396 | |
4.04 | Single-Family Home | $240,000 | 02/19/26 | 7 | 2.5 | 7,880 |
Nearby home prices
Get a sense of expected prices in the area by checking the value of nearby homes.Address | Distance | Price | Bed | Bath | Sqft | Status |
|---|---|---|---|---|---|---|
0.16 | - | 3 | 2 | 1,560 | Off Market | |
0.35 | $360,500 | 3 | 2 | 1,792 | Off Market | |
0.52 | $165,300 | 4 | 1 | 2,090 | Off Market | |
0.62 | $166,200 | 3 | 1 | 1,454 | Off Market | |
0.62 | $190,800 | 3 | 1 | 1,409 | Off Market | |
0.63 | $138,700 | 2 | 1 | 948 | Off Market | |
0.69 | $200,800 | 4 | 1.5 | 1,856 | Off Market | |
0.72 | $188,900 | 4 | 2 | 1,804 | Off Market | |
0.72 | $192,800 | 3 | 2 | 2,008 | Off Market |
Local Information
- Map ViewExplore the area around 4291 E Bricker Rd.

- Schools1 Preschool School2 Elementary Schools1 Middle School1 High School

- Shop & Eat

-- mins to
Home Highlights

Single-Family Home

Built in 1873

5 acre lot

2,184 sqft

$131/sqft

Garage
About this House
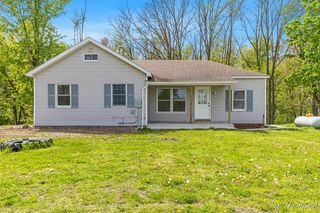
4291 Bricker Rd Fenwick, is located in northern Ronald Township and one mile north of the quaint village of Palo This historic two story farm house sits on five tillable country acres. Built in in 1873, this house features a large spacious kitchen(with appliances staying), It also has a separate main floor laundry (washer and dryer included)along with lots of storage. There is a main floor master bedroom with 2 to possibly four, upstairs bedrooms. This site has energy efficient replacement windows and a newer maintenance free steel roof along with an attached one stall garage. There is also a wonderful 24 x24 pole barn with a wood heater along with a separate smaller building that in the past has been used for chickens etc. The yard has apple, and cherry trees along with a pear tree.
All statements made reference this listing are to be verified by the buyer.
All statements made reference this listing are to be verified by the buyer.
4291 E Bricker Rd, Fenwick, MI 48834 is a 3 bedroom, 1 bathroom, 2,184 sqft single-family home built in 1873. It last sold for $259,000 on Sep 26, 2025 (4% above the $249,900 asking price). This property is not currently displayed as for sale or rent on Trulia. The Trulia Estimate is $285,300, with a rent estimate of $1,643/month.
Last check for updates: about 3 hours ago
Listed by James Buxton, (616) 485-2749
Riverside Realty LLC
Bought with: Courtney T Clement, (616) 443-2105, 616 Realty LLC
Source: MichRIC, MLS#25042183
Home Details for 4291 E Bricker Rd

|
|---|
MLS Status: Sold |

|
|---|
Interior Details Basement: Michigan Basement,PartialNumber of Rooms: 6 |
Beds & Baths Number of Bedrooms: 3Main Level Bedrooms: 1Number of Bathrooms: 1Number of Bathrooms (full): 1 |
Dimensions and Layout Living Area: 2184 Square Feet |
Appliances & Utilities Utilities: Cable ConnectedAppliances: Dryer, Microwave, Range, Refrigerator, WasherDryerLaundry: Lower Level,See RemarksMicrowaveRefrigeratorWasher |
Heating & Cooling Heating: Forced AirHas HeatingHeating Fuel: Forced Air |
Fireplace & Spa No Fireplace |
Gas & Electric Gas: LP Tank Owned |
Windows, Doors, Floors & Walls Window: Screens, Replacement, Window TreatmentsFlooring: Carpet, Laminate |
Levels, Entrance, & Accessibility Stories: 2Floors: Carpet, Laminate |

|
|---|
Exterior Home Features Roof: MetalPatio / Porch: Scrn PorchOther Structures: Pole Barn |
Parking & Garage Number of Garage Spaces: 1Number of Covered Spaces: 1Has a GarageParking Spaces: 1Parking: Garage Faces Rear,Garage Door Opener,Attached |
Frontage Not on Waterfront |
Water & Sewer Sewer: Septic Tank |

|
|---|
Year Built Year Built: 1873 |
Property Type / Style Property Type: ResidentialProperty Subtype: Single Family ResidenceArchitecture: Farmhouse |
Building Construction Materials: Aluminum Siding, Vinyl SidingNot a New Construction |
Property Information Parcel Number: 15000200007000 |

|
|---|
Price List Price: $249,900 |
Status Change & Dates Off Market Date: Wed Aug 27 2025 |

|
|---|

|
|---|
Direction & Address City: Fenwick City |
School Information Elementary School: Carson City Elementary SchoolJr High / Middle School: Carson City - Crystal Upper Elementary & Middle SchoolHigh School District: Carson City |

|
|---|
Building Area Building Area: 2184 Square Feet |

|
|---|
Lot Area: 5 Acres |

|
|---|
Listing Terms: Cash, FHA, VA Loan, MSHDA, Conventional |

|
|---|
BasementMls Number: 25042183 |
Price and Tax history
| Date | Event | Price |
|---|---|---|
Sep 26, 2025 Source: MichRIC #25042183 | Sold | $259,000 |
Aug 27, 2025 Source: MichRIC #25042183 | Pending | $249,900 |
Aug 19, 2025 Source: MichRIC #25042183 | Listed For Sale | $249,900 |
| Year | Property tax | Tax assessment |
|---|---|---|
| 2025 | $1,026 | $117,800 |
Home facts updated by county records
Market trends in Fenwick
Last updated August 2026
Avg. sale price
—
Sale-to-List Price
—
Price per sq ft
—
Available listings
5
Around this home
What Locals Say about Fenwick
At least 1 Trulia users voted on each feature.

100 % Say people would walk alone at night

50 % Say parking is easy

50 % Say there's holiday spirit

20 % Say neighbors are friendly
Sourced by Trulia users. Learn more about our methodology.
LGBTQ Local Legal Protections
LGBTQ Local Legal Protections



Information is deemed reliable but not guaranteed. Copyright 2026 MichRIC, LLC. All rights reserved.
Frequently asked questions about 4291 E Bricker Rd
- What is 4291 E Bricker Rd estimated to be worth?Trulia's estimated value for 4291 E Bricker Rd in Fenwick, MI is $285,300.
- What is the price history for 4291 E Bricker Rd?4291 E Bricker Rd in Fenwick, MI last sold for $259,000 in September 2025.
- Is Fenwick a buyer's or seller's market?Fenwick is currently a seller's market, based on recent for-sale activity.
- What are the closest schools to 4291 E Bricker Rd?The closest schools to 4291 E Bricker Rd in Fenwick, MI are Carson City Elementary School (Pre-K, rated 7/10), Carson City-Crystal High School (rated 4/10), Carson City-Crystal Middle School (Elementary, rated 5/10).
- Does 4291 E Bricker Rd have laundry facilities?Yes, 4291 E Bricker Rd in Fenwick, MI has in-unit laundry.
- How big is the lot at 4291 E Bricker Rd?The lot at 4291 E Bricker Rd in Fenwick, MI is about 5 acres.
Apartments for Rent

- Results are loading
Off Market Homes Near 4291 E Bricker Rd
 SOLDSEP 1, 2026Greenridge Realty (Greenvl)
 SOLDAUG 26, 2026Live Local Realty
 SOLDJUL 30, 2026
 SOLDJUN 26, 2026Greenridge Realty (Ionia)
 SOLDFEB 19, 2026Greenridge Realty (Ionia)
 See more homes for sale inFenwick


Homes for sale near 4291 E Bricker Rd
 NEW CONSTRUCTION10 ACRESCountry Hills Realty
 NEW - 11 HRS AGO1.32 ACRESLPT Realty, LLC
 0.25 ACRESERA Reardon Realty Great Lakes (Trufant)
- See more homes for sale inFenwick


- Results are loading