


$469,900
Original price: $499,900
 4 Beds
 2.5 Baths
 2,223 sqft
4290 Brookhaven Dr SE, Covington, GA 30014
Est. Mortgage $2,975/mo*
Get Pre-QualifiedHome Highlights

Single-Family Home

Built in 2026

$211/sqft

Garage

HOA $46/mo
Local Information
- Map ViewExplore the area around 4290 Brookhaven Dr SE.

- Schools1 Preschool School1 Elementary School1 Middle School1 High School

- Shop & Eat

-- mins to
About this House
What's unique:Open concept floor planHis and hers closets
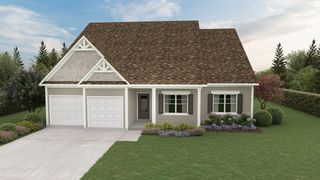
Fall in LOVE with this HOME located in Dorchester Place that is less than 5 minutes to Historic Downtown Covington, GA! 4 bedrooms, 2.5 bathrooms, open concept floor plan, Oversized Primary Suite with double door entry, sitting area, as well as HIS and HERS closets! Spacious patio / outdoor covered living is inviting for morning coffee! Enjoy easy subdivision access to Cricket Frog Trail- a scenic paved pathway that links directly to historic downtown Covington. This includes miles of fresh air safe for the whole family. Enjoy evenings on the Square at Mystic Grill - famously featured in The Vampire Diaries. Explore local shops and more historic spots all within walking distance. Park Stone Legends will have a total of 16 homes in Dorchester Place. Bring your Buyers TODAY and tour the most quaint subdivision in Covington! It is also less than 8 minutes to Emory Oxford University! Ask about our Incentives as well as USDA loan option - potential ZERO down payment! 3 minutes to I-20 5 minutes to Historic Downtown Covington Approximately 35-40 minutes to Downtown Atlanta (depending on traffic) Convenient to US-278, GA-142, and GA-36, providing easy access throughout Newton County and the Atlanta metro area.
Home Details for 4290 Brookhaven Dr SE

|
|---|
Interior Details Basement: NoneNumber of Rooms: 2Types of Rooms: Dining Room, Kitchen |
Beds & Baths Number of Bedrooms: 4Number of Bathrooms: 3Number of Bathrooms (full): 2Number of Bathrooms (half): 1 |
Dimensions and Layout Living Area: 2223 Square Feet |
Appliances & Utilities Utilities: Underground UtilitiesAppliances: Dishwasher, Disposal, Gas Water Heater, Microwave, Oven/Range (Combo), Stainless Steel Appliance(s)DishwasherDisposalLaundry: OtherMicrowave |
Heating & Cooling Heating: Forced Air,Natural GasHas CoolingAir Conditioning: Ceiling Fan(s),Central AirHas HeatingHeating Fuel: Forced Air |
Fireplace & Spa Number of Fireplaces: 1Fireplace: Factory BuiltHas a Fireplace |
Windows, Doors, Floors & Walls Window: Double Pane WindowsFlooring: Carpet, Hardwood, TileCommon Walls: No Common Walls |
Levels, Entrance, & Accessibility Stories: 2Levels: TwoFloors: Carpet, Hardwood, Tile |
View No View |
Security Security: Carbon Monoxide Detector(s), Smoke Detector(s) |

|
|---|
Exterior Home Features Roof: CompositionPatio / Porch: Patio, PorchExterior: Sprinkler SystemFoundation: SlabNo Private PoolSprinkler System |
Parking & Garage No CarportHas a GarageNo Attached GarageParking Spaces: 2Parking: Garage,Garage Door Opener,Kitchen Level,Side/Rear Entrance |
Frontage Not on Waterfront |
Water & Sewer Sewer: Public SewerWater Body: None |
Finished Area Finished Area (above surface): 2223 Square Feet |

|
|---|
Cumulative Days on Market: 75Days on Market: 87 |

|
|---|
Year Built Year Built: 2026 |
Property Type / Style Property Type: ResidentialProperty Subtype: Single Family ResidenceStructure Type: HouseArchitecture: Brick Front,Craftsman,Traditional |
Building Construction Materials: BrickIs a New ConstructionNot Attached PropertyIncludes Home Warranty |
Property Information Condition: New ConstructionParcel Number: C011A00000058000 |

|
|---|
Price List Price: $469,900Price Per Sqft: $211 |
Status Change & Dates Possession Timing: Close Of Escrow |

|
|---|
MLS Status: Active |


|
|---|
Direction & Address City: CovingtonCommunity: Dorchester Place |
School Information Elementary School: Middle RidgeJr High / Middle School: CousinsHigh School: Eastside |

|
|---|
Listing Agent Listing ID: 10796664 |

|
|---|
Building Area Building Area: 2223 Square Feet |

|
|---|
Community Features: Sidewalks, Near Shopping |

|
|---|
HOA Fee Includes: Management FeeHas an HOAHOA Fee: $550/Annually |

|
|---|
Lot Area: 10454.4 sqft |

|
|---|
Special Conditions: Agent/Seller Relationship |

|
|---|
Listing Agreement Type: Exclusive Right To Sell |

|
|---|
Mls Number: 10796664Above Grade Unfinished Area: 2223Showing Requirements: See Remarks, Use Showing Time |

|
|---|
SidewalksNear Shopping |
Around this home
The GreatSchools Rating compares schools on a variety of school quality indicators including test scores, college readiness, equity and more. Learn more.

What Locals Say about Covington
At least 567 Trulia users voted on each feature.

89 % Say car is needed

86 % Say yards are well-kept

83 % Say parking is easy

69 % Say it's quiet

69 % Say there's holiday spirit

66 % Say it's dog friendly

64 % Say kids play outside

51 % Say people would walk alone at night

50 % Say there's wildlife

48 % Say they plan to stay for at least 5 years

47 % Say neighbors are friendly

47 % Say streets are well-lit

46 % Say there are sidewalks

25 % Say there are community events

21 % Say it's walkable to grocery stores

20 % Say it's walkable to restaurants
Sourced by Trulia users. Learn more about our methodology.
Market trends in Covington
Last updated August 2026
Avg. sale price
$275K
$4.17KMoM
Sale-to-List Price
100.0%
Price per sq ft
$149
$1MoM
Available listings
573
4MoM
Home Value
Trulia Estimate
$469KSince last month
Decreased$30K (-6%)Since last year
Decreased$31K (-6.1%)Learn more about this home's value by checking out its Trulia Estimate, the value of nearby homes, and how much similar homes have sold for.
Trulia Estimate
The of this home's value decreased by -6% in the last 10 years
| Month | Estimated value |
|---|---|
2026 | |
| September 2026 | $468K |
| August 2026 | $498K |
| July 2026 | $499K |
Comparable sales
These are recently sold homes that have a similar location or other similar features to this home, like bedrooms, bathrooms, and square footage. Get a sense of the expected prices in the area by viewing these homes.Address | Distance | Property Type | Sold Price | Sold Date | Bed | Bath | Sqft |
|---|---|---|---|---|---|---|---|
0.21 | Single-Family Home | $373,340 | 09/29/25 | 4 | 3 | 2,350 | |
0.21 | Single-Family Home | $363,140 | 11/06/25 | 4 | 2.5 | 2,000 | |
0.22 | Single-Family Home | $503,000 | 12/18/25 | 3 | 2.5 | 2,128 | |
0.17 | Single-Family Home | $315,000 | 12/11/25 | 4 | 2.5 | 1,934 | |
0.15 | Single-Family Home | $415,000 | 02/13/26 | 4 | 3 | 2,891 | |
0.22 | Single-Family Home | $437,635 | 11/12/25 | 4 | 3 | 3,342 | |
0.31 | Single-Family Home | $370,000 | 03/02/26 | 5 | 2 | 2,014 | |
0.26 | Single-Family Home | $372,000 | 09/15/26 | 4 | 3 | 3,235 | |
0.32 | Single-Family Home | $475,000 | 02/26/26 | 3 | 2.5 | 1,956 | |
0.22 | Single-Family Home | $420,160 | 11/21/25 | 4 | 4 | 2,920 |
Nearby home prices
Get a sense of expected prices in the area by checking the value of nearby homes.Address | Distance | Price | Bed | Bath | Sqft | Status |
|---|---|---|---|---|---|---|
0.02 | $453,200 | 4 | 2.5 | 3,000 | Off Market | |
0.03 | $509,900 | 5 | 3 | 2,983 | For Sale | |
0.03 | $489,900 | 4 | 4 | 2,533 | For Sale | |
0.07 | $494,900 | 4 | 2.5 | - | For Sale | |
0.07 | $357,600 | 4 | 2.5 | 2,624 | Off Market | |
0.08 | $411,000 | 5 | 3.5 | 2,400 | Off Market | |
0.09 | $344,200 | 3 | 2.5 | 2,077 | Off Market | |
0.09 | $394,000 | 4 | 3.5 | 2,532 | Off Market | |
0.07 | $424,100 | 3 | 2 | 2,154 | Off Market | |
0.10 | $389,000 | 3 | 2 | 1,941 | For Sale | |
0.10 | $416,600 | 4 | 3.5 | 2,876 | Off Market |
Price and Tax history
| Date | Event | Price |
|---|---|---|
Sep 10, 2026 Source: FMLS GA #7794530 | PriceChange | $469,900 Price decreased by 6% |
Jul 1, 2026 Source: FMLS GA #7794530 | Listed For Sale | $499,900 |
| Year | Property tax | Tax assessment |
|---|---|---|
| 2025 | $768 | $63,000 |
Home facts updated by county records
LGBTQ Local Legal Protections
LGBTQ Local Legal Protections



Jody L Gillis, Rivermoore Partners Realty LLC
Agent Phone: (678) 467-3145

The data relating to real estate for sale on this web site comes in part from the Broker Reciprocity Program of GAMLS. All real estate listings are marked with the GAMLS Broker Reciprocity thumbnail logo and detailed information about them includes the name of the listing brokers.
The broker providing these data believes them to be correct, but advises interested parties to confirm them before relying on them in a purchase decision.
Copyright 2026 GAMLS. All rights reserved.
Copyright 2026 GAMLS. All rights reserved.
Similar Homes You May Like
 NEW CONSTRUCTION2.39 ACRESReliant Realty Inc.
 NEW CONSTRUCTION
 NEW CONSTRUCTION1.77 ACRESPBG Built Realty
 NEW CONSTRUCTION0.7 ACRESReliant Realty Inc.
 NEW CONSTRUCTION
 NEW CONSTRUCTION
 NEW CONSTRUCTION0.38 ACRESPBG Built Realty
 NEW CONSTRUCTION1.32 ACRESPBG Built Realty
 NEW CONSTRUCTION0.91 ACRESReliant Realty Inc.
 NEW CONSTRUCTION1.19 ACRESReliant Realty Inc.
 NEW CONSTRUCTION
 NEW CONSTRUCTION2.48 ACRESPBG Built Realty
 NEW CONSTRUCTION
 NEW CONSTRUCTION0.61 ACRESPBG Built Realty
 NEW CONSTRUCTION
 NEW CONSTRUCTION0.34 ACRESMeritage Homes of Georgia Inc
 NEW CONSTRUCTION0.67 ACRESReliant Realty Inc.
 NEW CONSTRUCTION1.16 ACRESPBG Built Realty
 NEW CONSTRUCTION0.75 ACRESReliant Realty Inc.
 NEW CONSTRUCTION
 NEW CONSTRUCTION0.76 ACRESReliant Realty Inc.
 NEW CONSTRUCTION
 NEW CONSTRUCTION
 NEW CONSTRUCTION
 NEW CONSTRUCTIONKeller Williams Realty Atl. Partners
 NEW CONSTRUCTION0.39 ACRESPBG Built Realty
 NEW CONSTRUCTION0.61 ACRESKeller Williams Greater Athens
 NEW CONSTRUCTION0.6 ACRESPurser Realty
 NEW CONSTRUCTION2.44 ACRESBuddy Kelley Properties
- NEW CONSTRUCTION
 NEW CONSTRUCTION0.37 ACRESRe/Max Tru, Inc.
 NEW CONSTRUCTIONRockhaven Realty
 1.38 ACRESBlue Door Associates, LLC
 NEW CONSTRUCTION3.01 ACRESSouthern Classic Realtors
 See more homes for sale inCovington


New Listings near 4290 Brookhaven Dr SE
 OPEN SUN, 2-5PM0.46 ACRESHomesmart Realty Partners
 NEW - 1 DAY AGO2 ACRESPinnacle Realtors
 NEW - 7 HRS AGO0.42 ACRESAgents Realty LLC
 NEW CONSTRUCTION
 NEW - 7 HRS AGO0.29 ACRESMark Spain Real Estate
 4.13 ACRESCentury 21 Connect Realty
 0.51 ACRESKeller Williams Lake Oconee
 FOR SALE BY OWNER
- See more homes for sale inCovington


Frequently asked questions about 4290 Brookhaven Dr SE
- What is the estimated monthly payment for 4290 Brookhaven Dr SE?Based on a $469,900 list price with 20% down at today's rates, the estimated monthly payment for 4290 Brookhaven Dr SE in Covington, GA is approximately $3,027 (about $2,619 principal & interest, $333 property taxes, and $75 homeowner's insurance). This is an estimate. Actual payment depends on your loan terms.
- How does the list price for 4290 Brookhaven Dr SE compare to homes in Covington?4290 Brookhaven Dr SE in Covington, GA is listed at $469,900, about 71% above the $275K median sale price in Covington.
- What do residents say about Covington?Residents describe Covington, GA as well-kept, easy to park in, and quiet. Most residents say you need a car. See homes for sale in Covington, GA.
- What are the closest schools to 4290 Brookhaven Dr SE?The closest schools to 4290 Brookhaven Dr SE in Covington, GA are Cousins Middle School (rated 5/10), Eastside High School (rated 5/10), Middle Ridge Elementary School (Pre-K, rated 4/10).
- Does 4290 Brookhaven Dr SE have air conditioning?Yes, 4290 Brookhaven Dr SE in Covington, GA has air conditioning.
- Does 4290 Brookhaven Dr SE have laundry facilities?Yes, 4290 Brookhaven Dr SE in Covington, GA has laundry facilities.
4290 Brookhaven Dr SE, Covington, GA 30014 is a 4 bedroom, 3 bathroom, 2,223 sqft single-family home built in 2026. This property is currently available for sale and was listed by GAMLS on Jul 1, 2026. The MLS # for this home is MLS# 10796664.