


$323,900
 3 Beds
 2 Baths
 1,826 sqft (on 0.30 acres)
429 Love St, Erwin, TN 37650
Est. Refi. Payment $2,002/mo*
Refinance Your HomeCurrently Off Market - Sold Aug 3, 2026 for $325,000 (16% below list price)
Home Value
Trulia Estimate
$324KSince last month
Decreased$2K (-0.6%)Since last year
Decreased$41K (-11.2%)Since last sale
Decreased$2K (-0.6%)Learn more about this home's value by checking out its Trulia Estimate, the value of nearby homes, and how much similar homes have sold for.
Trulia Estimate
The of this home's value increased by +49% in the last 10 years
| Month | Estimated value |
|---|---|
2026 | |
| September 2026 | $323K |
| August 2026 | $325K |
| July 2026 | $380K |
| June 2026 | $388K |
| May 2026 | $395K |
| April 2026 | $438K |
| March 2026 | $437K |
| February 2026 | $360K |
| January 2026 | $358K |
2025 | |
2024 | |
2023 | |
2022 | |
2021 | |
2020 | |
2019 | |
2018 | |
2017 | |
2016 | |
Comparable sales
These are recently sold homes that have a similar location or other similar features to this home, like bedrooms, bathrooms, and square footage. Get a sense of the expected prices in the area by viewing these homes.Address | Distance | Property Type | Sold Price | Sold Date | Bed | Bath | Sqft |
|---|---|---|---|---|---|---|---|
0.08 | Single-Family Home | $309,900 | 06/03/26 | 4 | 2 | 1,650 | |
0.14 | Single-Family Home | $339,000 | 03/30/26 | 3 | 1.5 | 2,238 | |
0.14 | Single-Family Home | $345,000 | 06/12/26 | 5 | 2 | 2,232 | |
0.35 | Single-Family Home | $240,000 | 02/12/26 | 3 | 2 | 1,568 | |
0.19 | Single-Family Home | $245,500 | 05/18/26 | 4 | 2 | 2,790 | |
0.35 | Single-Family Home | $393,000 | 05/11/26 | 3 | 2 | 2,099 | |
0.13 | Single-Family Home | $258,000 | 12/09/25 | 4 | 2.5 | 2,828 | |
0.06 | Single-Family Home | $210,000 | 12/03/25 | 2 | 2 | 1,172 |
Nearby home prices
Get a sense of expected prices in the area by checking the value of nearby homes.Address | Distance | Price | Bed | Bath | Sqft | Status |
|---|---|---|---|---|---|---|
0.05 | $325,000 | 5 | 2 | 2,504 | Recently Sold | |
0.07 | $539,900 | 4 | 2 | 2,204 | For Sale | |
0.08 | $309,900 | 4 | 2 | 1,650 | Recently Sold | |
0.10 | $240,000 | 3 | 1 | 1,233 | Off Market | |
0.09 | $221,300 | 2 | 2 | 1,415 | Off Market | |
0.06 | $175,000 | 2 | 1 | 1,090 | Recently Sold | |
0.11 | $475,400 | 3 | 3 | 1,998 | Off Market | |
0.06 | $210,000 | 2 | 2 | 1,172 | Recently Sold | |
0.10 | $216,200 | 2 | 1 | 1,092 | Off Market | |
0.12 | $160,100 | 3 | 1 | 1,048 | Off Market | |
0.13 | $288,000 | 4 | 2 | 1,896 | Off Market |
Local Information
- Map ViewExplore the area around 429 Love St.

- Schools1 Elementary School1 Middle School1 High School

- Shop & Eat

-- mins to
Home Highlights

Single-Family Home

Built in 1900

0.3 acre lot

1,826 sqft

$178/sqft

Garage
About this House
What's unique:Two gas fireplacesTimeless curb appealSpacious laundry areaSpacious corner lot
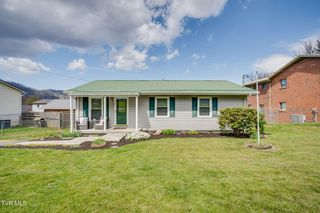
Welcome to 429 Love Street-- timeless curb appeal in the heart of Erwin! Whether you're looking to entertain, unwind, or simply enjoy the beauty of East Tennessee, this home has the perfect balance of style and functionality.
This three bedroom, two bathroom 1900 home seamlessly blends comfort, character, and convenience. Located on a spacious corner lot, this historic gem is within walking distance of anything you could need. You'll find yourself just a quick drive from everything - be it shops, restaurants, hiking trails, or other amenities - all while still being able to enjoy a peaceful setting.
As you step into the formal living room, you're welcomed by a warm and inviting atmosphere teaming with ample natural light from the bay window and one of two gas fireplaces, providing the perfect spot to relax on chilly evenings with a book or a cup of tea. A large bedroom is located on the opposite side of the living room, offering a private and tranquil retreat; the gas fireplace provides an added warmth and cozy ambiance. The kitchen offers plenty of prep space for getting creative as well as generous storage spaces. The formal dining room provides plenty of space perfect for hosting family meals, dinner parties, or holiday gatherings and makes serving and entertaining a breeze. Just off the dining room sits one of the home's two full bathrooms, featuring a convenient and spacious laundry area.
At the top of the stairs, you'll find a landing space that adds extra versatility and charm to the upper level. This cozy nook is nestled between two spacious bedrooms, one of which boasts another beautiful bay window and walk-in closet with generous space for your wardrobe. The upstairs full bathroom has been completely remodeled with new plumbing, contemporary fixtures, and tasteful finishes that give it a sleek, modern feel.
The home also shines outdoors. Step out back to the patio and new deck where you will find a great spot for relaxing or entertaining, and a fully fenced-in yard with plenty of space for activities. Two outdoor sheds provides extra room for your bikes, DIY projects, tools, and equipment. The detached two-car garage is a real bonus that offers extra storage space and has been rewired to accommodate any of your additional workshop needs. Plus, with an additional parking pad for extra vehicles, there's no shortage of space for family and guests.
Over the past few years, this home has had some thoughtful improvements. Recent updates throughout include: water heater (2023); fully remodeled upstairs bathroom with new plumbing (2023); deck (2023); restrengthened fence (2024); new asphalt shingle roof (2024); updated kitchen appliances (2022); garage rewiring (2023).
This place really has it all. A peaceful retreat with all the space and conveniences you need. Don't miss your chance to call it home--schedule your private showing today!
All information contained herein deemed reliable but not guaranteed should be verified by the buyer/buyer's agent.
This three bedroom, two bathroom 1900 home seamlessly blends comfort, character, and convenience. Located on a spacious corner lot, this historic gem is within walking distance of anything you could need. You'll find yourself just a quick drive from everything - be it shops, restaurants, hiking trails, or other amenities - all while still being able to enjoy a peaceful setting.
As you step into the formal living room, you're welcomed by a warm and inviting atmosphere teaming with ample natural light from the bay window and one of two gas fireplaces, providing the perfect spot to relax on chilly evenings with a book or a cup of tea. A large bedroom is located on the opposite side of the living room, offering a private and tranquil retreat; the gas fireplace provides an added warmth and cozy ambiance. The kitchen offers plenty of prep space for getting creative as well as generous storage spaces. The formal dining room provides plenty of space perfect for hosting family meals, dinner parties, or holiday gatherings and makes serving and entertaining a breeze. Just off the dining room sits one of the home's two full bathrooms, featuring a convenient and spacious laundry area.
At the top of the stairs, you'll find a landing space that adds extra versatility and charm to the upper level. This cozy nook is nestled between two spacious bedrooms, one of which boasts another beautiful bay window and walk-in closet with generous space for your wardrobe. The upstairs full bathroom has been completely remodeled with new plumbing, contemporary fixtures, and tasteful finishes that give it a sleek, modern feel.
The home also shines outdoors. Step out back to the patio and new deck where you will find a great spot for relaxing or entertaining, and a fully fenced-in yard with plenty of space for activities. Two outdoor sheds provides extra room for your bikes, DIY projects, tools, and equipment. The detached two-car garage is a real bonus that offers extra storage space and has been rewired to accommodate any of your additional workshop needs. Plus, with an additional parking pad for extra vehicles, there's no shortage of space for family and guests.
Over the past few years, this home has had some thoughtful improvements. Recent updates throughout include: water heater (2023); fully remodeled upstairs bathroom with new plumbing (2023); deck (2023); restrengthened fence (2024); new asphalt shingle roof (2024); updated kitchen appliances (2022); garage rewiring (2023).
This place really has it all. A peaceful retreat with all the space and conveniences you need. Don't miss your chance to call it home--schedule your private showing today!
All information contained herein deemed reliable but not guaranteed should be verified by the buyer/buyer's agent.
429 Love St, Erwin, TN 37650 is a 3 bedroom, 2 bathroom, 1,826 sqft single-family home built in 1900. It last sold for $325,000 on Aug 3, 2026 (16% below the $389,000 asking price). This property is not currently displayed as for sale or rent on Trulia. The Trulia Estimate is $323,900, with a rent estimate of $1,840/month.
Last check for updates: about 16 hours ago
Listed by Kendyl Robertson, (828) 989-6667
Sunrise Real Estate
Bought with: Donna Estes, (423) 773-4345, Crye-Leike Realtors
Source: TVRMLS, MLS#9991682
Home Details for 429 Love St

|
|---|
Interior Details Basement: UnfinishedNumber of Rooms: 9 |
Beds & Baths Number of Bedrooms: 3Number of Bathrooms: 2Number of Bathrooms (full): 2 |
Dimensions and Layout Living Area: 1826 Square Feet |
Appliances & Utilities Appliances: Dishwasher, Electric Range, Microwave, RefrigeratorDishwasherLaundry: Electric Dryer Hookup,Washer HookupMicrowaveRefrigerator |
Heating & Cooling Heating: CentralHas CoolingAir Conditioning: Central AirHas HeatingHeating Fuel: Central |
Fireplace & Spa Number of Fireplaces: 2Fireplace: Gas Log, Living RoomHas a Fireplace |
Windows, Doors, Floors & Walls Window: Double Pane WindowsFlooring: Hardwood, Tile, Vinyl |
Levels, Entrance, & Accessibility Stories: 2Levels: TwoFloors: Hardwood, Tile, Vinyl |
View No View |

|
|---|
Exterior Home Features Roof: AsphaltPatio / Porch: Back, Covered, Deck, Front Porch, Rear PatioFencing: Back YardOther Structures: Outbuilding, Shed(s), Storage |
Parking & Garage Number of Garage Spaces: 2Number of Covered Spaces: 2No CarportHas a GarageNo Attached GarageNo Open ParkingParking Spaces: 2Parking: Concrete,Detached,Garage Door Opener,Parking Pad |
Water & Sewer Sewer: Public Sewer |
Surface & Elevation Topography: Level |

|
|---|
Year Built Year Built: 1900 |
Property Type / Style Property Type: ResidentialProperty Subtype: Single Family Residence, ResidentialStructure Type: HouseArchitecture: Victorian |
Building Construction Materials: Vinyl SidingNot a New ConstructionDoes Not Include Home Warranty |
Property Information Condition: Above Average, AverageParcel Number: 023n Q 021.00 |

|
|---|
Price List Price: $389,000Price Per Sqft: $178/sqft |
Status Change & Dates Off Market Date: Mon Aug 03 2026 |

|
|---|
MLS Status: Closed |

|
|---|
Direction & Address City: ErwinCommunity: Not In Subdivision |
School Information Elementary School: Rock CreekJr High / Middle School: Unicoi CoHigh School: Unicoi Co |

|
|---|
Building Area Building Area: 1826 Square Feet |

|
|---|
No HOA |

|
|---|
Lot Area: 0.30 acres |

|
|---|
Listing Terms: Cash, Conventional, FHA, USDA Loan, VA Loan |

|
|---|
BasementMls Number: 9991682 |
Price and Tax history
| Date | Event | Price |
|---|---|---|
Aug 3, 2026 Source: TVRMLS #9991682 | Sold | $325,000 |
Jul 7, 2026 Source: TVRMLS #9991682 | Pending | $389,000 |
Jun 30, 2026 Source: TVRMLS #9991682 | PriceChange | $389,000 Price decreased by 3% |
Jun 6, 2026 Source: TVRMLS #9991682 | PriceChange | $399,000 Price decreased by 1% |
May 6, 2026 Source: TVRMLS #9991682 | PriceChange | $405,000 Price decreased by 7% |
May 1, 2026 Source: TVRMLS #9991682 | PriceChange | $434,900 Price decreased by 3% |
Mar 10, 2026 Source: TVRMLS #9991682 | PendingToActive | $449,900 |
Mar 1, 2026 Source: TVRMLS #9991682 | Pending | $449,900 |
Feb 28, 2026 Source: TVRMLS #9991682 | Listed For Sale | $449,900 |
May 27, 2022 Source: N/A | Sold | $278,000 |
Sep 23, 2021 Source: TVRMLS #9926465 | Sold | $310,000 |
Aug 6, 2021 Source: RE/MAX International #9926465 | Pending | $325,000 |
Aug 5, 2021 Source: TVRMLS #9926465 | Contingent | $325,000 |
Aug 2, 2021 Source: TVRMLS #9926465 | Listed For Sale | $325,000 |
Apr 30, 2014 Source: N/A | Sold | $190,000 |
| Year | Property tax | Tax assessment |
|---|---|---|
| 2025 | $3,443 | $330,900 |
Home facts updated by county records
Market trends in Erwin
Last updated August 2026
Avg. sale price
—
Sale-to-List Price
—
Price per sq ft
—
Available listings
45
9MoM
Around this home
What Locals Say about Erwin
At least 29 Trulia users voted on each feature.

92 % Say parking is easy

86 % Say car is needed

86 % Say yards are well-kept

80 % Say there's holiday spirit

79 % Say it's dog friendly

71 % Say people would walk alone at night

66 % Say there's wildlife

65 % Say kids play outside

59 % Say neighbors are friendly

59 % Say they plan to stay for at least 5 years

51 % Say it's quiet

46 % Say it's walkable to restaurants

45 % Say it's walkable to grocery stores

38 % Say streets are well-lit

32 % Say there are sidewalks

29 % Say there are community events
Sourced by Trulia users. Learn more about our methodology.
LGBTQ Local Legal Protections
LGBTQ Local Legal Protections



IDX information is provided exclusively for personal, non-commercial use, and may not be used for any purpose other than to identify prospective properties consumers may be interested in purchasing. Some or all of the listings displayed may not belong to the firm whose website is being visited
Listing information is deemed reliable, but not guaranteed.
Frequently asked questions about 429 Love St
- What is 429 Love St estimated to be worth?Trulia's estimated value for 429 Love St in Erwin, TN is $323,900.
- What is the price history for 429 Love St?429 Love St in Erwin, TN last sold for $325,000 in August 2026.
- Is Erwin a buyer's or seller's market?Erwin is currently a balanced market, based on recent for-sale activity.
- What do residents say about Erwin?Residents describe Erwin, TN as easy to park in, well-kept, and dog-friendly. Most residents say you need a car. See recently sold homes in Erwin, TN.
- Does 429 Love St have air conditioning?Yes, 429 Love St in Erwin, TN has air conditioning.
- Does 429 Love St have laundry facilities?Yes, 429 Love St in Erwin, TN has laundry facilities.
Explore by feature - Air Conditioning
 APPLY INSTANTLYPET FRIENDLY


 INCOME RESTRICTED
Explore by feature - Washer/dryer
 NEW - 1 DAY AGO
 PET FRIENDLY
 PET FRIENDLY


Apartments for Rent
 PET FRIENDLY
 PET FRIENDLY
- INCOME RESTRICTED
- APPLY INSTANTLYPET FRIENDLY
 See more homes for rent inErwin
Off Market Homes Near 429 Love St
- SOLDSEP 3, 2026
 See more homes for sale inErwin




Homes for sale near 429 Love St


- Results are loading