

$319,300
 3 Beds
 2 Baths
 1,750 sqft
429 Elyse Rd, Keene, TX 76059
Est. Refi. Payment $2,154/mo*
Refinance Your HomeHome Value
Trulia Estimate
$319KSince last month
Increased$2K (+0.6%)Since last year
Decreased$3K (-0.8%)Learn more about this home's value by checking out its Trulia Estimate, the value of nearby homes, and how much similar homes have sold for.
Trulia Estimate
The of this home's value decreased by -13% in the last 10 years
| Month | Estimated value |
|---|---|
2026 | |
| September 2026 | $320K |
| August 2026 | $318K |
| July 2026 | $323K |
| June 2026 | $322K |
| May 2026 | $323K |
| April 2026 | $321K |
| March 2026 | $322K |
| February 2026 | $321K |
| January 2026 | $318K |
2025 | |
2024 | |
2023 | |
Comparable sales
These are recently sold homes that have a similar location or other similar features to this home, like bedrooms, bathrooms, and square footage. Get a sense of the expected prices in the area by viewing these homes.Address | Distance | Property Type | Sold Price | Sold Date | Bed | Bath | Sqft |
|---|---|---|---|---|---|---|---|
0.06 | Single-Family Home | - | 11/12/25 | 3 | 2 | 1,724 | |
0.12 | Single-Family Home | - | 09/16/26 | 3 | 2 | 1,841 | |
0.13 | Single-Family Home | - | 02/10/26 | 3 | 2.5 | 2,153 | |
0.27 | Single-Family Home | - | 09/09/26 | 3 | 2 | 1,841 | |
0.53 | Single-Family Home | - | 06/08/26 | 4 | 2 | 1,829 | |
0.47 | Single-Family Home | - | 03/09/26 | 3 | 2 | 1,633 | |
0.42 | Single-Family Home | - | 09/11/26 | 3 | 2 | 1,922 | |
0.28 | Single-Family Home | - | 04/30/26 | 5 | 2 | 2,212 | |
0.42 | Single-Family Home | - | 05/15/26 | 4 | 2 | 1,724 | |
0.47 | Single-Family Home | - | 06/30/26 | 3 | 2 | 1,481 |
Nearby home prices
Get a sense of expected prices in the area by checking the value of nearby homes.Address | Distance | Price | Bed | Bath | Sqft | Status |
|---|---|---|---|---|---|---|
0.02 | $304,700 | 3 | 2 | 1,750 | Off Market | |
0.01 | $309,800 | 3 | 2 | 1,750 | Off Market | |
0.06 | $303,200 | 3 | 2 | 1,724 | Off Market | |
0.07 | $264,200 | 3 | 2 | 1,547 | Off Market | |
0.02 | $407,300 | 4 | 3 | 2,546 | Off Market | |
0.09 | $269,700 | 3 | 2 | 1,554 | Off Market | |
0.06 | $128,900 | 3 | 1 | 1,292 | Off Market | |
0.03 | $298,300 | 3 | 2 | 1,750 | Off Market | |
0.10 | $286,600 | 3 | 2 | 1,717 | Off Market | |
0.10 | $267,000 | 3 | 2 | 1,859 | For Sale | |
0.11 | $310,000 | 3 | 2 | 2,050 | For Sale |
Local Information
- Map ViewExplore the area around 429 Elyse Rd.

- Schools1 Preschool School2 Elementary Schools1 Middle School1 High School

- Shop & Eat

-- mins to
Home Highlights

Single-Family Home

Built in 2023

1,750 sqft

$182/sqft

2 Car Garage

HOA $21/mo
About this House
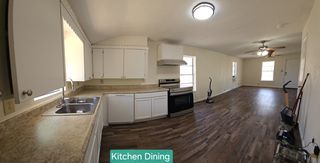
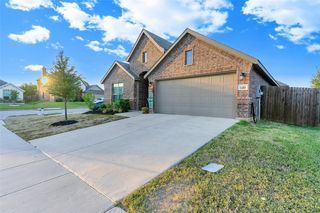
This beautifully maintained 1.5-year-old John Houston Avery plan offers 3 bedrooms, 2 full baths, and a host of thoughtful upgrades at a price $35-40K below the competition! The charming brick and stone façade leads in to an open-concept floor plan featuring real wood floors, custom cabinets, quartz kitchen countertops, and a cozy wood-burning fireplace. Large windows in the spacious living room fill the home with natural light and provide views of the private backyard. The kitchen is a standout, offering stainless steel appliances, a massive granite island with a snack bar, and a walk-in pantry. The dining area has serene views of the backyard, making meals a relaxing experience.
The luxurious owner's suite gets lots of morning sunshine and is a gorgeous retreat with a garden tub, walk-in shower, dual vanities, and his-and-her walk-in closets. The home’s split floor plan ensures privacy for the secondary bedrooms. Additional features include a large laundry room, custom blinds throughout, and a 13x13' extension to the covered patio providing extra outdoor space for relaxing in the sunshine.
The low-maintenance backyard is fully fenced for added privacy, and an extended fence ensures extra seclusion. This home combines style, comfort, and functionality in a fantastic location. Make this dream home yours today!
The luxurious owner's suite gets lots of morning sunshine and is a gorgeous retreat with a garden tub, walk-in shower, dual vanities, and his-and-her walk-in closets. The home’s split floor plan ensures privacy for the secondary bedrooms. Additional features include a large laundry room, custom blinds throughout, and a 13x13' extension to the covered patio providing extra outdoor space for relaxing in the sunshine.
The low-maintenance backyard is fully fenced for added privacy, and an extended fence ensures extra seclusion. This home combines style, comfort, and functionality in a fantastic location. Make this dream home yours today!
429 Elyse Rd, Keene, TX 76059 is a 3 bedroom, 2 bathroom, 1,750 sqft single-family home built in 2023. It was last sold on May 16, 2025. This property is not currently displayed as for sale or rent on Trulia. The Trulia Estimate is $319,300, with a rent estimate of $2,337/month.
Last check for updates: about 12 hours ago
Listed by Duke Lane 0622940, (972) 774-9888
Better Homes & Gardens, Winans, (972) 774-9888
Bought with: Wyatt Swiney, Texas Legacy Realty, (817) 312-6165
Source: NTREIS, MLS#20851830
Home Details for 429 Elyse Rd

|
|---|
Interior Details Number of Rooms: 8Types of Rooms: Master Bedroom, Bedroom, Master Bathroom, Full Bath, Kitchen, Living Room, Utility Room |
Beds & Baths Number of Bedrooms: 3Number of Bathrooms: 2Number of Bathrooms (full): 2 |
Dimensions and Layout Living Area: 1750 Square Feet |
Appliances & Utilities Utilities: Electricity Connected, Sewer Available, Separate Meters, Water Available, Cable AvailableAppliances: Dishwasher, Electric Range, Electric Water Heater, Disposal, Microwave, Vented Exhaust Fan, Water PurifierDishwasherDisposalLaundry: Washer Hookup,Electric Dryer Hookup,Laundry in Utility RoomMicrowave |
Heating & Cooling Heating: Central,Electric,ENERGY STAR Qualified Equipment,Fireplace(s),Heat PumpHas CoolingAir Conditioning: Central Air,Ceiling Fan(s),Electric,ENERGY STAR Qualified Equipment,Heat PumpHas HeatingHeating Fuel: Central |
Fireplace & Spa Number of Fireplaces: 1Fireplace: Family Room, Heatilator, Wood Burning, InsertHas a Fireplace |
Gas & Electric Has Electric on Property |
Windows, Doors, Floors & Walls Window: Window CoveringsFlooring: Carpet, Ceramic Tile, Tile, Wood |
Levels, Entrance, & Accessibility Stories: 1Levels: OneFloors: Carpet, Ceramic Tile, Tile, Wood |
Security Security: Security System Owned, Security System, Carbon Monoxide Detector(s), Fire Alarm, Security Lights |

|
|---|
Exterior Home Features Roof: Composition ShinglePatio / Porch: Rear Porch, Patio, CoveredFencing: Back Yard, Full, WoodOther Structures: NoneExterior: Lighting, Private Yard, Rain GuttersFoundation: Slab |
Parking & Garage Number of Garage Spaces: 2Number of Covered Spaces: 2No CarportHas a GarageHas an Attached GarageParking Spaces: 2Parking: Concrete,Door-Multi,Enclosed,Garage Faces Front,Garage,Garage Door Opener,Inside Entrance,Secured |
Pool Pool: None |
Frontage Not on Waterfront |
Water & Sewer Sewer: Public Sewer |

|
|---|
Cumulative Days on Market: 50 |

|
|---|
Year Built Year Built: 2023 |
Property Type / Style Property Type: ResidentialProperty Subtype: Single Family ResidenceStructure Type: HouseArchitecture: Traditional,Detached |
Building Construction Materials: Brick, Rock, StoneNot Attached Property |
Property Information Not Included in Sale: All personal property. Patio furniture and refrigerator negotiable.Parcel Number: 126366701260 |

|
|---|
Price List Price: $309,990 |
Status Change & Dates Possession Timing: Close Of Escrow |

|
|---|
MLS Status: Closed |

|
|---|

|
|---|
Direction & Address City: KeeneCommunity: Bristol Oaks |
School Information Elementary School: KeeneElementary School District: Keene ISDJr High / Middle School District: Keene ISDHigh School: KeeneHigh School District: Keene ISD |

|
|---|
Community Features: Sidewalks, Community Mailbox, CurbsNot Senior Community |

|
|---|
HOA Fee Includes: Association ManagementHOA Name: Goodwin & CompanyHOA Phone: 855-289-6007Has an HOAHOA Fee: $250/Annually |

|
|---|
Lot Area: 7013.16 sqft |

|
|---|
Listing Terms: Cash, Conventional, FHA, USDA Loan, VA Loan |

|
|---|
Energy Efficiency Features: Appliances, Construction, Doors, HVAC, Insulation, Lighting, Roof, Rain/Freeze Sensors, Thermostat, Water Heater, Windows |

|
|---|
Mls Number: 20851830Living Area Range Units: Square FeetAttribution Contact: 972-774-9888Above Grade Unfinished Area Units: Square FeetBelow Grade Unfinished Area Units: Square FeetUniversal Property Id: US-48251-N-126366701260-R-N |

|
|---|
SidewalksCommunity MailboxCurbs |
Price and Tax history
| Date | Event | Price |
|---|---|---|
May 16, 2025 Source: NTREIS #20851830 | Sold | -- |
Apr 26, 2025 Source: NTREIS #20851830 | Pending | $309,990 |
Apr 18, 2025 Source: NTREIS #20851830 | Contingent | $309,990 |
Apr 10, 2025 Source: NTREIS #20851830 | PriceChange | $309,990 Price decreased by 0% |
Apr 4, 2025 Source: NTREIS #20851830 | PriceChange | $310,000 Price increased by 0% |
Mar 20, 2025 Source: NTREIS #20851830 | PriceChange | $309,995 Price increased by 0% |
Mar 11, 2025 Source: NTREIS #20851830 | PriceChange | $309,990 Price decreased by 0% |
Feb 27, 2025 Source: NTREIS #20851830 | Listed For Sale | $310,000 |
Dec 29, 2023 Source: NTREIS #20205654 | Sold | -- |
Dec 26, 2023 Source: NTREIS #20205654 | Pending | $339,990 |
Oct 20, 2023 Source: NTREIS #20205654 | PriceChange | $339,990 Price decreased by 3% |
Oct 2, 2023 Source: NTREIS #20205654 | PriceChange | $349,990 Price decreased by 8% |
Mar 11, 2023 Source: NTREIS #20205654 | PriceChange | $379,990 Price decreased by 3% |
Nov 11, 2022 Source: NTREIS #20205654 | Listed For Sale | $389,990 |
| Year | Property tax | Tax assessment |
|---|---|---|
| 2025 | $5,049 | $315,604 |
Home facts updated by county records
Market trends in Keene
Last updated August 2026
Avg. sale price
—
Sale-to-List Price
—
Price per sq ft
—
Available listings
25
2MoM
Around this home
What Locals Say about Keene
At least 25 Trulia users voted on each feature.

84 % Say parking is easy

79 % Say kids play outside

76 % Say it's dog friendly

74 % Say car is needed

72 % Say yards are well-kept

69 % Say there's holiday spirit

56 % Say people would walk alone at night

55 % Say it's quiet

55 % Say there's wildlife

47 % Say neighbors are friendly

42 % Say it's walkable to restaurants

31 % Say they plan to stay for at least 5 years

28 % Say it's walkable to grocery stores

25 % Say there are community events

21 % Say there are sidewalks

15 % Say streets are well-lit
Sourced by Trulia users. Learn more about our methodology.
LGBTQ Local Legal Protections
LGBTQ Local Legal Protections



IDX information is provided exclusively for personal, non-commercial use, and may not be used for any purpose other than to identify prospective properties consumers may be interested in purchasing. Information is deemed reliable but not guaranteed.
Frequently asked questions about 429 Elyse Rd
- What is 429 Elyse Rd estimated to be worth?Trulia's estimated value for 429 Elyse Rd in Keene, TX is $319,300.
- What is the price history for 429 Elyse Rd?429 Elyse Rd in Keene, TX last sold in May 2025.
- Is Keene a buyer's or seller's market?Keene is currently a seller's market, based on recent for-sale activity.
- What do residents say about Keene?Residents describe Keene, TX as easy to park in, dog-friendly, and well-kept. Most residents say you need a car. See recently sold homes in Keene, TX.
- Does 429 Elyse Rd have air conditioning?Yes, 429 Elyse Rd in Keene, TX has air conditioning.
- Does 429 Elyse Rd have laundry facilities?Yes, 429 Elyse Rd in Keene, TX has laundry facilities.
Explore by feature - Air Conditioning
 PET FRIENDLY
 APPLY INSTANTLYPET FRIENDLY
 PET FRIENDLY
 APPLY INSTANTLYPET FRIENDLY
 APPLY INSTANTLYFURNISHED
Explore by feature - Washer/dryer
- PET FRIENDLY
- APPLY INSTANTLYPET FRIENDLY
- APPLY INSTANTLYPET FRIENDLY
- APPLY INSTANTLYFURNISHED


Apartments for Rent

- PET FRIENDLY
- PET FRIENDLY
- APPLY INSTANTLYFURNISHED
 See more homes for rent inKeene
Off Market Homes Near 429 Elyse Rd
 SOLDAUG 20, 2026
 SOLDAUG 11, 2026
 SOLDJUL 14, 2026
 SOLDFEB 10, 2026
- SOLDDEC 22, 2025
 OFF MARKET
 See more homes for sale inKeene
Homes for sale near 429 Elyse Rd




 NEW CONSTRUCTION
- See more homes for sale inKeene

- Results are loading