


$748,000
 5 Beds
 4.5 Baths
 3,958 sqft (on 0.33 acres)
429 E Main St, Maple Shade, NJ 08052
Est. Refi. Payment $5,349/mo*
Refinance Your HomeCurrently Off Market - Sold Feb 14, 2025 for $675,000
Home Value
Trulia Estimate
$748KSince last month
Increased$20K (+2.8%)Since last year
Increased$45K (+6.4%)Since last sale
Increased$74K (+11%)Learn more about this home's value by checking out its Trulia Estimate, the value of nearby homes, and how much similar homes have sold for.
Trulia Estimate
The of this home's value increased by +143% in the last 10 years
| Month | Estimated value |
|---|---|
2026 | |
| September 2026 | $749K |
| August 2026 | $729K |
| July 2026 | $710K |
| June 2026 | $708K |
| May 2026 | $708K |
| April 2026 | $709K |
| March 2026 | $714K |
| February 2026 | $716K |
| January 2026 | $713K |
2025 | |
2024 | |
2023 | |
2022 | |
2021 | |
2020 | |
2019 | |
2018 | |
2017 | |
2016 | |
Comparable sales
These are recently sold homes that have a similar location or other similar features to this home, like bedrooms, bathrooms, and square footage. Get a sense of the expected prices in the area by viewing these homes.Address | Distance | Property Type | Sold Price | Sold Date | Bed | Bath | Sqft |
|---|---|---|---|---|---|---|---|
0.18 | Single-Family Home | $505,000 | 01/23/26 | 3 | 2.5 | 1,855 | |
0.18 | Single-Family Home | $388,000 | 06/18/26 | 5 | 2.5 | 2,160 | |
0.09 | Single-Family Home | $375,000 | 12/29/25 | 5 | 2 | 2,072 | |
0.41 | Single-Family Home | $550,000 | 07/31/26 | 3 | 2.5 | 2,184 | |
0.22 | Single-Family Home | $449,000 | 01/13/26 | 4 | 2.5 | 1,550 | |
0.78 | Single-Family Home | $695,000 | 11/07/25 | 4 | 3.5 | 3,255 | |
0.20 | Single-Family Home | $380,000 | 08/07/26 | 3 | 2 | 1,763 | |
0.34 | Single-Family Home | $439,900 | 12/09/25 | 3 | 2 | 2,223 | |
0.42 | Single-Family Home | $500,000 | 09/23/26 | 4 | 2 | 2,160 |
Nearby home prices
Get a sense of expected prices in the area by checking the value of nearby homes.Address | Distance | Price | Bed | Bath | Sqft | Status |
|---|---|---|---|---|---|---|
0.08 | $345,100 | 3 | 1.5 | 1,150 | Off Market | |
0.09 | $375,000 | 5 | 2 | 2,072 | Recently Sold | |
0.08 | $258,700 | 2 | 1 | 1,281 | Off Market | |
0.10 | $503,200 | 3 | 2.5 | 1,545 | Off Market | |
0.09 | $380,000 | 3 | 2 | 1,590 | For Sale | |
0.10 | $349,700 | 4 | 1 | 1,317 | Off Market | |
0.05 | $489,800 | 3 | 2.5 | 2,509 | Off Market | |
0.12 | $262,300 | 2 | 1 | 864 | Off Market | |
0.12 | $629,600 | 6 | 4 | 3,920 | Off Market | |
0.14 | $268,200 | 3 | 1 | 1,214 | Off Market | |
0.15 | $385,000 | 3 | 2.5 | 1,524 | For Sale |
Local Information
- Map ViewExplore the area around 429 E Main St.

- Schools1 Preschool School3 Elementary Schools1 Middle School1 High School

- Shop & Eat

-- mins to
Home Highlights

Single-Family Home

Built in 1930

0.33 acre lot

3,958 sqft

$189/sqft

Garage
About this House
What's unique:Wood burning fireplaceManicured backyardCape cod styleFinished basementVaulted ceilingDouble vanity
Looking for an amazing home plus business office or potentially two homes in one in order to accommodate multi-generational living? Or maybe a home you can live in or rent but has the potential to also provide additional income streams with long or short term rentals? Welcome to 429 E Main St and 10 Stiles Ave nestled in the heart of the downtown Business District of Maple Shade! The E Main St facing house is currently used as a personal residence and the Stiles Ave facing addition/house is currently used as business offices. Opportunity knocks as with the proper township approvals, this expansive property has ample space and versatility to suit whatever your imagination desires! The main residence is Cape Cod style and exudes warmth and elegance. It has been beautifully renovated and professionally designed offering a blend of classic charm and modern amenities. It boasts 3 spacious bedrooms, 2 full bathrooms, and 2 half bathrooms with the convenience of a first-floor primary suite. As you enter you will immediately notice the attention to detail with hardwood floors, crown molding and custom window treatments throughout the Living Room and Dining Room. The focal point of the living room is a brick, wood burning fireplace with a gorgeous wood mantle. The dining room features more wood twimwork on the ceiling, chair rail, decorative pillars and offers plenty of space for large family gatherings. The beautifully renovated kitchen with vaulted ceiling, granite counters, stainless steel appliances, gas range with hood, breakfast bar and built-in desk was thoughtfully designed. This space is open to the cozy family room with full wall built-ins and overlooks the manicured backyard. The first floor primary suite has 2 walk-in closets, one with organizers and an en-suite bathroom featuring gorgeous cherry cabinetry, double vanity, marble counters, a ceramic tile shower with bench as well as a laundry closet, 2 linen closets and a vanity/dressing area. The second floor of the main house includes two large bedrooms with functional built-ins, and closets one of which is full walk-in. A full bathroom finishes off the main house's second floor. The finished basement showcases a built-in bar with a wet bar, a half bathroom and plenty of space for relaxing or playing games - perfect for spending time with friends and loved ones. The unfinished area is ideal for a 2nd kitchen, laundry room, workshop and additional storage with its secondary washer/dryer, laundry sink, counterspace, dishwasher and freestanding gas stove. The backyard is fully fenced with a trellis entry from the driveway, brick paver walkway and oversized trex deck. The addition connected to the main house expands your options for this property. Currently an office and zoned business use, this building with its own front door and mailing address offers a kitchenette, conference room or possible living room, 2 first floor bedrooms or offices, 2 second floor bedrooms or more offices, a second floor full bathroom, a first floor half bathroom and 2 utility rooms. This space could be perfect for extended family or guests or the lucky new owner could continue its use as dedicated business offices. Car enthusiasts, tradesmen and creatives alike will appreciate the oversized detached two-car garage, which includes a finished second story that can be transformed into a workspace or studio apartment. This rare feature offers even more possibilities for this special property. Natural gas has been connected to the garage and there is conduit available for easy water connection if desired. With its prime location on Main Street in Maple Shade, this 2-homes-in-1 property combines convenient and easy access to local highways, shops, and dining. Schedule a showing today to experience the endless potential and opportunity this property has to offer! Also listed as a multi-family property MLS# NJBL2076490.
429 E Main St, Maple Shade, NJ 08052 is a 5 bedroom, 6 bathroom, 3,958 sqft single-family home built in 1930. It last sold for the $675,000 asking price on Feb 14, 2025. This property is not currently displayed as for sale or rent on Trulia. The Trulia Estimate is $748,000, with a rent estimate of $3,965/month.
Last check for updates: about 12 hours ago
Listed by Erin Finazzo, (609) 744-3112
Compass New Jersey, LLC - Moorestown
Bought with: Nicole McGinnis, (609) 923-1155, HomeSmart First Advantage Realty
Source: Bright MLS, MLS#NJBL2076400
Home Details for 429 E Main St

|
|---|
Interior Details Basement: Combination,Partially Finished,Sump Pump,Drainage System,Walk-Out Access,WorkshopNumber of Rooms: 14Types of Rooms: Basement |
Beds & Baths Number of Bedrooms: 5Main Level Bedrooms: 1Number of Bathrooms: 6Number of Bathrooms (full): 3Number of Bathrooms (half): 3Number of Bathrooms (main level): 3 |
Dimensions and Layout Living Area: 3958 Square Feet |
Appliances & Utilities Appliances: Dishwasher, Oven/Range - Gas, Range Hood, Refrigerator, Stainless Steel Appliance(s), Washer/Dryer Stacked, Gas Water HeaterDishwasherLaundry: Main LevelRefrigerator |
Heating & Cooling Heating: Forced Air,Baseboard,Natural GasHas CoolingAir Conditioning: Central Air,ElectricHas HeatingHeating Fuel: Forced Air |
Fireplace & Spa Number of Fireplaces: 1Fireplace: Wood BurningHas a Fireplace |
Windows, Doors, Floors & Walls Window: Window TreatmentsFlooring: Hardwood, Ceramic Tile, Carpet, Laminate, Wood |
Levels, Entrance, & Accessibility Stories: 2Levels: TwoAccessibility: NoneFloors: Hardwood, Ceramic Tile, Carpet, Laminate, Wood |
View No View |

|
|---|
Exterior Home Features Roof: ShinglePatio / Porch: DeckFencing: FullOther Structures: Above Grade, Below GradeExterior: Sidewalks, Street LightsFoundation: Block, SlabNo Private Pool |
Parking & Garage Number of Garage Spaces: 2Number of Covered Spaces: 2Open Parking Spaces: 3No CarportHas a GarageNo Attached GarageHas Open ParkingParking Spaces: 5Parking: Garage Door Opener,Oversized,Storage,Driveway,Detached |
Pool Pool: None |
Frontage Not on Waterfront |
Water & Sewer Sewer: Public Sewer |
Finished Area Finished Area (above surface): 3958 Square Feet |

|
|---|
Year Built Year Built: 1930Year Renovated: 2010 |
Property Type / Style Property Type: ResidentialProperty Subtype: Single Family ResidenceStructure Type: DetachedArchitecture: Cape Cod |
Building Construction Materials: Frame, Vinyl SidingNot a New Construction |
Property Information Condition: Very GoodNot Included in Sale: See Listing Agent For ListIncluded in Sale: See Listing Agent For ListParcel Number: 190008700030 |

|
|---|
Price List Price: $675,000 |
Status Change & Dates Off Market Date: Sat Feb 15 2025Possession Timing: Negotiable |

|
|---|
MLS Status: CLOSED |

|
|---|
Direction & Address City: MAPLE SHADECommunity: None Available |
School Information Elementary School District: Maple Shade Township Public SchoolsJr High / Middle School District: Maple Shade Township Public SchoolsHigh School: Maple Shade H.s.High School District: Maple Shade Township Public Schools |

|
|---|
Building Area Building Area: 3958 Square Feet |

|
|---|
Not Senior Community |

|
|---|
No HOA |

|
|---|
Lot Area: 0.33 acres |

|
|---|
Special Conditions: Standard |

|
|---|
Contingencies: Home SaleListing Agreement Type: Exclusive Right To SellListing Terms: Conventional, FHA, VA Loan |

|
|---|
Business Information Ownership: Fee Simple |

|
|---|
BasementMls Number: NJBL2076400Municipality: MAPLE SHADE TWPAbove Grade Unfinished Area: 3958 |
Price and Tax history
| Date | Event | Price |
|---|---|---|
Feb 14, 2025 Source: Bright MLS #NJBL2076400 | Sold | $675,000 |
Jan 25, 2025 Source: Bright MLS #NJBL2076400 | Pending | $675,000 |
Jan 11, 2025 Source: Bright MLS #NJBL2076400 | Contingent | $675,000 |
Nov 27, 2024 Source: Bright MLS #NJBL2076400 | Listed For Sale | $675,000 |
Apr 6, 2001 Source: N/A | Sold | $180,000 |
Jan 9, 1995 Source: N/A | Sold | $30,000 |
| Year | Property tax | Tax assessment |
|---|---|---|
| 2025 | $11,699 | $308,200 |
Home facts updated by county records
Market trends in Maple Shade Township
Last updated August 2026
Avg. sale price
—
Sale-to-List Price
—
Price per sq ft
—
Available listings
44
5MoM
Around this home
What Locals Say about Maple Shade Township
At least 128 Trulia users voted on each feature.

88 % Say it's dog friendly

80 % Say car is needed

77 % Say parking is easy

75 % Say there are sidewalks

75 % Say there's holiday spirit

73 % Say kids play outside

70 % Say people would walk alone at night

69 % Say it's quiet

68 % Say streets are well-lit

66 % Say yards are well-kept

63 % Say it's walkable to grocery stores

62 % Say it's walkable to restaurants

55 % Say neighbors are friendly

51 % Say they plan to stay for at least 5 years

47 % Say there's wildlife

39 % Say there are community events
Sourced by Trulia users. Learn more about our methodology.
LGBTQ Local Legal Protections
LGBTQ Local Legal Protections



The data relating to real estate for sale on this website appears in part through the BRIGHT Internet Data Exchange program, a voluntary cooperative exchange of property listing data between licensed real estate brokerage firms, and is provided by BRIGHT through a licensing agreement.
Listing information is from various brokers who participate in the Bright MLS IDX program and not all listings may be visible on the site. The property information being provided on or through the website is for the personal, non-commercial use of consumers and such information may not be used for any purpose other than to identify prospective properties consumers may be interested in purchasing.
Some properties which appear for sale on the website may no longer be available because they are for instance, under contract, sold or are no longer being offered for sale.
Property information displayed is deemed reliable but is not guaranteed.
Copyright 2026 Bright MLS, Inc. Click here for more information
Frequently asked questions about 429 E Main St
- What is 429 E Main St estimated to be worth?Trulia's estimated value for 429 E Main St in Maple Shade, NJ is $748,000.
- What is the price history for 429 E Main St?429 E Main St in Maple Shade, NJ last sold for $675,000 in February 2025.
- Is Maple Shade a buyer's or seller's market?Maple Shade is currently a seller's market, based on recent for-sale activity.
- What do residents say about Maple Shade?Residents describe Maple Shade, NJ as dog-friendly, easy to park in, and pedestrian-friendly. See recently sold homes in Maple Shade, NJ.
- Does 429 E Main St have air conditioning?Yes, 429 E Main St in Maple Shade, NJ has air conditioning.
- Does 429 E Main St have laundry facilities?Yes, 429 E Main St in Maple Shade, NJ has laundry facilities.
Explore by feature - Pet Friendly
 SPECIAL OFFERPET FRIENDLY
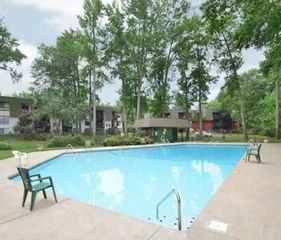
 PET FRIENDLY$1,745 - $2,380/mo1-2 bd1-2 baRoberts Mill Apartments and Townhomes | 31 S Church Rd,
Maple Shade, NJ 08052 PET FRIENDLY
 PET FRIENDLY
 PET FRIENDLY
 PET FRIENDLY
 PET FRIENDLY$1,590 - $2,800/mo1-2 bd1-2 baPark Crossing Apartment Homes | 2000 Maplewood Dr,
Maple Shade, NJ 08052 PET FRIENDLY$1,198 - $2,156/moStudio-3 bd1-2 baWoods Edge Apartment Homes | 220 S Lenola Rd,
Maple Shade, NJ 08052 PET FRIENDLY
Explore by feature - Air Conditioning
- PET FRIENDLY$1,745 - $2,380/mo1-2 bd1-2 baRoberts Mill Apartments and Townhomes | 31 S Church Rd,
Maple Shade, NJ 08052 - PET FRIENDLY
- PET FRIENDLY
- PET FRIENDLY
- PET FRIENDLY$1,590 - $2,800/mo1-2 bd1-2 baPark Crossing Apartment Homes | 2000 Maplewood Dr,
Maple Shade, NJ 08052 - PET FRIENDLY$1,198 - $2,156/moStudio-3 bd1-2 baWoods Edge Apartment Homes | 220 S Lenola Rd,
Maple Shade, NJ 08052  PET FRIENDLY
 APPLY INSTANTLY
 APPLY INSTANTLY
- PET FRIENDLY
Explore by feature - Pool
- SPECIAL OFFERPET FRIENDLY
 SPECIAL OFFERPET FRIENDLY
 SPECIAL OFFERPET FRIENDLY
- PET FRIENDLY$1,745 - $2,380/mo1-2 bd1-2 baRoberts Mill Apartments and Townhomes | 31 S Church Rd,
Maple Shade, NJ 08052 - PET FRIENDLY$1,590 - $2,800/mo1-2 bd1-2 baPark Crossing Apartment Homes | 2000 Maplewood Dr,
Maple Shade, NJ 08052 - PET FRIENDLY
Explore by feature - Washer/dryer
- PET FRIENDLY$1,745 - $2,380/mo1-2 bd1-2 baRoberts Mill Apartments and Townhomes | 31 S Church Rd,
Maple Shade, NJ 08052 - PET FRIENDLY
- PET FRIENDLY
- PET FRIENDLY$1,590 - $2,800/mo1-2 bd1-2 baPark Crossing Apartment Homes | 2000 Maplewood Dr,
Maple Shade, NJ 08052 - PET FRIENDLY
- APPLY INSTANTLY
- APPLY INSTANTLY


Apartments for Rent
 PET FRIENDLY$1,424 - $2,849/moStudio-3 bd1-2 baPremier at Cherry Hill | 3005 Chapel Ave W,
Cherry Hill, NJ 08002 PET FRIENDLY
- PET FRIENDLY
 PET FRIENDLY
 PET FRIENDLYFURNISHED$2,244 - $4,688/moStudio-2 bd1-2 baPark Lane at Garden State Park | 1 Park Lane Blvd,
Cherry Hill, NJ 08002 PET FRIENDLY
- PET FRIENDLY
- PET FRIENDLY$1,745 - $2,380/mo1-2 bd1-2 baRoberts Mill Apartments and Townhomes | 31 S Church Rd,
Maple Shade, NJ 08052  PET FRIENDLY$2,045 - $2,470/mo1-2 bd1-2 baMoorestowne Woods Apartment Homes | 138 New Albany Rd,
Moorestown, NJ 08057
- PET FRIENDLY
 PET FRIENDLY$1,915 - $2,845/mo1-3 bd1-2 baColonials Apartment Homes | 836 Cooper Landing Rd,
Cherry Hill, NJ 08002 PET FRIENDLY$1,580 - $2,140/moStudio-2 bd1 baLexington House Apartment Homes | 106 Chestnut St,
Cherry Hill, NJ 08002
 PET FRIENDLY
 See more homes for rent inMaple Shade
Off Market Homes Near 429 E Main St
 SOLDSEP 28, 2026Coldwell Banker Realty
 SOLDSEP 25, 2026BHHS Fox & Roach-Marlton
 SOLDSEP 25, 2026Keller Williams Realty - Washington Township
 SOLDSEP 25, 2026Keller Williams Realty - Atlantic Shore
 SOLDSEP 25, 2026Keller Williams Realty - Washington Township
 SOLDSEP 25, 2026Kay and Jay Realty Inc
 SOLDSEP 25, 2026Weichert Realtors - Moorestown
 SOLDSEP 24, 2026Weichert Realtors - Moorestown
 See more homes for sale inMaple Shade


Homes for sale near 429 E Main St
 Better Homes and Gardens Real Estate Maturo
 Keller Williams Realty - Cherry Hill
 0.43 ACRESWeichert Realtors - Moorestown
 0.26 ACRESRealty Mark Associates
- See more homes for sale inMaple Shade


- Results are loading