


$386,900
 3 Beds
 2 Baths
 2,004 sqft (on 0.26 acres)
429 Beechcroft Rd, Winchester, VA 22601
Est. Refi. Payment $2,321/mo*
Refinance Your HomeCurrently Off Market - Sold Jan 31, 2025 for $369,900
Home Value
Trulia Estimate
$387KSince last month
Increased$2K (+0.6%)Since last year
Increased$11K (+2.9%)Since last sale
Increased$17K (+4.6%)Learn more about this home's value by checking out its Trulia Estimate, the value of nearby homes, and how much similar homes have sold for.
Trulia Estimate
The of this home's value increased by +57% in the last 10 years
| Month | Estimated value |
|---|---|
2026 | |
| October 2026 | $387K |
| September 2026 | $386K |
| August 2026 | $385K |
| July 2026 | $383K |
| June 2026 | $386K |
| May 2026 | $384K |
| April 2026 | $383K |
| March 2026 | $379K |
| February 2026 | $376K |
| January 2026 | $377K |
2025 | |
2024 | |
2023 | |
2022 | |
2021 | |
2020 | |
2019 | |
2018 | |
2017 | |
2016 | |
Comparable sales
These are recently sold homes that have a similar location or other similar features to this home, like bedrooms, bathrooms, and square footage. Get a sense of the expected prices in the area by viewing these homes.Address | Distance | Property Type | Sold Price | Sold Date | Bed | Bath | Sqft |
|---|---|---|---|---|---|---|---|
0.01 | Single-Family Home | $358,000 | 07/08/26 | 4 | 2 | 1,328 | |
0.17 | Single-Family Home | $398,000 | 03/26/26 | 3 | 2 | 1,823 | |
0.22 | Single-Family Home | $385,000 | 02/13/26 | 3 | 2 | 1,580 | |
0.27 | Single-Family Home | $420,000 | 11/14/25 | 3 | 2 | 2,018 | |
0.16 | Single-Family Home | $450,000 | 08/14/26 | 3 | 2.5 | 1,702 | |
0.28 | Single-Family Home | $342,000 | 01/21/26 | 3 | 2 | 1,419 |
Nearby home prices
Get a sense of expected prices in the area by checking the value of nearby homes.Address | Distance | Price | Bed | Bath | Sqft | Status |
|---|---|---|---|---|---|---|
0.01 | $358,000 | 4 | 2 | 1,328 | Recently Sold | |
0.01 | - | 4 | 2 | 1,328 | Off Market | |
0.01 | $306,800 | 4 | 2.5 | 2,056 | Off Market | |
0.03 | $295,400 | 3 | 1 | 1,229 | Off Market | |
0.03 | $291,400 | 3 | 2 | 1,090 | Off Market | |
0.03 | $331,300 | 3 | 2 | 2,255 | Off Market | |
0.04 | $388,800 | 3 | 3 | 1,382 | Off Market | |
0.04 | $343,600 | 3 | 1 | 1,146 | Off Market | |
0.04 | $369,000 | 2 | 2 | 1,799 | For Sale | |
0.04 | $347,100 | 3 | 2 | 1,120 | Off Market | |
0.04 | $385,600 | 3 | 2 | 2,584 | Off Market | |
0.04 | $456,400 | 4 | 3 | 2,048 | Off Market | |
0.04 | $327,900 | 3 | 2 | 1,197 | Off Market | |
0.05 | $344,300 | 3 | 2 | 1,247 | Off Market | |
0.05 | $448,600 | 3 | 2.5 | 3,090 | Off Market | |
0.05 | $386,500 | 4 | 2 | 1,847 | Off Market | |
0.05 | $351,400 | 3 | 2 | 1,088 | Off Market | |
0.05 | $438,400 | 3 | 3 | 1,576 | Off Market | |
0.05 | $400,700 | 3 | 2 | 1,501 | Off Market | |
0.06 | $391,200 | 4 | 2 | 2,296 | Off Market |
Local Information
- Map ViewExplore the area around 429 Beechcroft Rd.

- Schools1 Preschool School2 Elementary Schools1 Middle School1 High School

- Shop & Eat

-- mins to
Home Highlights

Single-Family Home

Built in 1965

0.26 acre lot

2,004 sqft

$193/sqft

Open Parking
About this House
What's unique:Private patioGrand fireplaceSecond fireplaceBeautifully finished downstairsPrivate backyardStandalone pieces
Located in Winchester city limits, this delightful single-family rancher in Cedarmeade is full of surprises. The first are the exposed beams traversing the gabled roof over the living room, where a grand fireplace lends charm and warmth to the space amid a backdrop of rich hardwood floors. Step up into the dining area, which leads directly to the open kitchen. Pristine white cabinets with contemporary hardware, quartz countertops, and ceramic tiled floors only add to the bold look of this clean workspace. An added bonus? There’s room for standalone pieces to really personalize this gourmet kitchen to your style and needs. The hallway leads to a full bathroom and all three bedrooms, including the primary suite with its own attached full bath. Sliding glass doors let in natural light and lead to the private backyard. The beautifully finished downstairs provides ample space to customize to your lifestyle, and benefits from a second fireplace that matches the upstairs. The side of the house serves as your own private patio, thanks to the fencing, which provides the perfect structure to hang outdoor lights. The convenient kitchen entry makes it easy to transport refreshments or items for the grill. The backyard is also fully fenced, graced with a large lawn space and mature tree. A carport in the front of the home shelters your vehicle, as well as the front door—and contains a stairwell leading to the basement. This delightful home has been renovated and upgraded in recent years and the great location gives you access to all the amenities.
429 Beechcroft Rd, Winchester, VA 22601 is a 3 bedroom, 2 bathroom, 2,004 sqft single-family home built in 1965. It last sold for the $369,900 asking price on Jan 31, 2025. This property is not currently displayed as for sale or rent on Trulia. The Trulia Estimate is $386,900, with a rent estimate of $2,196/month.
Last check for updates: about 12 hours ago
Listed by Dan Whitacre, (540) 327-6718
Colony Realty
Bought with: Anna Fox, (540) 303-1292, NextHome Realty Select
Source: Bright MLS, MLS#VAWI2006900
Home Details for 429 Beechcroft Rd

|
|---|
Interior Details Basement: Partial,Connecting Stairway,Interior Entry,Partially Finished,Walk-Out Access,WindowsNumber of Rooms: 1Types of Rooms: Basement |
Beds & Baths Number of Bedrooms: 3Main Level Bedrooms: 3Number of Bathrooms: 2Number of Bathrooms (full): 2Number of Bathrooms (main level): 2 |
Dimensions and Layout Living Area: 2004 Square Feet |
Appliances & Utilities Appliances: Microwave, Refrigerator, Dishwasher, Stainless Steel Appliance(s), Oven/Range - Electric, Gas Water HeaterDishwasherMicrowaveRefrigerator |
Heating & Cooling Heating: Heat Pump,ElectricHas CoolingAir Conditioning: Central Air,ElectricHas HeatingHeating Fuel: Heat Pump |
Fireplace & Spa Number of Fireplaces: 1Fireplace: Wood Burning, BrickHas a Fireplace |
Windows, Doors, Floors & Walls Flooring: Wood |
Levels, Entrance, & Accessibility Stories: 2Levels: TwoAccessibility: NoneFloors: Wood |
View No View |

|
|---|
Exterior Home Features Patio / Porch: PatioFencing: Back YardOther Structures: Above Grade, Below GradeFoundation: BlockNo Private Pool |
Parking & Garage Number of Carport Spaces: 1Number of Covered Spaces: 1Has a CarportNo GarageNo Attached GarageHas Open ParkingParking Spaces: 1Parking: Attached Carport,Driveway,Off Street |
Pool Pool: None |
Frontage Not on Waterfront |
Water & Sewer Sewer: Public Sewer |
Finished Area Finished Area (above surface): 1603 Square FeetFinished Area (below surface): 401 Square Feet |

|
|---|
Year Built Year Built: 1965 |
Property Type / Style Property Type: ResidentialProperty Subtype: Single Family ResidenceStructure Type: DetachedArchitecture: Ranch/Rambler |
Building Construction Materials: Vinyl SidingNot a New Construction |
Property Information Parcel Number: 31003 13 |

|
|---|
Price List Price: $369,900 |
Status Change & Dates Off Market Date: Mon Feb 03 2025Possession Timing: Close Of Escrow |

|
|---|
MLS Status: CLOSED |

|
|---|
Direction & Address City: WINCHESTERCommunity: Cedarmeade |
School Information Elementary School District: Winchester City Public SchoolsJr High / Middle School: Daniel MorganJr High / Middle School District: Winchester City Public SchoolsHigh School: John HandleyHigh School District: Winchester City Public Schools |

|
|---|
Building Area Building Area: 2404 Square Feet |

|
|---|
Not Senior Community |

|
|---|
No HOA |

|
|---|
Lot Area: 0.26 acres |

|
|---|
Special Conditions: Standard |

|
|---|
Listing Agreement Type: Exclusive Right To Sell |

|
|---|
Business Information Ownership: Fee Simple |

|
|---|
BasementMls Number: VAWI2006900Above Grade Unfinished Area: 1603 |
Price and Tax history
| Date | Event | Price |
|---|---|---|
Jan 31, 2025 Source: Bright MLS #VAWI2006900 | Sold | $369,900 |
Jan 5, 2025 Source: Bright MLS #VAWI2006900 | Pending | $369,900 |
Dec 30, 2024 Source: Bright MLS #VAWI2006900 | PendingToActive | $369,900 |
Dec 24, 2024 Source: Bright MLS #VAWI2006900 | Contingent | $369,900 |
Dec 17, 2024 Source: Bright MLS #VAWI2006900 | Listed For Sale | $369,900 |
Jan 8, 2016 Source: N/A | Sold | $241,000 |
Nov 22, 2015 Source: Agent Provided | Pending | $249,900 |
Nov 7, 2015 Source: Agent Provided | Listed For Sale | $249,900 |
Jul 30, 2015 Source: N/A | Sold | $130,000 |
| Year | Property tax | Tax assessment |
|---|---|---|
| 2026 | $2,924 | $367,800 |
Home facts updated by county records
Market trends in Winchester
Last updated August 2026
Avg. sale price
$393K
$3.33KMoM
Sale-to-List Price
99.9%
0.1%MoM
Price per sq ft
$221
$1MoM
Available listings
346
37MoM
Around this home
What Locals Say about Winchester
This October
Trick-or-Treat Score
Built from what locals say about this neighborhood.- 73% say there's holiday spirit
- 64% say there are sidewalks
- 52% say neighbors are friendly
Trulia Trick or TreatStart Ghost Hunt
At least 465 Trulia users voted on each feature.

84 % Say car is needed

81 % Say it's dog friendly

81 % Say parking is easy

77 % Say yards are well-kept

73 % Say there's holiday spirit

69 % Say kids play outside

64 % Say people would walk alone at night

64 % Say there are sidewalks

59 % Say streets are well-lit

55 % Say it's quiet

52 % Say neighbors are friendly

49 % Say it's walkable to restaurants

49 % Say there's wildlife

48 % Say they plan to stay for at least 5 years

36 % Say it's walkable to grocery stores

28 % Say there are community events
Sourced by Trulia users. Learn more about our methodology.
LGBTQ Local Legal Protections
LGBTQ Local Legal Protections



The data relating to real estate for sale on this website appears in part through the BRIGHT Internet Data Exchange program, a voluntary cooperative exchange of property listing data between licensed real estate brokerage firms, and is provided by BRIGHT through a licensing agreement.
Listing information is from various brokers who participate in the Bright MLS IDX program and not all listings may be visible on the site. The property information being provided on or through the website is for the personal, non-commercial use of consumers and such information may not be used for any purpose other than to identify prospective properties consumers may be interested in purchasing.
Some properties which appear for sale on the website may no longer be available because they are for instance, under contract, sold or are no longer being offered for sale.
Property information displayed is deemed reliable but is not guaranteed.
Copyright 2026 Bright MLS, Inc. Click here for more information
Frequently asked questions about 429 Beechcroft Rd
- What is 429 Beechcroft Rd estimated to be worth?Trulia's estimated value for 429 Beechcroft Rd in Winchester, VA is $386,900.
- What is the price history for 429 Beechcroft Rd?429 Beechcroft Rd in Winchester, VA last sold for $369,900 in January 2025.
- Is Winchester a buyer's or seller's market?Winchester is currently a seller's market, based on recent for-sale activity.
- What's the median sale price in Winchester?The median sale price in Winchester is $393K. That is up $3.33K from the prior month.
- Does 429 Beechcroft Rd have air conditioning?Yes, 429 Beechcroft Rd in Winchester, VA has air conditioning.
- Does 429 Beechcroft Rd have a yard?Yes, 429 Beechcroft Rd in Winchester, VA has a yard.
Explore by feature - Pet Friendly
 PET FRIENDLY
 SPECIAL OFFERPET FRIENDLY
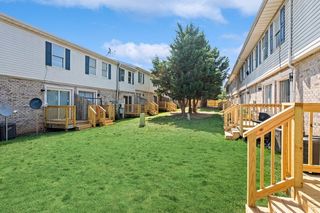 SPECIAL OFFERPET FRIENDLY
 SPECIAL OFFERPET FRIENDLY
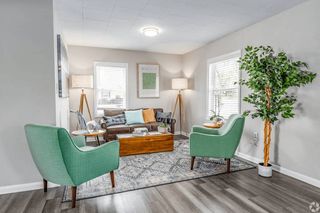 NEW - 1 DAY AGOSPECIAL OFFERPET FRIENDLYTotal price$1,495 - $2,110/mo2-4 bd1 baBlue Ridge Apartments | 2260 Wilson Blvd,
Winchester, VA 22601 PET FRIENDLY
 PET FRIENDLYINCOME RESTRICTED
 SPECIAL OFFERPET FRIENDLY
 APPLY INSTANTLYPET FRIENDLY
 APPLY INSTANTLYPET FRIENDLY
Explore by feature - Garage
- APPLY INSTANTLYPET FRIENDLY
- APPLY INSTANTLYPET FRIENDLY
 APPLY INSTANTLYPET FRIENDLY
 APPLY INSTANTLYPET FRIENDLY
 PET FRIENDLY
 PET FRIENDLY
 NEW - 2 DAYS AGOAPPLY INSTANTLYPET FRIENDLY
 APPLY INSTANTLYPET FRIENDLY
 APPLY INSTANTLYPET FRIENDLY
Explore by feature - Air Conditioning
- PET FRIENDLY
- SPECIAL OFFERPET FRIENDLY
- NEW - 1 DAY AGOSPECIAL OFFERPET FRIENDLYTotal price$1,495 - $2,110/mo2-4 bd1 baBlue Ridge Apartments | 2260 Wilson Blvd,
Winchester, VA 22601 - PET FRIENDLY
- PET FRIENDLYINCOME RESTRICTED
- SPECIAL OFFERPET FRIENDLY
- APPLY INSTANTLYPET FRIENDLY
- APPLY INSTANTLYPET FRIENDLY
- APPLY INSTANTLYPET FRIENDLY
 APPLY INSTANTLYPET FRIENDLY
Explore by feature - Pool
- PET FRIENDLY
- SPECIAL OFFERPET FRIENDLY
 SPECIAL OFFER
- PET FRIENDLY
- PET FRIENDLYINCOME RESTRICTED
 APPLY INSTANTLYPET FRIENDLY
 PET FRIENDLY
- NEW - 2 DAYS AGOAPPLY INSTANTLYPET FRIENDLY
- APPLY INSTANTLYPET FRIENDLY
 APPLY INSTANTLY
Explore by feature - Washer/dryer
- PET FRIENDLY
- SPECIAL OFFERPET FRIENDLY
- SPECIAL OFFERPET FRIENDLY
- NEW - 1 DAY AGOSPECIAL OFFERPET FRIENDLYTotal price$1,495 - $2,110/mo2-4 bd1 baBlue Ridge Apartments | 2260 Wilson Blvd,
Winchester, VA 22601 - SPECIAL OFFER
- SPECIAL OFFERPET FRIENDLY
- APPLY INSTANTLYPET FRIENDLY
- APPLY INSTANTLYPET FRIENDLY
- APPLY INSTANTLYPET FRIENDLY
- APPLY INSTANTLYPET FRIENDLY
Explore by feature - Outdoor Space
- SPECIAL OFFERPET FRIENDLY
- APPLY INSTANTLYPET FRIENDLY
- APPLY INSTANTLYPET FRIENDLY
 NEW - 2 DAYS AGOPET FRIENDLY
- PET FRIENDLY
 APPLY INSTANTLYPET FRIENDLY
- APPLY INSTANTLYPET FRIENDLY
- APPLY INSTANTLYPET FRIENDLY
 APPLY INSTANTLY
 APPLY INSTANTLY
Apartments for Rent
- NEW - 1 DAY AGOPET FRIENDLYTotal price$1,495 - $2,110/mo2-4 bd1 baBlue Ridge Apartments | 2260 Wilson Blvd,
Winchester, VA 22601 - PET FRIENDLY
- PET FRIENDLY

- PET FRIENDLY
- PET FRIENDLY
- PET FRIENDLY
 APPLY INSTANTLYPET FRIENDLY
 See more homes for rent inWinchester
Off Market Homes Near 429 Beechcroft Rd
 SOLDOCT 7, 2026ERA Oakcrest Realty, Inc.
 SOLDOCT 5, 2026Brookfield Mid-Atlantic Brokerage, LLC
 SOLDOCT 2, 2026Realty ONE Group Old Towne
 SOLDOCT 1, 2026Long & Foster Real Estate, Inc.
 See more homes for sale inWinchester


Homes for sale near 429 Beechcroft Rd
 0.26 ACRESERA Oakcrest Realty, Inc.
 0.37 ACRESKeller Williams Realty Dulles
 0.28 ACRESBerkshire Hathaway HomeServices PenFed Realty
- See more homes for sale inWinchester


- Results are loading