


$431,600
 3 Beds
 2 Baths
 1,723 sqft (on 0.65 acres)
4285 Wolf Hill Dr, Hampstead, MD 21074
Est. Refi. Payment $2,742/mo*
Refinance Your HomeCurrently Off Market - Sold Jul 3, 2025 for $420,000
Home Value
Trulia Estimate
$432KSince last month
Increased$7K (+1.5%)Since last year
Increased$13K (+3.1%)Since last sale
Increased$12K (+2.9%)Learn more about this home's value by checking out its Trulia Estimate, the value of nearby homes, and how much similar homes have sold for.
Trulia Estimate
The of this home's value increased by +82% in the last 10 years
| Month | Estimated value |
|---|---|
2026 | |
| September 2026 | $432K |
| August 2026 | $432K |
| July 2026 | $426K |
| June 2026 | $430K |
| May 2026 | $423K |
| April 2026 | $425K |
| March 2026 | $435K |
| February 2026 | $436K |
| January 2026 | $430K |
2025 | |
2024 | |
2023 | |
2022 | |
2021 | |
2020 | |
2019 | |
2018 | |
2017 | |
2016 | |
Comparable sales
These are recently sold homes that have a similar location or other similar features to this home, like bedrooms, bathrooms, and square footage. Get a sense of the expected prices in the area by viewing these homes.Address | Distance | Property Type | Sold Price | Sold Date | Bed | Bath | Sqft |
|---|---|---|---|---|---|---|---|
0.14 | Single-Family Home | $525,000 | 05/29/26 | 4 | 2.5 | 2,213 | |
0.61 | Single-Family Home | $459,000 | 05/11/26 | 3 | 3 | 2,442 | |
0.41 | Single-Family Home | $515,000 | 08/13/26 | 5 | 3.5 | 2,504 | |
1.21 | Single-Family Home | $420,000 | 06/09/26 | 3 | 2 | 1,584 | |
1.04 | Single-Family Home | $350,000 | 12/19/25 | 3 | 2 | 2,154 | |
0.98 | Single-Family Home | $500,000 | 05/14/26 | 4 | 3 | 2,222 | |
1.26 | Single-Family Home | $465,000 | 02/05/26 | 4 | 2 | 1,812 | |
1.10 | Single-Family Home | $421,000 | 09/16/25 | 3 | 2.5 | 1,352 | |
1.41 | Single-Family Home | $423,000 | 03/12/26 | 3 | 2 | 1,897 | |
1.37 | Single-Family Home | $420,000 | 11/21/25 | 3 | 1.5 | 1,134 |
Nearby home prices
Get a sense of expected prices in the area by checking the value of nearby homes.Address | Distance | Price | Bed | Bath | Sqft | Status |
|---|---|---|---|---|---|---|
0.05 | $492,400 | 3 | 2.5 | 2,490 | Off Market | |
0.13 | $525,000 | 4 | 2.5 | 2,213 | Recently Sold | |
0.18 | $422,300 | 3 | 1.5 | 1,374 | Off Market | |
0.27 | $587,400 | 3 | 2.5 | 2,912 | Off Market | |
0.39 | $426,200 | 3 | 2 | 1,880 | Off Market | |
0.41 | $515,000 | 5 | 3.5 | 2,504 | Recently Sold | |
0.51 | $367,200 | 4 | 1.5 | 1,753 | Off Market | |
0.61 | $459,000 | 3 | 3 | 2,442 | Recently Sold | |
0.64 | - | - | - | - | Off Market | |
0.77 | $860,500 | 4 | 4.5 | 4,458 | Off Market | |
0.82 | - | - | - | - | Off Market |
Local Information
- Map ViewExplore the area around 4285 Wolf Hill Dr.

- Schools1 Preschool School1 Elementary School1 Middle School1 High School

- Shop & Eat

-- mins to
Home Highlights

Single-Family Home

Built in 1984

0.65 acre lot

1,723 sqft

$250/sqft

Garage
About this House
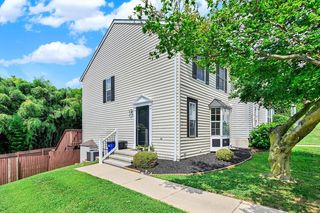
Welcome to 4285 Wolf Hill Drive, nestled in the desirable Wolf Hill neighborhood of Hampstead, MD. This beautifully maintained 3-bedroom, 2 full bath home is move-in ready with fresh paint throughout, recent carpet, and thoughtful updates for modern comfort & style. The upper-level features a spacious living and dining area, perfect for both relaxing and entertaining. The kitchen includes a breakfast island, recently painted cabinets, & 2-year-old appliances—plus direct access to the deck, ideal for summer grilling and morning coffee. Custom blinds adorn every room, providing both privacy and elegance. Retreat to the lower level, offering flexible space for a recreation room, home office, or second family room, complete with a laundry room that includes storage. Outside, enjoy your private oasis with a hot tub on the back patio—a perfect place to unwind. The single-car detached garage offers additional storage options. Other highlights include a pellet stove installed in 2022, top-of-the-line water softener system, & HVAC system is 4 years old. Don’t miss the opportunity to own this lovely home in a peaceful, well-kept community. Schedule your showing today!
4285 Wolf Hill Dr, Hampstead, MD 21074 is a 3 bedroom, 2 bathroom, 1,723 sqft single-family home built in 1984. It last sold for $420,000 on Jul 3, 2025 (7% below the $450,000 asking price). This property is not currently displayed as for sale or rent on Trulia. The Trulia Estimate is $431,600, with a rent estimate of $2,547/month.
Last check for updates: about 2 hours ago
Listed by Veronica Sniscak, (833) 487-3557
Compass
Co-Listing Agent: Taylor J Sevik, (443) 519-6609
Compass
Bought with: Kelsey Hurson, (443) 472-8757, Compass
Source: Bright MLS, MLS#MDCR2027504
Home Details for 4285 Wolf Hill Dr

|
|---|
Interior Details Basement: Finished,Sump PumpNumber of Rooms: 1Types of Rooms: Basement |
Beds & Baths Number of Bedrooms: 3Main Level Bedrooms: 3Number of Bathrooms: 2Number of Bathrooms (full): 2Number of Bathrooms (main level): 1 |
Dimensions and Layout Living Area: 1723 Square Feet |
Appliances & Utilities Utilities: Electricity AvailableAppliances: Microwave, Dishwasher, Dryer, Exhaust Fan, Freezer, Oven/Range - Electric, Refrigerator, Washer, Water Heater, Water Treat SystemDishwasherDryerLaundry: In BasementMicrowaveRefrigeratorWasher |
Heating & Cooling Heating: Heat Pump,ElectricHas CoolingAir Conditioning: Central Air,ElectricHas HeatingHeating Fuel: Heat Pump |
Fireplace & Spa Number of Fireplaces: 2Fireplace: Brick, OtherSpa: BathHas a FireplaceHas a Spa |
Gas & Electric Electric: 120/240V |
Windows, Doors, Floors & Walls Window: Double Pane Windows, Window TreatmentsFlooring: Carpet, Ceramic Tile, Luxury Vinyl |
Levels, Entrance, & Accessibility Stories: 2Levels: Split Foyer, TwoAccessibility: NoneFloors: Carpet, Ceramic Tile, Luxury Vinyl |
View No View |

|
|---|
Exterior Home Features Roof: ShinglePatio / Porch: Deck, PatioOther Structures: Above Grade, Below GradeExterior: Rain Gutters, Storage, SidewalksFoundation: Concrete PerimeterNo Private Pool |
Parking & Garage Number of Garage Spaces: 1Number of Covered Spaces: 1Open Parking Spaces: 8No CarportHas a GarageNo Attached GarageHas Open ParkingParking Spaces: 9Parking: Storage,Covered,Asphalt,Detached,Driveway |
Pool Pool: None |
Frontage Not on Waterfront |
Water & Sewer Sewer: Septic Exists |
Finished Area Finished Area (above surface): 974 Square FeetFinished Area (below surface): 749 Square Feet |

|
|---|
Year Built Year Built: 1984 |
Property Type / Style Property Type: ResidentialProperty Subtype: Single Family ResidenceStructure Type: DetachedArchitecture: Detached |
Building Construction Materials: Vinyl SidingNot a New Construction |
Property Information Condition: Very GoodParcel Number: 0708026122 |

|
|---|
Price List Price: $450,000 |
Status Change & Dates Off Market Date: Thu Jul 10 2025Possession Timing: 0-30 Days CD, Negotiable |

|
|---|
MLS Status: CLOSED |

|
|---|
Direction & Address City: HAMPSTEADCommunity: Wolf Hill |
School Information Elementary School: Spring GardenElementary School District: Carroll County Public SchoolsJr High / Middle School: ShilohJr High / Middle School District: Carroll County Public SchoolsHigh School: Manchester ValleyHigh School District: Carroll County Public Schools |

|
|---|
Building Area Building Area: 1723 Square Feet |

|
|---|
Not Senior Community |

|
|---|
No HOA |

|
|---|
Lot Area: 0.65 acres |

|
|---|
Special Conditions: Standard |

|
|---|
Listing Agreement Type: Exclusive Right To SellListing Terms: Cash, Conventional, FHA, VA Loan, USDA Loan |

|
|---|
Business Information Ownership: Fee Simple |

|
|---|
BasementMls Number: MDCR2027504Above Grade Unfinished Area: 974 |
Price and Tax history
| Date | Event | Price |
|---|---|---|
Jul 3, 2025 Source: Bright MLS #MDCR2027504 | Sold | $420,000 |
Jun 2, 2025 Source: Bright MLS #MDCR2027504 | Pending | $450,000 |
May 29, 2025 Source: Bright MLS #MDCR2027504 | Listed For Sale | $450,000 |
Nov 14, 2014 Source: N/A | Sold | $236,500 |
Aug 17, 2014 Source: Agent Provided | Listed For Sale | $239,900 |
Sep 10, 2013 Source: N/A | Sold | $235,000 |
| Year | Property tax | Tax assessment |
|---|---|---|
| 2025 | $3,259 | $287,600 |
Home facts updated by county records
Market trends in Hampstead
Last updated August 2026
Avg. sale price
—
Sale-to-List Price
—
Price per sq ft
—
Available listings
35
11MoM
Around this home
What Locals Say about Hampstead
At least 61 Trulia users voted on each feature.

90 % Say car is needed

90 % Say people would walk alone at night

90 % Say parking is easy

88 % Say yards are well-kept

84 % Say it's dog friendly

78 % Say there's holiday spirit

77 % Say kids play outside

71 % Say there's wildlife

70 % Say it's quiet

68 % Say they plan to stay for at least 5 years

67 % Say neighbors are friendly

65 % Say streets are well-lit

61 % Say there are sidewalks

52 % Say it's walkable to restaurants

51 % Say it's walkable to grocery stores

41 % Say there are community events
Sourced by Trulia users. Learn more about our methodology.
LGBTQ Local Legal Protections
LGBTQ Local Legal Protections



The data relating to real estate for sale on this website appears in part through the BRIGHT Internet Data Exchange program, a voluntary cooperative exchange of property listing data between licensed real estate brokerage firms, and is provided by BRIGHT through a licensing agreement.
Listing information is from various brokers who participate in the Bright MLS IDX program and not all listings may be visible on the site. The property information being provided on or through the website is for the personal, non-commercial use of consumers and such information may not be used for any purpose other than to identify prospective properties consumers may be interested in purchasing.
Some properties which appear for sale on the website may no longer be available because they are for instance, under contract, sold or are no longer being offered for sale.
Property information displayed is deemed reliable but is not guaranteed.
Copyright 2026 Bright MLS, Inc. Click here for more information
Frequently asked questions about 4285 Wolf Hill Dr
- What is 4285 Wolf Hill Dr estimated to be worth?Trulia's estimated value for 4285 Wolf Hill Dr in Hampstead, MD is $431,600.
- What is the price history for 4285 Wolf Hill Dr?4285 Wolf Hill Dr in Hampstead, MD last sold for $420,000 in July 2025.
- Is Hampstead a buyer's or seller's market?Hampstead is currently a seller's market, based on recent for-sale activity.
- What do residents say about Hampstead?Residents describe Hampstead, MD as easy to park in, well-kept, and dog-friendly. Most residents say you need a car. See recently sold homes in Hampstead, MD.
- Does 4285 Wolf Hill Dr have air conditioning?Yes, 4285 Wolf Hill Dr in Hampstead, MD has air conditioning.
- Does 4285 Wolf Hill Dr have laundry facilities?Yes, 4285 Wolf Hill Dr in Hampstead, MD has in-unit laundry.
Explore by feature - Air Conditioning
 APPLY INSTANTLYPET FRIENDLY
 APPLY INSTANTLYPET FRIENDLY
 APPLY INSTANTLYPET FRIENDLYFURNISHEDROOM FOR RENT
 PET FRIENDLY

Apartments for Rent

 INCOME RESTRICTED
 See more homes for rent inHampstead
Off Market Homes Near 4285 Wolf Hill Dr
 SOLDSEP 8, 2026Krauss Real Property Brokerage
 SOLDSEP 2, 2026Cummings & Co. Realtors
 SOLDSEP 1, 2026Kelly and Co Realty, LLC
 SOLDAUG 28, 2026Cummings & Co. Realtors
 See more homes for sale inHampstead


Homes for sale near 4285 Wolf Hill Dr
 OPEN SAT, 11:30-1:30PM1.03 ACRESBerkshire Hathaway HomeServices PenFed Realty
 COMING SOON 10/14.87 ACRESRE/MAX Solutions
 0.34 ACRESBerkshire Hathaway HomeServices PenFed Realty
- See more homes for sale inHampstead


- Results are loading