


42834 Dobson Ct
Ashburn, VA 20148
Broadlands 6 Beds
 5.5 Baths
 6,067 sqft (on 0.77 acres)
6 Beds
5.5 Baths
6,067 sqft
(on 0.77 acres)
Local Information
- Map ViewExplore the area around 42834 Dobson Ct.

- Schools2 Preschool Schools1 Elementary School1 Middle School1 High School

- Shop & Eat

-- mins to
Home Highlights

Property Type
Single-Family Home

Year Built
2010

Lot Size
0.77 acres
Living Area
6,067 sqft

Price/Sqft
$274

Parking
Garage
Description
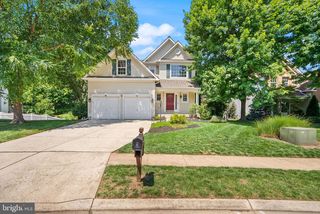
Where to start?!? Tucked off a private culdesac on a 3/4 acre lot, this estate home boasts more than 6,000 finished sq ft of upgraded living space, 6 bedrooms, 5.5 baths, and an extra deep 3 car garage in the sought after Broadlands community. With the stately stone front and welcoming front porch, you will feel right at home before you even come inside.
Upon entering the grand foyer you will be greeted by gleaming wide plank hardwood floors that run through the entire main floor and past the open beautiful staircase before walking into the formal living and dining rooms. Pass through the butler's pantry, into the show-stopping kitchen with an oversized island, stunning contrasting counters and cabinets, and a separate, more relaxed family dining space. On the other end of the kitchen you have a large, open living space with a stone fireplace. Of course you won't want to miss the screened porch off the kitchen, providing seamless indoor/outdoor space to sit and appreciate the expansive backyard or the side deck perfect for taking position at the grill for your next BBQ. In addition, the main floor features an office which can be extended into the extra garage space to create a main floor bedroom suite, if desired. Speaking of garage, you will appreciate the large mudroom with custom shelving that leads from the house to the 3 car garage, making coming and going a breeze.
Upstairs, you will find 4 well-sized secondary bedrooms, each connecting to a full bathroom and with its own walk in closet, and a spacious laundry room. The true star of this floor is the Owner's primary suite, complete with a separate closed off sitting room that could serve as another a work space, home to your Peloton/treadmill, or even an ensuite nursery. Beyond the bedroom are two giant closets, leading to your private bath oasis, complete with dual vanities, a soaking tub and an oversized glass shower with multiple shower heads.
The walk out basement provides endless opportunities for fun and entertainment with a rec room, pool table, and media room(the media room projector/screen, seating and pool table all convey!) in addition to the large bar space with a full sized fridge, dishwasher and plenty of spots to pull up a seat and hang out with your guests. An additional bedroom, full bathroom, and plenty of unfinished storage complete this floor.
A backyard oasis has been created with trees and landscaping providing beauty and privacy beyond the ground floor patio and main level decks and porch. The .77 acre lot is very rare in this community and leaves plenty of additional space to add more features.
The home features custom plantation shutters in many rooms, new carpet in most rooms, upgraded trim and moulding, and so many little details that elevate it to something truly special! Currently zoned for Mill Run, Eagle Ridge, and Briar Woods schools. Don’t forget the access to Broadlands' many wonderful community amenities – three pools, extensive trails, playgrounds, tennis, pickle ball, and basketball courts, all near the future Metro Station, shopping, dining, and commuter routes. Welcome Home!
Upon entering the grand foyer you will be greeted by gleaming wide plank hardwood floors that run through the entire main floor and past the open beautiful staircase before walking into the formal living and dining rooms. Pass through the butler's pantry, into the show-stopping kitchen with an oversized island, stunning contrasting counters and cabinets, and a separate, more relaxed family dining space. On the other end of the kitchen you have a large, open living space with a stone fireplace. Of course you won't want to miss the screened porch off the kitchen, providing seamless indoor/outdoor space to sit and appreciate the expansive backyard or the side deck perfect for taking position at the grill for your next BBQ. In addition, the main floor features an office which can be extended into the extra garage space to create a main floor bedroom suite, if desired. Speaking of garage, you will appreciate the large mudroom with custom shelving that leads from the house to the 3 car garage, making coming and going a breeze.
Upstairs, you will find 4 well-sized secondary bedrooms, each connecting to a full bathroom and with its own walk in closet, and a spacious laundry room. The true star of this floor is the Owner's primary suite, complete with a separate closed off sitting room that could serve as another a work space, home to your Peloton/treadmill, or even an ensuite nursery. Beyond the bedroom are two giant closets, leading to your private bath oasis, complete with dual vanities, a soaking tub and an oversized glass shower with multiple shower heads.
The walk out basement provides endless opportunities for fun and entertainment with a rec room, pool table, and media room(the media room projector/screen, seating and pool table all convey!) in addition to the large bar space with a full sized fridge, dishwasher and plenty of spots to pull up a seat and hang out with your guests. An additional bedroom, full bathroom, and plenty of unfinished storage complete this floor.
A backyard oasis has been created with trees and landscaping providing beauty and privacy beyond the ground floor patio and main level decks and porch. The .77 acre lot is very rare in this community and leaves plenty of additional space to add more features.
The home features custom plantation shutters in many rooms, new carpet in most rooms, upgraded trim and moulding, and so many little details that elevate it to something truly special! Currently zoned for Mill Run, Eagle Ridge, and Briar Woods schools. Don’t forget the access to Broadlands' many wonderful community amenities – three pools, extensive trails, playgrounds, tennis, pickle ball, and basketball courts, all near the future Metro Station, shopping, dining, and commuter routes. Welcome Home!
42834 Dobson Ct, Ashburn, VA 20148 is a 6 bedroom, 6 bathroom, 6,067 sqft single-family home in Broadlands, built in 2010. It last sold for $1,350,000 on Aug 31, 2022. It is currently off market. The Trulia Estimate is $1,664,500, with a rent estimate of $6,297/month.
Home Details for 42834 Dobson Ct

|
|---|
Interior Details Basement |
Heating & Cooling Heating: OtherAir ConditioningCooling System: CentralHeating Fuel: Other |
Levels, Entrance, & Accessibility Stories: 2 |
Fireplace & Spa Fireplace |

|
|---|
Exterior Home Features Roof: AsphaltExterior: StoneFoundation Type: Concrete |
Parking & Garage GarageParking: Garage |

|
|---|
Year Built Year Built: 2010Year Updated: 2010 |
Property Type / Style Property Type: Single Family HomeArchitecture: Colonial |

|
|---|
Units in Building: 2 |

|
|---|
Lot Area: 0.77 acres |
Price History for 42834 Dobson Ct
| Date | Price | Event | Source |
|---|---|---|---|
| 08/31/2022 | $1,350,000 | Sold | Bright MLS #VALO2030946 |
| 07/14/2022 | $1,375,000 | Pending | Bright MLS #VALO2030946 |
| 07/05/2022 | $1,375,000 | Contingent | Bright MLS #VALO2030946 |
| 06/30/2022 | $1,375,000 | Listed For Sale | Bright MLS #VALO2030946 |
| 12/16/2010 | $880,630 | Sold | N/A |
Market trends in Ashburn
Last updated June 2026
Avg. sale price
$776K
$25.83KMoM
Sale-to-List Price
100.0%
Price per sq ft
$301
$4MoM
Available listings
321
6MoM

- Results are loading
Property Tax and Assessment
| Year | 2025 |
|---|---|
| Tax | $12,420 |
| Assessment | $1,542,830 |
Home facts updated by county records
Comparable Sales for 42834 Dobson Ct
Address | Distance | Property Type | Sold Price | Sold Date | Bed | Bath | Sqft |
|---|---|---|---|---|---|---|---|
0.49 | Single-Family Home | $1,550,000 | 09/02/25 | 6 | 6.5 | 6,431 | |
0.27 | Single-Family Home | $1,350,000 | 08/22/25 | 6 | 5.5 | 6,688 | |
0.29 | Single-Family Home | $1,525,000 | 05/15/26 | 5 | 5.5 | 6,200 | |
0.52 | Single-Family Home | $1,665,000 | 01/15/26 | 5 | 6.5 | 7,322 | |
0.50 | Single-Family Home | $1,967,963 | 05/15/26 | 6 | 6 | 7,327 | |
0.36 | Single-Family Home | $1,300,000 | 08/15/25 | 4 | 4.5 | 5,580 | |
0.44 | Single-Family Home | $1,365,000 | 12/15/25 | 5 | 4.5 | 5,852 | |
0.52 | Single-Family Home | $1,760,000 | 02/04/26 | 5 | 4.5 | 6,178 | |
0.74 | Single-Family Home | $1,341,675 | 11/14/25 | 5 | 4.5 | 6,192 | |
0.66 | Single-Family Home | $1,380,000 | 09/30/25 | 6 | 4.5 | 6,062 |
Nearby homes
Get a sense of prices in the area by checking nearby homes. OFF MARKETKeller Williams Capital Properties
 OFF MARKETPearson Smith Realty, LLC
 SOLDMAY 11, 2026Pearson Smith Realty, LLC
 OFF MARKETLong & Foster Real Estate, Inc.
 OFF MARKETCentury 21 Redwood Realty
 OFF MARKETKeller Williams Realty
 OFF MARKETBhavani Ghanta Real Estate Company
 OFF MARKETPearson Smith Realty, LLC
- OFF MARKETRE/MAX Distinctive Real Estate, Inc.
 OFF MARKETCentury 21 Redwood Realty
 SOLDAPR 14, 2026Keller Williams Realty

Assigned Schools
These are the assigned schools for 42834 Dobson Ct.
- Eagle Ridge Middle School
- 6-8
- Public
- 1259 Students
10/10GreatSchools RatingParent Rating AverageI'm a current eighth grader finishing my third year here at erms, and I think it's a pretty good school. It's really competitive, and the majority of people are at least taking algebra 1 by eighth grade. There's a lot of nice elective classes like language classes, robotics, FACS, etc, and everyone takes electives.Like all schools it has some "bad kids" and some problems with vaping and such but nothing out of the ordinary. There is some bullying but not too much, the only thing I've noticed is that the school is really diverse but people mostly are friends with people of their own race and it gets cliquish. However, It's not that hard to make friends here everyone has at least a few friends here because there are so many people, so if you're moving here don't be worried. The teachers are good, but I find that the hated, strict, teachers are the ones that actually teach us and the beloved chill ones are the ones who's classes I actually have to teach myself the material in. One thing is that we have a ton of tests here, which gets very tiresome, but we don't have that much homework. In some classes we have tests basically every other week and the teachers just say they're preparing us for high school.Overall I would recommend this school but it's not the best school ever so don't move here just for erms.Student Review2mo ago - Briar Woods High School
- PK-12
- Public
- 1865 Students
9/10GreatSchools RatingParent Rating Averagethis school is difficult now eversince they updated the standards this year.Student Review1y ago - Mill Run Elementary School
- PK-5
- Public
- 636 Students
10/10GreatSchools RatingParent Rating AverageEh it was alright, transferred here when I was in 3rd grade and it was pretty good, but if you live in the district then just please don't send your kids to eagle ridge middle school bro like it's so awful there, just transfer to a different middle school or something it's not worth it.Other Review1y ago  Check out schools near 42834 Dobson Ct.
Neighborhood Overview

Neighborhood stats provided by third party data sources.
What Locals Say about Broadlands
At least 1 Trulia users voted on each feature.

100 % Say kids play outside

100 % Say it's walkable to restaurants

100 % Say people would walk alone at night

100 % Say neighbors are friendly

100 % Say there's wildlife

100 % Say it's walkable to grocery stores
Sourced by Trulia users. Learn more about our methodology.
LGBTQ Local Legal Protections
LGBTQ Local Legal Protections



Apartments for Rent
 PET FRIENDLYTotal price$2,216 - $4,126/moStudio-3 bd1-2 baAventon Moorefield | 43601 Charitable St,
Ashburn, VA 20148 NEW - 1 DAY AGOPET FRIENDLY
 PET FRIENDLY
 PET FRIENDLY
 PET FRIENDLYTotal price$3,446 - $5,151/mo3 bd3 baCityHouse Ashburn Station | 21901 Garganey Ter,
Ashburn, VA 20147 NEW - 1 DAY AGOPET FRIENDLY$2,297 - $3,466/mo1-3 bd1-2 baAtley on the Greenway Apartments | 21827 High Rock Ter,
Ashburn, VA 20147 NEW - 1 DAY AGOPET FRIENDLY
 PET FRIENDLY
 NEW - 1 DAY AGOPET FRIENDLY$1,966 - $2,811/mo1-3 bd1-2 baJefferson Arbors at Broadlands | 43170 Thistledown Ter,
Ashburn, VA 20148 PET FRIENDLY
 See more homes for rent inAshburn
Explore by feature - Pet Friendly
- SPECIAL OFFERPET FRIENDLYTotal price$3,446 - $5,151/mo3 bd3 baCityHouse Ashburn Station | 21901 Garganey Ter,
Ashburn, VA 20147 - PET FRIENDLY
- PET FRIENDLY
- NEW - 1 DAY AGOPET FRIENDLY$2,297 - $3,466/mo1-3 bd1-2 baAtley on the Greenway Apartments | 21827 High Rock Ter,
Ashburn, VA 20147 - PET FRIENDLY
 PET FRIENDLY
- NEW - 1 DAY AGOPET FRIENDLY
- NEW - 1 DAY AGOSPECIAL OFFERPET FRIENDLY
- SPECIAL OFFERPET FRIENDLYTotal price$2,216 - $4,126/moStudio-3 bd1-2 baAventon Moorefield | 43601 Charitable St,
Ashburn, VA 20148 - PET FRIENDLY
Explore by feature - Garage
- SPECIAL OFFERPET FRIENDLYTotal price$3,446 - $5,151/mo3 bd3 baCityHouse Ashburn Station | 21901 Garganey Ter,
Ashburn, VA 20147 - PET FRIENDLY
- NEW - 1 DAY AGOPET FRIENDLY$2,297 - $3,466/mo1-3 bd1-2 baAtley on the Greenway Apartments | 21827 High Rock Ter,
Ashburn, VA 20147 - PET FRIENDLY
- PET FRIENDLY
- NEW - 1 DAY AGOSPECIAL OFFERPET FRIENDLY
- SPECIAL OFFERPET FRIENDLYTotal price$2,216 - $4,126/moStudio-3 bd1-2 baAventon Moorefield | 43601 Charitable St,
Ashburn, VA 20148 - PET FRIENDLY
 NEW - 16 HRS AGOSPECIAL OFFERPET FRIENDLY
 PET FRIENDLY
Explore by feature - Air Conditioning
- SPECIAL OFFERPET FRIENDLYTotal price$3,446 - $5,151/mo3 bd3 baCityHouse Ashburn Station | 21901 Garganey Ter,
Ashburn, VA 20147 - PET FRIENDLY
- PET FRIENDLY
- SPECIAL OFFERPET FRIENDLYTotal price$2,216 - $4,126/moStudio-3 bd1-2 baAventon Moorefield | 43601 Charitable St,
Ashburn, VA 20148 - PET FRIENDLY
 NEW - 1 DAY AGOSPECIAL OFFERPET FRIENDLY
- PET FRIENDLY
- NEW - 1 DAY AGOPET FRIENDLY$1,966 - $2,811/mo1-3 bd1-2 baJefferson Arbors at Broadlands | 43170 Thistledown Ter,
Ashburn, VA 20148  NEW - 12 HRS AGOAPPLY INSTANTLY
 APPLY INSTANTLYPET FRIENDLY
Explore by feature - Pool
- PET FRIENDLY
- NEW - 1 DAY AGOPET FRIENDLY$2,297 - $3,466/mo1-3 bd1-2 baAtley on the Greenway Apartments | 21827 High Rock Ter,
Ashburn, VA 20147 - PET FRIENDLY
- NEW - 1 DAY AGOPET FRIENDLY
- NEW - 1 DAY AGOSPECIAL OFFERPET FRIENDLY
- SPECIAL OFFERPET FRIENDLYTotal price$2,216 - $4,126/moStudio-3 bd1-2 baAventon Moorefield | 43601 Charitable St,
Ashburn, VA 20148 - PET FRIENDLY
- NEW - 1 DAY AGOSPECIAL OFFERPET FRIENDLY
- NEW - 16 HRS AGOSPECIAL OFFERPET FRIENDLY
- PET FRIENDLY
Explore by feature - Washer/dryer
- SPECIAL OFFERPET FRIENDLYTotal price$3,446 - $5,151/mo3 bd3 baCityHouse Ashburn Station | 21901 Garganey Ter,
Ashburn, VA 20147 - PET FRIENDLY
- PET FRIENDLY
- PET FRIENDLY
- NEW - 1 DAY AGOPET FRIENDLY
- SPECIAL OFFERPET FRIENDLYTotal price$2,216 - $4,126/moStudio-3 bd1-2 baAventon Moorefield | 43601 Charitable St,
Ashburn, VA 20148 - PET FRIENDLY
- NEW - 1 DAY AGOSPECIAL OFFERPET FRIENDLY
- PET FRIENDLY
- APPLY INSTANTLYPET FRIENDLY
Explore by feature - Outdoor Space
- NEW - 12 HRS AGOAPPLY INSTANTLY
- APPLY INSTANTLYPET FRIENDLY
 APPLY INSTANTLYPET FRIENDLY
 APPLY INSTANTLY
 APPLY INSTANTLYPET FRIENDLY
 APPLY INSTANTLYPET FRIENDLY
 APPLY INSTANTLYPET FRIENDLY
 APPLY INSTANTLYPET FRIENDLY
 APPLY INSTANTLYPET FRIENDLYFURNISHED
 PET FRIENDLY
Homes for sale near 42834 Dobson Ct
 0.29 ACRESReal Broker, LLC
 0.54 ACRESKeller Williams Realty
 0.46 ACRESKeller Williams Realty
 OPEN THU, 5-7PMCOMING SOON 7/230.5 ACRESReal Broker, LLC
 See more homes for sale inAshburn



Off Market Homes Near 42834 Dobson Ct
 SOLDJUL 21, 2026Pearson Smith Realty, LLC
- SOLDJUL 17, 2026Century 21 Redwood Realty
- SOLDJUL 17, 2026Century 21 Redwood Realty
 SOLDJUL 15, 2026Hunt Country Sotheby's International Realty
 SOLDJUL 15, 2026Century 21 Redwood Realty
 SOLDJUL 14, 2026Redfin Corporation
- See more homes for sale inAshburn


