


$349,500
 3 Beds
 2 Baths
 1,918 sqft
4280 N Cane Ranch Road, Kingman, AZ 86401
Est. Refi. Payment $1,978/mo*
Refinance Your HomeCurrently Off Market - Sold Dec 18, 2023 for $317,000
Home Value
Trulia Estimate
$350KSince last month
Increased$2K (+0.5%)Since last year
Decreased$3K (-0.8%)Since last sale
Increased$32K (+10.2%)Learn more about this home's value by checking out its Trulia Estimate, the value of nearby homes, and how much similar homes have sold for.
Trulia Estimate
The of this home's value increased by +95% in the last 10 years
| Month | Estimated value |
|---|---|
2026 | |
| August 2026 | $349K |
| July 2026 | $347K |
| June 2026 | $355K |
| May 2026 | $356K |
| April 2026 | $357K |
| March 2026 | $354K |
| February 2026 | $355K |
| January 2026 | $352K |
2025 | |
2024 | |
2023 | |
2022 | |
2021 | |
2020 | |
2019 | |
2018 | |
2017 | |
2016 | |
Comparable sales
These are recently sold homes that have a similar location or other similar features to this home, like bedrooms, bathrooms, and square footage. Get a sense of the expected prices in the area by viewing these homes.Address | Distance | Property Type | Sold Price | Sold Date | Bed | Bath | Sqft |
|---|---|---|---|---|---|---|---|
0.14 | Single-Family Home | $345,000 | 12/03/25 | 4 | 2 | 1,723 | |
0.08 | Single-Family Home | $420,000 | 04/30/26 | 4 | 2 | 2,010 | |
0.17 | Single-Family Home | $315,000 | 10/30/25 | 3 | 2 | 1,493 | |
0.25 | Single-Family Home | $376,200 | 10/28/25 | 4 | 2 | 1,911 | |
0.32 | Single-Family Home | $378,000 | 07/20/26 | 4 | 2 | 1,918 | |
0.32 | Single-Family Home | $326,000 | 07/31/26 | 4 | 2 | 1,710 | |
0.35 | Single-Family Home | $379,500 | 04/13/26 | 4 | 2 | 1,921 | |
0.40 | Single-Family Home | $399,900 | 10/14/25 | 3 | 2 | 1,620 | |
0.45 | Single-Family Home | $365,000 | 10/14/25 | 4 | 2 | 1,729 | |
0.51 | Single-Family Home | $315,000 | 05/12/26 | 3 | 2 | 1,513 |
Nearby home prices
Get a sense of expected prices in the area by checking the value of nearby homes.Address | Distance | Price | Bed | Bath | Sqft | Status |
|---|---|---|---|---|---|---|
0.06 | $334,600 | 4 | 2 | 1,657 | Off Market | |
0.06 | $377,700 | 4 | 2 | 1,909 | Off Market | |
0.03 | $308,600 | 3 | 2 | 1,472 | Off Market | |
0.03 | $312,900 | 3 | 2 | 1,472 | Off Market | |
0.03 | $318,100 | 3 | 2 | 1,472 | Off Market | |
0.03 | $329,700 | 4 | 2 | 1,706 | Off Market | |
0.11 | $394,200 | 4 | 2 | 2,091 | Off Market | |
0.08 | $420,000 | 4 | 2 | 2,010 | Recently Sold | |
0.14 | $345,000 | 4 | 2 | 1,723 | Recently Sold | |
0.14 | $316,900 | 4 | 2 | 1,706 | Off Market | |
0.15 | $340,300 | 3 | 2 | 1,555 | Off Market |
Local Information
- Map ViewExplore the area around 4280 N Cane Ranch Road.

- Schools1 Elementary School1 Middle School1 High School

- Shop & Eat

-- mins to
Home Highlights

Property Type
Single-Family Home

Year Built
2007
Living Area
1,918 sqft

Price/Sqft
$182

Parking
2 Car Garage

HOA
$17/Monthly
About this House
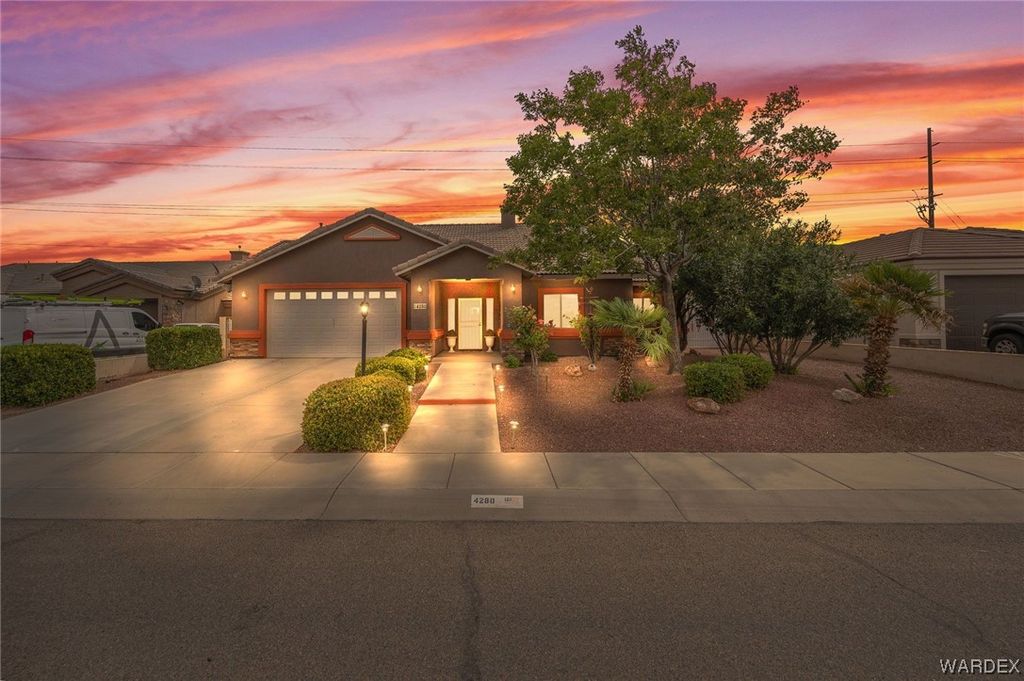
This Super Clean 3 Bedroom 2 Bath Home Is Move In Ready. Enter Into The Custom Tiled Foyer And On Into The Living Room With Vaulted Ceilings, A New Designer Style Living Room Ceiling Fan And A Gas Fireplace. Enjoy The Open Kitchen With Beautiful Granite Counters, Custom Backsplash, Custom Cabinets, New Pendant Lighting , A Huge Walk In Pantry And The Smart Refrigerator Is Included. The Dining Room Has A Beautiful Chandelier And Gorgeous Views Into The Back Yard. The Covered Patio Is The Perfect Space For Your Morning Coffee Or Evening Stargazing And Has A Gas Stub For All Your Barbecuing Needs. Enjoying The Serene Water Sounds From The Beautiful Fountain Is So Relaxing. The Split Floor Plan Gives You A Private, Cozy Master Bedroom With It's Own Bath Including New Upgraded Granite Countertops, Custom Vessel Dual Sinks Along With All New Custom Fixtures, A Walk In Shower And A Jetted Jacuzzi Tub. A Huge Walk In Closet And It's Own Linen Closet. Bedrooms #2 & #3 Are Perfect For Family, Guests Or Office Space And both Have Mirrored Wardrobes. The Hall Bath Has A Tub/Shower Combo And It's Own Linen Closet. This Home Boasts Custom Doors With Built In Blinds Between The Glass In The Master Bedroom And The Dining/Living Rooms Out To The Back Yard. Window Coverings & Ceiling Fans Throughout As Well As Decorative Shelving In The Living Room And Master Bedroom. The Indoor Laundry Has Custom Cabinets, Great Counter Space And The Washer & Dryer Are Included. Also There Is A Pocket Door Separating The Laundry Room From the Kitchen. There Is Plenty Of Parking For All Your Toys In The 2 Car Garage And Tons Of Storage With Custom Shelving. The Deep Sink & Garage Refrigerator Are Included. The Gated R.V Access Is Approx. 7'9" Wide. This Property Is Fully Landscaped Front & Back Including Fruit Trees (Pear, Apricot, Apple, Pomegranate) And Has Block Wall Fencing. The Shed Is Also Included. The Home Has Custom Paint Throughout And The Exterior In Newly Painted With Elastomeric Paint Approximately 8 Month Ago. There Is A Community Park For The Kids. Don't Miss The Amazing Views!!!
4280 N Cane Ranch Road, Kingman, AZ 86401 is a 3 bedroom, 2 bathroom, 1,918 sqft single-family home built in 2007. It last sold for the $317,777 asking price on Dec 18, 2023. This property is not currently displayed as for sale or rent on Trulia. The Trulia Estimate is $349,500, with a rent estimate of $1,892/month.
Last check for updates: about 2 hours ago
Listed by Colleen Vance, (928) 486-7097
Turner Hill Properties
Bought with: Valerie Gilbert, (909) 260-6206, KG Keller Williams Arizona Living Realty
Co-Buyer's Agent: Scott Lander, (928) 275-8040, KG Keller Williams Arizona Living Realty
Originating MLS: Western AZ Regional Real Estate Data Exchange
Source: Momentum MLS, MLS#007106
Home Details for 4280 N Cane Ranch Road

|
|---|
MLS Status: Closed |

|
|---|
Beds & Baths Number of Bedrooms: 3Number of Bathrooms: 2Number of Bathrooms (full): 2 |
Dimensions and Layout Living Area: 1918 Square Feet |
Appliances & Utilities Utilities: Natural Gas Available, Underground UtilitiesAppliances: Dryer, Dishwasher, Disposal, Gas Oven, Gas Range, Microwave, Refrigerator, Water Heater, WasherDishwasherDisposalDryerLaundry: InsideMicrowaveRefrigeratorWasher |
Heating & Cooling Heating: Central,GasHas CoolingAir Conditioning: Central Air,ElectricHas HeatingHeating Fuel: Central |
Fireplace & Spa Fireplace: Gas LogHas a FireplaceHas a SpaJetted Bath Tub |
Gas & Electric Electric: 110 Volts, 220 Volts |
Windows, Doors, Floors & Walls Window: Window CoveringsFlooring: Carpet, Laminate, Tile, Hard Surface Flooring or Low Pile Carpet |
Levels, Entrance, & Accessibility Stories: 1Levels: OneEntry Location: Ceiling Fan(s), Counters-Granite/Stone, Counters-SolAccessibility: Low Threshold ShowerFloors: Carpet, Laminate, Tile, Hard Surface Flooring Or Low Pile Carpet |
View Has a ViewView: Mountain(s), Panoramic |

|
|---|
Exterior Home Features Roof: TilePatio / Porch: Covered, PatioFencing: Block, Back YardExterior: Fruit Trees, Landscaping, ShedNo Private Pool |
Parking & Garage Number of Garage Spaces: 2Number of Covered Spaces: 2Has a GarageHas an Attached GarageParking Spaces: 2Parking: Attached,Finished Garage,Garage Door Opener |
Pool Pool: None |
Frontage Road Surface Type: PavedNot on Waterfront |
Water & Sewer Sewer: Public Sewer |

|
|---|
Cumulative Days on Market: 30 |

|
|---|
Year Built Year Built: 2007 |
Property Type / Style Property Type: ResidentialProperty Subtype: Single Family ResidenceArchitecture: One Story |
Building Construction Materials: Stucco, Wood FrameNot a New Construction |
Property Information Parcel Number: 31034036 |

|
|---|
Price List Price: $317,777 |
Status Change & Dates Off Market Date: Mon Dec 18 2023 |

|
|---|

|
|---|
Direction & Address City: KingmanCommunity: The Ranch at Long Mtn |

|
|---|
Community Features: Playground, Sidewalks, Curbs, Gutter(s) |
Other Playground |

|
|---|
HOA Name: Amy TelnesAssociation for this Listing: Western AZ Regional Real Estate Data ExchangeHas an HOAHOA Fee: $200/Annually |

|
|---|
Lot Area: 8712 sqft |

|
|---|
Listing Terms: Cash, 1031 Exchange, FHA, USDA Loan, VA Loan |

|
|---|
Mls Number: 007106Living Area Range Units: Square FeetAbove Grade Unfinished Area Units: Square FeetBelow Grade Unfinished Area Units: Square FeetUniversal Property Id: US-04015-N-31034036-R-N |

|
|---|
PlaygroundSidewalksCurbsGutter(s) |
Price and Tax history
| Date | Event | Price |
|---|---|---|
Dec 18, 2023 Source: Momentum MLS #007106 | Sold | $317,000 |
Nov 1, 2023 Source: Momentum MLS #007106 | Pending | $317,777 |
Oct 2, 2023 Source: Momentum MLS #007106 | Listed For Sale | $317,777 |
Aug 15, 2023 Source: Momentum MLS #001386 | ListingRemoved | |
Jul 29, 2023 Source: Momentum MLS #001386 | PriceChange | $318,880 Price decreased by 0% |
Jun 12, 2023 Source: Momentum MLS #001386 | PriceChange | $320,000 Price decreased by 8% |
May 1, 2023 Source: Momentum MLS #001386 | Listed For Sale | $348,000 |
Feb 21, 2022 Source: Momentum MLS #987512 | ListingRemoved | |
Dec 27, 2021 Source: Momentum MLS #987512 | PriceChange | $340,000 Price decreased by 4% |
Dec 16, 2021 Source: Momentum MLS #987512 | Listed For Sale | $355,555 |
Dec 7, 2021 Source: Momentum MLS #987512 | ListingRemoved | |
Nov 12, 2021 Source: Momentum MLS #987512 | Listed For Sale | $355,555 |
Apr 28, 2021 Source: Keller Williams | ListingRemoved | |
Mar 12, 2021 Source: Keller Williams #978146 | Pending | $305,000 |
Mar 6, 2021 Source: Agent Provided | Listed For Sale | $305,000 |
Jan 15, 2021 Source: Momentum MLS #975709 | ListingRemoved | $305,000 |
Dec 22, 2020 Source: Agent Provided | PriceChange | $305,000 Price decreased by 14% |
Nov 30, 2020 Source: Agent Provided | Listed For Sale | $355,000 |
Sep 5, 2019 Source: Momentum MLS #957044 | Sold | $214,000 |
Jun 19, 2019 Source: Agent Provided | Pending | $214,900 |
Jun 10, 2019 Source: Agent Provided | PriceChange | $214,900 Price decreased by 2% |
May 13, 2019 Source: Agent Provided | PriceChange | $219,900 Price decreased by 2% |
Apr 25, 2019 Source: Agent Provided | PriceChange | $223,900 Price decreased by 0% |
Apr 2, 2019 Source: Agent Provided | Listed For Sale | $224,900 |
Jan 12, 2017 Source: N/A | Sold | $188,000 |
Nov 10, 2016 Source: Agent Provided | Listed For Sale | $189,900 |
| Year | Property tax | Tax assessment |
|---|---|---|
| 2016 | $1,265 | $140,868 |
Home facts updated by county records
Market trends in Kingman
Last updated July 2026
Avg. sale price
$267K
$1.63KMoM
Sale-to-List Price
99.4%
0.1%MoM
Price per sq ft
$189
$3MoM
Available listings
325
21MoM
Around this home
What Locals Say about Kingman
At least 310 Trulia users voted on each feature.

89 % Say parking is easy

88 % Say car is needed

85 % Say yards are well-kept

75 % Say it's dog friendly

71 % Say there's holiday spirit

64 % Say it's quiet

55 % Say people would walk alone at night

50 % Say neighbors are friendly

49 % Say kids play outside

49 % Say they plan to stay for at least 5 years

45 % Say there's wildlife

45 % Say there are sidewalks

35 % Say it's walkable to grocery stores

32 % Say it's walkable to restaurants

23 % Say there are community events

22 % Say streets are well-lit
Sourced by Trulia users. Learn more about our methodology.
LGBTQ Local Legal Protections
LGBTQ Local Legal Protections



IDX information is provided exclusively for personal, non-commercial use, and may not be used for any purpose other than to identify prospective properties consumers may be interested in purchasing. Information is deemed reliable but not guaranteed.
Frequently asked questions about 4280 N Cane Ranch Road
- What is 4280 N Cane Ranch Road estimated to be worth?Trulia's estimated value for 4280 N Cane Ranch Road in Kingman, AZ is $349,500.
- What is the price history for 4280 N Cane Ranch Road?4280 N Cane Ranch Road in Kingman, AZ last sold for $317,000 in December 2023.
- Is Kingman a buyer's or seller's market?Kingman is currently a balanced market, based on recent for-sale activity.
- What's the median sale price in Kingman?The median sale price in Kingman is $267K. That is down $1.63K from the prior month.
- Does 4280 N Cane Ranch Road have air conditioning?Yes, 4280 N Cane Ranch Road in Kingman, AZ has air conditioning.
- Does 4280 N Cane Ranch Road have laundry facilities?Yes, 4280 N Cane Ranch Road in Kingman, AZ has in-unit laundry.
Explore by feature - Pet Friendly
 SENIOR HOUSINGPET FRIENDLY
 SPECIAL OFFERPET FRIENDLY
 SPECIAL OFFERPET FRIENDLY
 APPLY INSTANTLYPET FRIENDLY
 PET FRIENDLYFURNISHED
 APPLY INSTANTLYPET FRIENDLY
 APPLY INSTANTLYPET FRIENDLYFURNISHED
 APPLY INSTANTLYPET FRIENDLY
 APPLY INSTANTLYPET FRIENDLY
 APPLY INSTANTLYPET FRIENDLY
Explore by feature - Garage
- APPLY INSTANTLYPET FRIENDLY
 APPLY INSTANTLY
 APPLY INSTANTLYPET FRIENDLY
- PET FRIENDLYFURNISHED


 APPLY INSTANTLYFURNISHED
- APPLY INSTANTLYPET FRIENDLY
Explore by feature - Air Conditioning
- SENIOR HOUSINGPET FRIENDLY
- SPECIAL OFFERPET FRIENDLY
- SPECIAL OFFERPET FRIENDLY
- APPLY INSTANTLYPET FRIENDLY
- APPLY INSTANTLY
- APPLY INSTANTLYPET FRIENDLY

Explore by feature - Pool
- SPECIAL OFFERPET FRIENDLY
- SPECIAL OFFERPET FRIENDLY
- APPLY INSTANTLYFURNISHED


 PET FRIENDLY
Explore by feature - Washer/dryer
- SPECIAL OFFERPET FRIENDLY
- APPLY INSTANTLYPET FRIENDLY
- APPLY INSTANTLY
- APPLY INSTANTLYPET FRIENDLY

- PET FRIENDLYFURNISHED


Explore by feature - Outdoor Space


Apartments for Rent

- Results are loading
Off Market Homes Near 4280 N Cane Ranch Road
 SOLDAUG 25, 2026KG Keller Williams Arizona Living Realty
 SOLDAUG 24, 2026KG Keller Williams Arizona Living Realty
 SOLDAUG 24, 2026Kingman Bullhead Home Realty
 SOLDAUG 19, 2026RE/MAX Preferred Pros.
 SOLDAUG 19, 2026RE/MAX Prestige Properties
 SOLDAUG 18, 2026RE/MAX Prestige Properties
 SOLDAUG 18, 2026Kingman Elite Properties
 SOLDAUG 18, 2026Selman And Associates
 SOLDAUG 18, 2026RE/MAX Prestige Properties
 See more homes for sale inKingman

Homes for sale near 4280 N Cane Ranch Road
 NEW CONSTRUCTION
- NEW CONSTRUCTION
 NEW CONSTRUCTIONKG Keller Williams Arizona Living Realty
- See more homes for sale inKingman


- Results are loading