


$510,000
 3 Beds
 2 Baths
 1,966 sqft
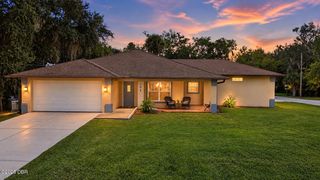
428 Eldora Dr, Oak Hill, FL 32759
Est. Mortgage $3,652/mo*
Get Pre-QualifiedWe estimate this home will sell faster than 92% nearby.
Home Highlights

Single-Family Home

Built in 2025

$259/sqft

Garage

HOA $117/mo
Local Information
- Map ViewExplore the area around 428 Eldora Dr.

- Schools2 Preschool Schools1 Elementary School1 Middle School1 High School

- Shop & Eat

-- mins to
About this House
What's unique:Water viewHeated swimming poolCustom rechargeable motorized blindsGenerously sized laundry roomOpen-concept layoutCommunity boat ramp
Enjoy peaceful waterfront living in Lighthouse Cove, a gated 55+ community and relaxed Florida lifestyle near the Indian River Lagoon. Completed in 2025, this beautifully built home offers an abundance of natural lighting, gorgeous plank tile flooring, and a water view that creates a serene backdrop. The kitchen is thoughtfully designed with stainless-steel appliances, a farmhouse sink, soft-close cabinetry, and a walk-in pantry. The open-concept layout flows seamlessly into the spacious living area, where impressive 14-foot ceilings and custom rechargeable motorized blinds enhance the bright, airy feel of the home. A generously sized laundry room is conveniently located just off the garage. The primary suite features a walk-in closet, walk-in shower and dual sinks while the additional bedrooms each offer full-size closets with sliding doors. One of the highlights of living in Lighthouse Cove is the variety of amenities and activities available right within the community. Residents can enjoy a heated swimming pool, clubhouse, pickleball and shuffleboard courts, billiards, riverfront picnic areas, private water access, a community boat ramp, and optional RV and boat storage. Golf carts are a popular way to get around the neighborhood, and an active social calendar includes community cookouts, water aerobics, chair yoga, poker, holiday celebrations, golf cart Christmas parades, the annual shrimp boil, and more. Oak Hill offers a quieter setting with less traffic while keeping everyday conveniences close by. For buyers looking for a second home or a more turnkey option, select furnishings may also be available for purchase separately. Furnishings are not included in the listing price. Come experience the water views, newer construction, spacious design, community amenities, and laid-back coastal lifestyle that make Lighthouse Cove such a special place to call home. Call to schedule your private showing today!
Last check for updates: about 15 hours ago
Listing courtesy of Shayelyn Carlsen, (386) 282-1971
RE/MAX Signature
Source: DBAMLS, MLS#1230930
We estimate this home will sell faster than 92% nearby.
Open House
Sunday, September 27
1:00 PM to 3:00 PM
Home Details for 428 Eldora Dr

|
|---|
Interior Details Number of Rooms: 7Types of Rooms: Master Bedroom, Bedroom 1, Bedroom 2, Dining Room, Kitchen, Laundry, Living Room |
Beds & Baths Number of Bedrooms: 3Number of Bathrooms: 2Number of Bathrooms (full): 2 |
Dimensions and Layout Living Area: 1966 Square Feet |
Appliances & Utilities Utilities: Cable Available, Cable Connected, Electricity Available, Electricity Connected, Sewer Available, Sewer Connected, Water Available, Water ConnectedAppliances: Refrigerator, Microwave, Electric Cooktop, Disposal, DishwasherDishwasherDisposalLaundry: Electric Dryer Hookup,In Unit,Washer HookupMicrowaveRefrigerator |
Heating & Cooling Heating: ElectricHas CoolingAir Conditioning: Central AirHas HeatingHeating Fuel: Electric |
Fireplace & Spa Spa: Community, In Ground |
Gas & Electric Has Electric on Property |
Windows, Doors, Floors & Walls Flooring: Tile |
Levels, Entrance, & Accessibility Stories: 1Levels: OneFloors: Tile |
View Has a ViewView: Pond, Trees/Woods |

|
|---|
Exterior Home Features Roof: ShinglePatio / Porch: Covered, Front Porch, Rear Porch, ScreenedFoundation: Slab |
Parking & Garage Number of Garage Spaces: 2Number of Covered Spaces: 2No CarportHas a GarageNo Attached GarageParking Spaces: 2Parking: Garage,Garage Door Opener |
Frontage WaterfrontWaterfront: PondRoad Frontage: Private RoadRoad Surface Type: AsphaltOn Waterfront |
Water & Sewer Sewer: Public Sewer |

|
|---|
Days on Market: 5 |

|
|---|
Year Built Year Built: 2025 |
Property Type / Style Property Type: ResidentialProperty Subtype: Single Family Residence, ResidentialArchitecture: Ranch |
Building Construction Materials: Block, StuccoNot a New ConstructionNot Attached Property |
Property Information Condition: Updated/RemodeledParcel Number: 853205001960 |

|
|---|
Price List Price: $510,000Price Per Sqft: $259 |
Status Change & Dates Possession Timing: Close Of Escrow |

|
|---|
MLS Status: Active |

|
|---|

|
|---|
Direction & Address City: Oak HillCommunity: Not on the List |

|
|---|
Listing Agent Listing ID: 1230930 |

|
|---|
Building Area Building Area: 3097 Square Feet |

|
|---|
Is a Senior Community |

|
|---|
HOA Fee Includes: Maintenance GroundsHas an HOAHOA Fee: $117/Monthly |

|
|---|
Lot Area: 9147.6 sqft |

|
|---|
Listing Terms: Cash, Conventional, FHA, VA Loan |

|
|---|
Delayed Marketing Date: Fri Sep 18 2026Mls Number: 1230930Water ViewWater View: Pond |

|
|---|
HOA Amenities: Barbecue,Boating,Clubhouse,Fitness Center,Gated,Pickleball,Pool,RV/Boat Storage,Shuffleboard Court,Water |
Around this home
What Locals Say about Oak Hill
At least 13 Trulia users voted on each feature.

81 % Say it's quiet

80 % Say yards are well-kept

80 % Say there's wildlife

79 % Say car is needed

69 % Say parking is easy

65 % Say it's dog friendly

61 % Say there's holiday spirit

53 % Say they plan to stay for at least 5 years

53 % Say kids play outside

52 % Say neighbors are friendly

50 % Say it's walkable to restaurants

47 % Say people would walk alone at night

41 % Say there are sidewalks

29 % Say there are community events

27 % Say streets are well-lit
Sourced by Trulia users. Learn more about our methodology.
Market trends in Oak Hill
Last updated August 2026
Avg. sale price
—
Sale-to-List Price
—
Price per sq ft
—
Available listings
19
4MoM
Home Value
Trulia Estimate
$494KSince last month
Increased$42K (+9.2%)Since last year
Increased$48K (+10.8%)Since last sale
Increased$34K (+7.4%)Learn more about this home's value by checking out its Trulia Estimate, the value of nearby homes, and how much similar homes have sold for.
Trulia Estimate
The of this home's value increased by +7% in the last 10 years
| Month | Estimated value |
|---|---|
2026 | |
| September 2026 | $494K |
| July 2026 | $453K |
| June 2026 | $457K |
2025 | |
Comparable sales
These are recently sold homes that have a similar location or other similar features to this home, like bedrooms, bathrooms, and square footage. Get a sense of the expected prices in the area by viewing these homes.Address | Distance | Property Type | Sold Price | Sold Date | Bed | Bath | Sqft |
|---|---|---|---|---|---|---|---|
0.64 | Single-Family Home | $585,000 | 05/07/26 | 3 | 2.5 | 1,748 | |
1.11 | Single-Family Home | $267,500 | 04/03/26 | 3 | 2 | 1,208 | |
0.89 | Single-Family Home | $565,000 | 04/21/26 | 3 | 2 | 2,184 | |
1.33 | Single-Family Home | $356,000 | 02/02/26 | 5 | 2 | 1,965 | |
1.05 | Single-Family Home | $362,830 | 12/09/25 | 3 | 2 | 1,442 | |
1.32 | Single-Family Home | $379,300 | 05/29/26 | 3 | 2 | 1,789 |
Nearby home prices
Get a sense of expected prices in the area by checking the value of nearby homes.Address | Distance | Price | Bed | Bath | Sqft | Status |
|---|---|---|---|---|---|---|
0.11 | $411,200 | 3 | 2 | 1,775 | Off Market | |
0.13 | - | - | - | - | Off Market | |
0.17 | $367,800 | 3 | 2 | 1,866 | Off Market | |
0.21 | $318,000 | 3 | 2 | 2,014 | Off Market | |
0.16 | $310,100 | 2 | 2 | 1,316 | Off Market | |
0.22 | $179,900 | 2 | 2 | 1,155 | For Sale | |
0.23 | $229,000 | 2 | 2 | 1,269 | Recently Sold | |
0.16 | $385,000 | 2 | 2 | 1,608 | Off Market | |
0.16 | $100,000 | - | - | - | For Sale | |
0.16 | $100,000 | - | - | - | For Sale |
Price and Tax history
| Date | Event | Price |
|---|---|---|
Sep 18, 2026 Source: DBAMLS #1230930 | Listed For Sale | $510,000 |
Sep 11, 2026 Source: N/A | ListingRemoved | |
Aug 26, 2026 Source: N/A | PriceChange | $484,000 Price increased by 5% |
Mar 25, 2025 Source: Space Coast AOR #1041166 | Listed For Sale | $460,000 |
Mar 24, 2025 Source: N/A | Sold | $460,000 |
| Year | Property tax | Tax assessment |
|---|---|---|
| 2025 | $7,884 | $368,431 |
Home facts updated by county records
LGBTQ Local Legal Protections
LGBTQ Local Legal Protections



Shayelyn Carlsen, RE/MAX Signature
Agent Phone: (386) 282-1971
IDX information is provided exclusively for personal, non-commercial use, and may not be used for any purpose other than to identify prospective properties consumers may be interested in purchasing. Information is deemed reliable but not guaranteed.
Similar Homes You May Like


 OPEN SAT, 11-1PM
 0.28 ACRES
 1.06 ACRES

 0.3 ACRES


 4.65 ACRES
 0.33 ACRES


 3.18 ACRES
 0.3 ACRES
 11.47 ACRES
 1.24 ACRES


 3.12 ACRES
 0.33 ACRES

 0.28 ACRES


 1.82 ACRES

 12.59 ACRES
 See more homes for sale inOak Hill
New Listings near 428 Eldora Dr
 1.34 ACRESKevin McCulty, Mark Spain Real Estate
 2.49 ACRESLoren Burns, RE/MAX Signature
 OPEN SAT, 11-2PM0.4 ACRESSylvan McElroy, The Keyes Company
 NEW - 13 HRS AGONEW CONSTRUCTION
- See more homes for sale inOak Hill


Frequently asked questions about 428 Eldora Dr
- What is the estimated monthly payment for 428 Eldora Dr?Based on a $510,000 list price with 20% down at today's rates, the estimated monthly payment for 428 Eldora Dr in Oak Hill, FL is approximately $3,628 (about $2,805 principal & interest, $748 property taxes, and $75 homeowner's insurance). This is an estimate. Actual payment depends on your loan terms.
- What do residents say about Oak Hill?Residents describe Oak Hill, FL as quiet, well-kept, and easy to park in. Most residents say you need a car. See homes for sale in Oak Hill, FL.
- What are the closest schools to 428 Eldora Dr?The closest schools to 428 Eldora Dr in Oak Hill, FL are Indian River Elementary School (Pre-K, rated 7/10), New Smyrna Beach High School (Pre-K, rated 5/10), New Smyrna Beach Middle School (rated 5/10).
- What is 428 Eldora Dr estimated to be worth?Trulia's estimated value for 428 Eldora Dr in Oak Hill, FL is $494,200.
- Does 428 Eldora Dr have air conditioning?Yes, 428 Eldora Dr in Oak Hill, FL has air conditioning.
- Does 428 Eldora Dr have a pool?Yes, 428 Eldora Dr in Oak Hill, FL has a pool.
428 Eldora Dr, Oak Hill, FL 32759 is a 3 bedroom, 2 bathroom, 1,966 sqft single-family home built in 2025. This property is currently available for sale and was listed by DBAMLS on Sep 18, 2026. The MLS # for this home is MLS# 1230930.