

$683,100
 3 Beds
 2.5 Baths
 2,568 sqft
42756 Locklear Ter, Chantilly, VA 20152
Est. Refi. Payment $4,258/mo*
Refinance Your HomeCurrently Off Market - Sold Sep 30, 2019 for $485,000
Home Value
Trulia Estimate
$683KSince last month
Decreased$5K (-0.7%)Since last year
Decreased$7K (-1%)Since last sale
Increased$198K (+40.9%)Learn more about this home's value by checking out its Trulia Estimate, the value of nearby homes, and how much similar homes have sold for.
Trulia Estimate
The of this home's value increased by +59% in the last 10 years
| Month | Estimated value |
|---|---|
2026 | |
| October 2026 | $683K |
| September 2026 | $680K |
| August 2026 | $688K |
| July 2026 | $694K |
| June 2026 | $707K |
| May 2026 | $710K |
| April 2026 | $707K |
| March 2026 | $708K |
| February 2026 | $701K |
| January 2026 | $695K |
2025 | |
2024 | |
2023 | |
2022 | |
2021 | |
2020 | |
2019 | |
2018 | |
2017 | |
2016 | |
Comparable sales
These are recently sold homes that have a similar location or other similar features to this home, like bedrooms, bathrooms, and square footage. Get a sense of the expected prices in the area by viewing these homes.Address | Distance | Property Type | Sold Price | Sold Date | Bed | Bath | Sqft |
|---|---|---|---|---|---|---|---|
0.44 | Single-Family Home | $810,000 | 08/18/26 | 3 | 2.5 | 3,169 | |
0.33 | Single-Family Home | $875,000 | 05/28/26 | 4 | 3.5 | 2,904 | |
0.31 | Single-Family Home | $810,000 | 10/31/25 | 4 | 3.5 | 2,981 | |
0.27 | Single-Family Home | $1,030,000 | 02/27/26 | 4 | 2.5 | 3,347 | |
0.40 | Single-Family Home | $880,000 | 08/17/26 | 4 | 3.5 | 3,226 | |
0.45 | Single-Family Home | $795,000 | 11/25/25 | 4 | 3.5 | 3,400 | |
0.37 | Single-Family Home | $935,000 | 08/17/26 | 4 | 3.5 | 3,888 | |
0.46 | Single-Family Home | $970,000 | 03/09/26 | 4 | 3.5 | 3,674 | |
0.30 | Single-Family Home | $1,075,000 | 12/31/25 | 4 | 3.5 | 4,393 | |
0.45 | Single-Family Home | $1,010,000 | 12/23/25 | 4 | 3.5 | 4,195 |
Nearby home prices
Get a sense of expected prices in the area by checking the value of nearby homes.Address | Distance | Price | Bed | Bath | Sqft | Status |
|---|---|---|---|---|---|---|
0.00 | $687,900 | 3 | 3 | 2,844 | Off Market | |
0.00 | $683,400 | 3 | 3 | 2,688 | Off Market | |
0.01 | $669,600 | 3 | 3 | 2,178 | Off Market | |
0.01 | $749,900 | 3 | 3.5 | 2,897 | Recently Sold | |
0.01 | $715,600 | 3 | 2.5 | 2,721 | Off Market | |
0.02 | $675,700 | 3 | 3 | 2,582 | Off Market | |
0.02 | $681,500 | 3 | 3 | 2,749 | Off Market | |
0.02 | $670,000 | 3 | 3 | 2,424 | Off Market | |
0.02 | $656,500 | 3 | 3 | 2,424 | Off Market | |
0.02 | $723,300 | 3 | 3 | 3,037 | Off Market | |
0.02 | $788,200 | 4 | 3.5 | 2,977 | Off Market | |
0.02 | $707,000 | 3 | 3 | 2,510 | Off Market | |
0.03 | $670,800 | 3 | 3 | 2,592 | Off Market | |
0.03 | $636,700 | 3 | 3 | 1,956 | Off Market | |
0.03 | $687,800 | 3 | 2.5 | 2,450 | Off Market | |
0.03 | $718,100 | 3 | 3 | 2,678 | Off Market | |
0.03 | $648,000 | 3 | 2.5 | 2,481 | Off Market | |
0.03 | $697,500 | 3 | 3 | 2,757 | Off Market | |
0.03 | $710,800 | 3 | 3 | 2,761 | Off Market | |
0.03 | $677,100 | 3 | 2.5 | 2,400 | Off Market |
Local Information
- Map ViewExplore the area around 42756 Locklear Ter.

- Schools1 Preschool School1 Elementary School1 Middle School1 High School

- Shop & Eat

-- mins to
Home Highlights

Single-Family Home

Built in 2004

2,568 sqft

$266/sqft

Garage
About this House
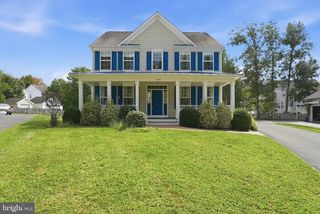
*Toll Brothers award winning design bradbury federal model with Greenhouse extension and skylight
*Gorgeous brick front and pond view
*9' ceilings throughout main level and lower level
*3 Bed rooms, 2.5 Baths & 2 Car garage with ample storage space
*The living room opens to the dining room creating an ideal space for entertaining family and friends.
*Master bedroom suite includes a vaulted ceiling, two walk-in closets, and a private master bath with dual-sink vanity, separate shower, and Roman tub.
*Bedrooms 2 and 3 include vaulted ceilings and are conveniently located near their own bath.
*Beautiful hardwood flooring in Foyer, Living room, Dining room, and hall way, 2019 Upgraded hardwood floors in Family room, Kitchen, Breakfast area, Upper level hall way, upstairs and downstairs.
*2019 Upgraded Hall Bath floor porcelain tiles.
*2019 Waterproof LVP in Basement.
*Gourmet kitchen with 2019 quartz countertops and island cooktop with downdraft hood
*Economical gas 2 zone HVAC
*2017 Upgraded Trane heatpump for upper level
*Ceiling fan junction boxes in Living room, Family room, and all Bed rooms.
*Central humidifier
*Structured cabling system and wired network in all levels.
*Speaker system in Living room, Family room, Master Bed room and Basement.
*Security system
*Plumbing rough-in in basement
*Privacy fence
*Enjoy the weather on warm summer days on the large rear deck
*Gorgeous brick front and pond view
*9' ceilings throughout main level and lower level
*3 Bed rooms, 2.5 Baths & 2 Car garage with ample storage space
*The living room opens to the dining room creating an ideal space for entertaining family and friends.
*Master bedroom suite includes a vaulted ceiling, two walk-in closets, and a private master bath with dual-sink vanity, separate shower, and Roman tub.
*Bedrooms 2 and 3 include vaulted ceilings and are conveniently located near their own bath.
*Beautiful hardwood flooring in Foyer, Living room, Dining room, and hall way, 2019 Upgraded hardwood floors in Family room, Kitchen, Breakfast area, Upper level hall way, upstairs and downstairs.
*2019 Upgraded Hall Bath floor porcelain tiles.
*2019 Waterproof LVP in Basement.
*Gourmet kitchen with 2019 quartz countertops and island cooktop with downdraft hood
*Economical gas 2 zone HVAC
*2017 Upgraded Trane heatpump for upper level
*Ceiling fan junction boxes in Living room, Family room, and all Bed rooms.
*Central humidifier
*Structured cabling system and wired network in all levels.
*Speaker system in Living room, Family room, Master Bed room and Basement.
*Security system
*Plumbing rough-in in basement
*Privacy fence
*Enjoy the weather on warm summer days on the large rear deck
42756 Locklear Ter, Chantilly, VA 20152 is a 3 bedroom, 3 bathroom, 2,568 sqft single-family home built in 2004. It last sold for $485,000 on Sep 30, 2019. More recently, it was listed as a rental in November 2019 with an asking price of $2,500 per month. That rental listing was removed on February 19, 2020. This property is not currently displayed as for sale or rent on Trulia. The Trulia Estimate is $683,100, with a rent estimate of $3,324/month.
Home Details for 42756 Locklear Ter

|
|---|
Heating & Cooling Heating: Forced Air, Heat Pump, GasAir ConditioningCooling System: CentralHeating Fuel: Forced Air |
Levels, Entrance, & Accessibility Stories: 3Floors: Tile, Carpet, Hardwood |
Interior Details AtticTypes of Rooms: Walk In Closet, Breakfast Nook, Dining Room, Family Room, Laundry Room, Master Bath, Pantry, Recreation RoomCeiling Fan |
Appliances & Utilities Cable ReadyDishwasherDisposalDryerMicrowaveRefrigeratorWasher |
Fireplace & Spa Fireplace |
Security Security System |

|
|---|
Exterior Home Features Roof: Shake ShingleDeckExterior: Vinyl, BrickFoundation Type: ConcreteLawn |
Pool Pool |
Parking & Garage GarageParking Spaces: 2Parking: Garage Attached |

|
|---|
Year Built Year Built: 2004Year Updated: 2004 |
Property Type / Style Property Type: Single Family HomeArchitecture: Modern |

|
|---|
Lot Area: 2178 sqft |

|
|---|
Fitness & Sports Basketball CourtTennis Court |
Community rooms Fitness Center |

|
|---|
Greenhouse |
Price and Tax history
| Date | Event | Price |
|---|---|---|
Feb 19, 2020 Source: Agent Provided | ListingRemoved | $2,500 |
Nov 24, 2019 Source: Agent Provided | Listed For Rent | $2,500 |
Sep 30, 2019 Source: N/A | Sold | $485,000 |
Aug 14, 2019 Source: Agent Provided | PriceChange | $494,500 Price decreased by 1% |
Jul 26, 2019 Source: Agent Provided | PriceChange | $498,000 Price decreased by 0% |
May 29, 2019 Source: Agent Provided | PriceChange | $499,900 Price decreased by 2% |
May 24, 2019 Source: Agent Provided | PriceChange | $509,500 Price decreased by 2% |
May 16, 2019 Source: Agent Provided | Listed For Sale | $519,500 |
| Year | Property tax | Tax assessment |
|---|---|---|
| 2026 | $5,514 | $685,020 |
Home facts updated by county records
Market trends in Chantilly
Last updated August 2026
Avg. sale price
$874K
$58.98KMoM
Sale-to-List Price
100.4%
Price per sq ft
$307
$5MoM
Available listings
130
13MoM
Around this home
What Locals Say about Chantilly
This October
Trick-or-Treat Score
Built from what locals say about this neighborhood.- 90% say there are sidewalks
- 77% say there's holiday spirit
- 50% say neighbors are friendly
Trulia Trick or TreatStart Ghost Hunt
At least 266 Trulia users voted on each feature.

90 % Say there are sidewalks

89 % Say it's dog friendly

87 % Say car is needed

81 % Say parking is easy

79 % Say kids play outside

77 % Say there's holiday spirit

75 % Say people would walk alone at night

74 % Say yards are well-kept

70 % Say it's quiet

64 % Say streets are well-lit

56 % Say it's walkable to grocery stores

52 % Say there's wildlife

52 % Say they plan to stay for at least 5 years

50 % Say neighbors are friendly

48 % Say it's walkable to restaurants

41 % Say there are community events
Sourced by Trulia users. Learn more about our methodology.
LGBTQ Local Legal Protections
LGBTQ Local Legal Protections



Frequently asked questions about 42756 Locklear Ter
- What is 42756 Locklear Ter estimated to be worth?Trulia's estimated value for 42756 Locklear Ter in Chantilly, VA is $683,100.
- What is the price history for 42756 Locklear Ter?42756 Locklear Ter in Chantilly, VA last sold for $485,000 in September 2019.
- Is Chantilly a buyer's or seller's market?Chantilly is currently a seller's market, based on recent for-sale activity.
- What's the median sale price in Chantilly?The median sale price in Chantilly is $874K. That is up $58.98K from the prior month.
- Does 42756 Locklear Ter have air conditioning?Yes, 42756 Locklear Ter in Chantilly, VA has air conditioning.
- Does 42756 Locklear Ter have a pool?Yes, 42756 Locklear Ter in Chantilly, VA has a pool.
Explore by feature - Pet Friendly
 SPECIAL OFFERPET FRIENDLY
 SPECIAL OFFERPET FRIENDLY
 PET FRIENDLYFURNISHED
 PET FRIENDLY$1,552 - $2,042/mo1-2 bd1-2 baPoland Hill Senior Apartments | 43420 Inas Pond Dr,
Chantilly, VA 20152 APPLY INSTANTLYPET FRIENDLY
 PET FRIENDLYFURNISHEDTotal price$8,643/mo4 bd3.5 ba2,744 sqft5205 Ridgeview Retreat Dr #3-ID1516324P,
Chantilly, VA 20151 PET FRIENDLY
 PET FRIENDLY
 PET FRIENDLY
 NEW - 1 DAY AGOAPPLY INSTANTLYPET FRIENDLY
Explore by feature - Garage
- SPECIAL OFFERPET FRIENDLY
- PET FRIENDLYFURNISHED
 APPLY INSTANTLY
- APPLY INSTANTLYPET FRIENDLY
 APPLY INSTANTLY
 APPLY INSTANTLY
 APPLY INSTANTLYPET FRIENDLYFURNISHED
 FURNISHED
Explore by feature - Air Conditioning
- PET FRIENDLYFURNISHED
- PET FRIENDLY$1,552 - $2,042/mo1-2 bd1-2 baPoland Hill Senior Apartments | 43420 Inas Pond Dr,
Chantilly, VA 20152 - APPLY INSTANTLY
 APPLY INSTANTLY
- APPLY INSTANTLYPET FRIENDLY
 APPLY INSTANTLYFURNISHED
- APPLY INSTANTLY
- APPLY INSTANTLY
- APPLY INSTANTLYPET FRIENDLYFURNISHED
 APPLY INSTANTLY
Explore by feature - Pool
- SPECIAL OFFERPET FRIENDLY
- SPECIAL OFFERPET FRIENDLY
- PET FRIENDLY$1,552 - $2,042/mo1-2 bd1-2 baPoland Hill Senior Apartments | 43420 Inas Pond Dr,
Chantilly, VA 20152 - APPLY INSTANTLYPET FRIENDLY
- APPLY INSTANTLY
- APPLY INSTANTLYPET FRIENDLYFURNISHED
- FURNISHED
- PET FRIENDLY
 NEW - 1 DAY AGOAPPLY INSTANTLY
Explore by feature - Washer/dryer
- SPECIAL OFFERPET FRIENDLY
- SPECIAL OFFERPET FRIENDLY
 SPECIAL OFFERSENIOR HOUSINGINCOME RESTRICTED$994 - $2,115/mo1-2 bd1-2 baThe Linden Senior Residences | 42715 Avonlea Grand Dr,
Chantilly, VA 20152- PET FRIENDLY$1,552 - $2,042/mo1-2 bd1-2 baPoland Hill Senior Apartments | 43420 Inas Pond Dr,
Chantilly, VA 20152 - APPLY INSTANTLY
- APPLY INSTANTLY
- APPLY INSTANTLYPET FRIENDLY
- APPLY INSTANTLYFURNISHED
- APPLY INSTANTLY
- APPLY INSTANTLY
Explore by feature - Outdoor Space
- APPLY INSTANTLY
- PET FRIENDLYFURNISHEDTotal price$8,643/mo4 bd3.5 ba2,744 sqft5205 Ridgeview Retreat Dr #3-ID1516324P,
Chantilly, VA 20151 - PET FRIENDLY
 APPLY INSTANTLYPET FRIENDLY
 APPLY INSTANTLYPET FRIENDLY
 PET FRIENDLY
 PET FRIENDLY

Apartments for Rent
- PET FRIENDLY
 NEW - 1 DAY AGOPET FRIENDLY
- PET FRIENDLY$1,552 - $2,042/mo1-2 bd1-2 baPoland Hill Senior Apartments | 43420 Inas Pond Dr,
Chantilly, VA 20152 - SENIOR HOUSINGINCOME RESTRICTED$994 - $2,115/mo1-2 bd1-2 baThe Linden Senior Residences | 42715 Avonlea Grand Dr,
Chantilly, VA 20152  See more homes for rent inChantilly
Off Market Homes Near 42756 Locklear Ter
 SOLDOCT 8, 2026Sylvia Scott Cowles
 SOLDOCT 7, 2026Better Homes and Gardens Real Estate Reserve
 SOLDOCT 6, 2026Fairfax Realty Select
 SOLDOCT 6, 2026Alluri Realty, Inc.
 SOLDOCT 6, 2026Toll Brothers Real Estate Inc.
 SOLDOCT 6, 2026Sylvia Scott Cowles
 SOLDOCT 5, 20261ST Down Real Estate Group, LLC.
 SOLDOCT 5, 2026Paul Wesley Real Estate
 SOLDOCT 5, 2026Coldwell Banker Realty
 See more homes for sale inChantilly

Homes for sale near 42756 Locklear Ter
 OPEN SUN, 1-3PMKeller Williams Realty
 NEW - 2 DAYS AGOKeller Williams Realty
 OPEN SUN, 12-2PM0.61 ACRESKeller Williams Realty
 NEW CONSTRUCTION
- See more homes for sale inChantilly


- Results are loading