


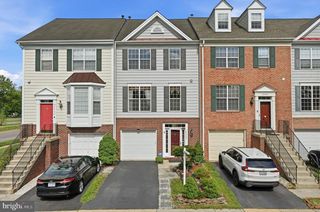
42723 Twinleaf Dr
Ashburn, VA 20148
 3 Beds
 3 Baths
 2,548 sqft
3 Beds
3 Baths
2,548 sqft
Local Information
- Map ViewExplore the area around 42723 Twinleaf Dr.

- Schools1 Preschool School1 Elementary School1 Middle School1 High School

- Shop & Eat

-- mins to
Description
Former Miller & Smith Model Home! Enjoy an Open Floor Plan Featuring Over 2500 Finished Square Feet of Living Space on 3 Floors!! The Main Level Boasts A Large Foyer Entry and Spacious Rec Room w/ Gas Fireplace, Built-Ins and Sliding Glass Door to a Fenced and Gated Rear Yard. Enjoy a Beautifully Maintained Yard with Large Stamped Concrete Patio! The Main Level Boasts a Spectacular Kitchen w/ Gigantic Center Island, Tons of Cabinet Space, Stainless Steel Appliances and Double Oven. The Kitchen and Breakfast Area Overlook A Naturally Sunlit Family Room with Walls of Windows, Second Gas Fireplace and Sliding Glass Doors to a Beautiful Trex Deck. A Multi-purpose Living Room Suggests Formal Living and Dining Areas, Playroom, Office, Etc. The Upper Level Features 3 Bedrooms and 2 Full Bathrooms Including the Master Suite w/ Sitting Area and a Gigantic Walk-In Closet. An Upper Level Laundry Area and Bedrooms 3 and 4 w/ Hallway Bath Complete the Upper Level of this Gorgeous Property. Special features include an irrigation system, epoxy painted garage floors with separate walk-in mud room, new roof, motorized blinds, trex deck, newly installed furnace humidifier and so much more. Wow, Don't Miss This Home!!
42723 Twinleaf Dr, Ashburn, VA 20148 is a 3 bedroom, 4 bathroom, 2,548 sqft townhouse built in 2007. It last sold for $535,000 on Jul 9, 2019. It is currently off market. The Trulia Estimate is $748,700, with a rent estimate of $3,409/month.
Home Highlights

Parking
Garage

Outdoor
No Info

A/C
Heating & Cooling

HOA
None

Price/Sqft
No Info

Listed
Less than a day ago
Home Details for 42723 Twinleaf Dr

|
|---|
Heating & Cooling Heating: Forced AirAir ConditioningCooling System: CentralHeating Fuel: Forced Air |
Levels, Entrance, & Accessibility Stories: 3Floors: Tile, Carpet, Hardwood |
Interior Details Types of Rooms: Walk In Closet |
Appliances & Utilities DishwasherDryerMicrowaveRefrigeratorWasher |
Fireplace & Spa Fireplace |

|
|---|
Exterior Home Features Roof: AsphaltExterior: Vinyl, BrickFoundation Type: Concrete |
Parking & Garage GarageParking: Garage Attached |

|
|---|
Year Built Year Built: 2007Year Updated: 2007 |
Property Type / Style Property Type: TownhouseArchitecture: Colonial |

|
|---|
Lot Area: 3920 sqft |

|
|---|
Intercom |
Price History for 42723 Twinleaf Dr
| Date | Price | Event | Source |
|---|---|---|---|
| 07/09/2019 | $535,000 | Sold | N/A |
| 06/06/2019 | $535,000 | Pending | Agent Provided |
| 05/23/2019 | $535,000 | Listed For Sale | Agent Provided |
| 04/19/2016 | $475,000 | Sold | N/A |
| 02/28/2016 | $479,900 | Pending | Agent Provided |
| 02/25/2016 | $479,900 | Listed For Sale | Agent Provided |
| 06/25/2010 | $469,990 | Sold | N/A |
| 04/21/2010 | $490,490 | Listed For Sale | Agent Provided |
| 01/30/2010 | $392,990 | ListingRemoved | Agent Provided |
| 01/23/2010 | $392,990 | PriceChange | Agent Provided |
| 01/16/2010 | $379,990 | PriceChange | Agent Provided |
| 01/04/2010 | $392,990 | PriceChange | Agent Provided |
| 12/21/2009 | $379,990 | PriceChange | Agent Provided |
| 12/20/2009 | $392,990 | PriceChange | Agent Provided |
| 12/16/2009 | $379,990 | PriceChange | Agent Provided |
| 12/15/2009 | $392,990 | PriceChange | Agent Provided |
| 12/13/2009 | $379,990 | PriceChange | Agent Provided |
| 12/06/2009 | $392,990 | PriceChange | Agent Provided |
| 12/02/2009 | $369,990 | PriceChange | Agent Provided |
| 11/29/2009 | $392,990 | PriceChange | Agent Provided |
| 11/14/2009 | $379,990 | PriceChange | Agent Provided |
| 11/02/2009 | $392,990 | PriceChange | Agent Provided |
| 10/26/2009 | $379,990 | PriceChange | Agent Provided |
| 10/19/2009 | $392,990 | PriceChange | Agent Provided |
| 10/10/2009 | $379,990 | Listed For Sale | Agent Provided |
Market trends in Ashburn
Last updated May 2026
Avg. sale price
$750K
$30.98KMoM
Sale-to-List Price
100.0%
0.3%MoM
Price per sq ft
$297
$5MoM
Available listings
315
42MoM

- Results are loading
Property Tax and Assessment
| Year | 2025 |
|---|---|
| Tax | $5,805 |
| Assessment | $721,060 |
Home facts updated by county records
Comparable Sales for 42723 Twinleaf Dr
Address | Distance | Property Type | Sold Price | Sold Date | Bed | Bath | Sqft |
|---|---|---|---|---|---|---|---|
0.05 | Townhouse | $785,000 | 06/04/26 | 3 | 3 | 2,526 | |
0.16 | Townhouse | $775,000 | 01/29/26 | 3 | 2.5 | 2,669 | |
0.15 | Townhouse | $799,900 | 10/27/25 | 3 | 2.5 | 2,669 | |
0.08 | Townhouse | $798,000 | 04/27/26 | 4 | 3.5 | 2,689 | |
0.19 | Townhouse | $845,800 | 08/21/25 | 3 | 2.5 | 2,832 | |
0.18 | Townhouse | $899,000 | 03/13/26 | 4 | 3 | 3,026 | |
0.15 | Townhouse | $780,000 | 10/24/25 | 4 | 3.5 | 2,932 | |
0.12 | Townhouse | $750,000 | 06/18/26 | 3 | 3 | 2,390 | |
0.18 | Townhouse | $895,000 | 01/30/26 | 4 | 3 | 3,026 | |
0.22 | Townhouse | $915,600 | 06/03/26 | 4 | 3 | 3,026 |
Nearby homes
Get a sense of prices in the area by checking nearby homes. OFF MARKETLong & Foster Real Estate, Inc.
 OFF MARKETRE/MAX Distinctive Real Estate, Inc.
 SOLDJUN 4, 2026Pearson Smith Realty, LLC
 SOLDAPR 27, 2026CENTURY 21 New Millennium
 OFF MARKETFairfax Realty Select
 OFF MARKETDC Premier Real Estate, LLC
 OFF MARKETPearson Smith Realty, LLC
 OFF MARKETDandridge Realty Group, LLC
 SOLDJUN 23, 2026CENTURY 21 New Millennium
 OFF MARKETRE/MAX Real Estate Connections
 SOLDOCT 27, 2025Long & Foster Real Estate, Inc.

Assigned Schools
These are the assigned schools for 42723 Twinleaf Dr.
- Creighton's Corner Elementary School
- PK-5
- Public
- 825 Students
9/10GreatSchools RatingParent Rating AverageMy daughter loved going to Kindergarten and didn’t want to leave Miss Kelly and Miss Scott’s class. The teachers were so fun and loving and taught the kids with so much patience and kindness. So thankful to them for being the best teachers possible for our children.Parent Review10mo ago - Brambleton Middle School
- 7-8
- Public
- 1165 Students
9/10GreatSchools RatingParent Rating AverageBAD SCHOOL. The teachers here are very strict especially the PE teachers. They make you run pacers everyday but only for 7th graders. I have experienced many kids crying and skipping because of this. The Teacher who makes us do this has been kicked out for a day or two from some inappropriate actions and it seems to some kids now that he is doing that again. I highly recommend a better school that is equal and fair to there students.Student Review2y ago - Independence High
- 9-12
- Public
- 2172 Students
9/10GreatSchools RatingParent Rating AverageIndependence High School is an amazing school with an outstanding principal who truly cares about the students. When we first met him, he said that his number one goal is to have happy students. He said that if the kids are happy, then they will want to be there and be successful. Our 2 children loved their time at Indy and they were successful. Learning was fun with teachers who really care about students. Happiness is Indy’s motto and we are forever grateful for the opportunities that were given to our children.Parent Review2y ago  Check out schools near 42723 Twinleaf Dr.
What Locals Say about Ashburn
At least 487 Trulia users voted on each feature.

94 % Say it's dog friendly

91 % Say there are sidewalks

91 % Say car is needed

83 % Say kids play outside

81 % Say parking is easy

80 % Say there's holiday spirit

78 % Say people would walk alone at night

74 % Say it's quiet

71 % Say yards are well-kept

69 % Say streets are well-lit

64 % Say it's walkable to grocery stores

60 % Say there's wildlife

58 % Say neighbors are friendly

56 % Say they plan to stay for at least 5 years

53 % Say it's walkable to restaurants

48 % Say there are community events
Sourced by Trulia users. Learn more about our methodology.
LGBTQ Local Legal Protections
LGBTQ Local Legal Protections



Apartments for Rent
 NEW - 1 DAY AGOPET FRIENDLY
 PET FRIENDLY
 PET FRIENDLY
 APPLY INSTANTLY
 APPLY INSTANTLYPET FRIENDLY
 APPLY INSTANTLYPET FRIENDLY
 See more homes for rent inAshburn
Explore by feature - Pet Friendly
 SPECIAL OFFERPET FRIENDLY
 NEW - 1 DAY AGOPET FRIENDLY
 PET FRIENDLY
 NEW - 1 DAY AGOPET FRIENDLY
 PET FRIENDLY
- PET FRIENDLY
 PET FRIENDLY
- SPECIAL OFFERPET FRIENDLY
 NEW - 1 DAY AGOSPECIAL OFFERPET FRIENDLY
 PET FRIENDLY
Explore by feature - Garage
- SPECIAL OFFERPET FRIENDLY
- NEW - 1 DAY AGOPET FRIENDLY
- NEW - 1 DAY AGOPET FRIENDLY
- PET FRIENDLY
- PET FRIENDLY
- SPECIAL OFFERPET FRIENDLY
- PET FRIENDLY
- NEW - 1 DAY AGOSPECIAL OFFERPET FRIENDLY
 PET FRIENDLY
 NEW - 1 DAY AGOAPPLY INSTANTLYPET FRIENDLY
Explore by feature - Air Conditioning
- SPECIAL OFFERPET FRIENDLY
- NEW - 1 DAY AGOPET FRIENDLY
- PET FRIENDLY
- NEW - 1 DAY AGOSPECIAL OFFERPET FRIENDLY
- PET FRIENDLY
- NEW - 1 DAY AGOSPECIAL OFFERPET FRIENDLY
- PET FRIENDLY
- NEW - 1 DAY AGOAPPLY INSTANTLYPET FRIENDLY
 NEW - 2 DAYS AGOAPPLY INSTANTLY
 APPLY INSTANTLY
Explore by feature - Pool
- NEW - 1 DAY AGOPET FRIENDLY
- PET FRIENDLY
- NEW - 1 DAY AGOPET FRIENDLY
- PET FRIENDLY
- PET FRIENDLY
- PET FRIENDLY
- SPECIAL OFFERPET FRIENDLY
- NEW - 1 DAY AGOSPECIAL OFFERPET FRIENDLY
- PET FRIENDLY
- NEW - 1 DAY AGOSPECIAL OFFERPET FRIENDLY
Explore by feature - Washer/dryer
- SPECIAL OFFERPET FRIENDLY
- NEW - 1 DAY AGOPET FRIENDLY
- PET FRIENDLY
- NEW - 1 DAY AGOPET FRIENDLY
- PET FRIENDLY
- PET FRIENDLY
- NEW - 1 DAY AGOSPECIAL OFFERPET FRIENDLY
- PET FRIENDLY
- NEW - 1 DAY AGOSPECIAL OFFERPET FRIENDLY
- PET FRIENDLY
Explore by feature - Outdoor Space
- APPLY INSTANTLY
 APPLY INSTANTLYPET FRIENDLY
 APPLY INSTANTLYPET FRIENDLY
 APPLY INSTANTLYPET FRIENDLY
 APPLY INSTANTLY
 APPLY INSTANTLYPET FRIENDLY
 APPLY INSTANTLYPET FRIENDLYFURNISHED
 PET FRIENDLY
 PET FRIENDLY
 PET FRIENDLY
Homes for sale near 42723 Twinleaf Dr
 NEWOPEN SAT, 12-2PMCOMING SOON 7/10Samson Properties
 NEWCOMING SOON 7/16Alluri Realty, Inc.
 Keller Williams Capital Properties
 NEW CONSTRUCTIONCentury 21 Redwood Realty
 NEW CONSTRUCTIONCentury 21 Redwood Realty
 OPEN SAT, 1-2PMBerkshire Hathaway HomeServices PenFed Realty
 See more homes for sale inAshburn


Off Market Homes Near 42723 Twinleaf Dr
 SOLDJUL 7, 2026Pearson Smith Realty, LLC
 SOLDJUL 6, 2026Samson Properties
 SOLDJUL 2, 2026Keller Williams Realty
 SOLDJUL 2, 2026Real Broker, LLC
 SOLDJUL 2, 2026Fairfax Realty 50/66 LLC
 SOLDJUL 2, 2026Keller Williams Realty
 SOLDJUL 2, 2026Keller Williams Realty
- See more homes for sale inAshburn


