


$235,000
 2 Beds
 2 Baths
 1,612 sqft
427 Trailsend Drive, Torrington, CT 06790
Est. Mortgage $2,067/mo*
Get Pre-QualifiedWe estimate this home will sell faster than 89% nearby.
Home Highlights

Condo

Built in 1980

$146/sqft

Open Parking

HOA $357/mo
Local Information
- Map ViewExplore the area around 427 Trailsend Drive.

- Schools1 Preschool School2 Elementary Schools1 Middle School1 High School

- Shop & Eat

-- mins to
About this House
What's unique:Expanded deckAndersen windowsRinnai propane heater
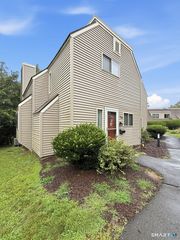
The entrance to this end unit Tanglewood has a foyer, perfect for coats, boots, gloves, etc., one of a few models that have this feature. The living room has an enlarged window showcasing the expanded deck. The fireplace has passed inspection and can be used as woodburning or can be converted to propane. The dining room also has a large sized window & sliders to the deck and is open to the kitchen with ss appliances. The main level also has a full sized bedroom with vaulted ceiling and a full bath. The laundry is also on this level. Upstairs, the primary is ensuite with a sitting area, vanity and full bath. The loft room, same level, has a skylight and vaulted ceiling. This can be used as the third bedroom or office/studio space. Extras in this home are the Andersen windows, a Rinnai propane heater and a generator. The crawl space can be accessed from the foyer and is perfect for storage. Situated next to the West Lodge which houses the indoor pool, tennis/pickle ball/basketball courts, exercise room and large hang up area, it also has access to Ridge Pond for swimming and the playscape.
Last check for updates: about 11 hours ago
Listing courtesy of Mary Clancey, (860) 307-6762
William Pitt Sotheby's Int'l, (860) 307-6762
Source: Smart MLS, MLS#24197165
Also Listed on Smart MLS.
We estimate this home will sell faster than 89% nearby.
Home Details for 427 Trailsend Drive

|
|---|
Interior Details Basement: Crawl Space,UnfinishedNumber of Rooms: 6Types of Rooms: Master Bedroom, Bedroom, Dining Room, Kitchen, Living Room, Loft |
Beds & Baths Number of Bedrooms: 2Number of Bathrooms: 2Number of Bathrooms (full): 2 |
Dimensions and Layout Living Area: 1612 Square Feet |
Appliances & Utilities Utilities: Underground UtilitiesAppliances: Oven/Range, Microwave, Refrigerator, Dishwasher, Washer, Dryer, Electric Water Heater, Water HeaterDishwasherDryerLaundry: Main LevelMicrowaveRefrigeratorWasher |
Heating & Cooling Heating: Baseboard,Zoned,Other,Electric,PropaneHas CoolingAir Conditioning: Ceiling Fan(s),Wall Unit(s)Has HeatingHeating Fuel: Baseboard |
Fireplace & Spa Number of Fireplaces: 1Has a Fireplace |
Windows, Doors, Floors & Walls Common Walls: End Unit |
Levels, Entrance, & Accessibility Stories: 2 |
Security Security: Security System |

|
|---|
Exterior Home Features Patio / Porch: DeckOther Structures: Shed(s)Exterior: Rain Gutters, GardenGardenHas a Private Pool |
Parking & Garage No CarportNo GarageNo Attached GarageHas Open ParkingParking Spaces: 1Parking: On Street |
Pool Pool: Heated, IndoorPool |
Frontage Waterfront: Walk to WaterNot on Waterfront |
Water & Sewer Sewer: Public Sewer |
Farm & Range Allowed to Raise Horses |
Finished Area Finished Area (above surface): 1612 Square Feet |

|
|---|
Days on Market: 50 |

|
|---|
Year Built Year Built: 1980 |
Property Type / Style Property Type: ResidentialProperty Subtype: Condominium, TownhouseStructure Type: TownhouseArchitecture: Townhouse |
Building Building Name: LakeridgeConstruction Materials: Shake Siding, CedarNot a New ConstructionAttached To Another StructureDoes Not Include Home Warranty |
Property Information Parcel Number: 885138 |

|
|---|
Price List Price: $235,000Price Per Sqft: $146 |
Status Change & Dates Possession Timing: Negotiable |

|
|---|
MLS Status: Active |

|
|---|
Direction & Address City: TorringtonCommunity: Burrville |
School Information Elementary School: Per Board of EdHigh School: Per Board of Ed |

|
|---|
Listing Agent Listing ID: 24197165 |

|
|---|
Building Details Builder Model: Tanglewood |
Building Area Building Area: 1612 Square Feet |

|
|---|
Community Features: Gated, Basketball Court, Golf, Health Club, Lake, Library, Medical Facilities, Park, Shopping/Mall |

|
|---|
HOA Fee Includes: Security, Maintenance Grounds, Trash, Snow Removal, Water, Road MaintenanceHas an HOAHOA Fee: $357/Monthly |

|
|---|
BasementMls Number: 24197165Attic: Pull Down StairsAttribution Contact: (860) 307-6762Above Grade Unfinished Area: 1612 |

|
|---|
HOA Amenities: Basketball Court,Clubhouse,Exercise Room/Health Club,Gardening Area,Paddle Tennis,Playground,Pool,Tennis Court(s),Lake/Beach Access |
Around this home
Neighborhood Overview

Neighborhood stats provided by third party data sources.
What Locals Say about Burrville
At least 16 Trulia users voted on each feature.

89 % Say parking is easy

88 % Say there's wildlife

87 % Say car is needed

82 % Say yards are well-kept

81 % Say it's quiet

81 % Say it's dog friendly

75 % Say there's holiday spirit

65 % Say people would walk alone at night

59 % Say kids play outside

53 % Say streets are well-lit

48 % Say neighbors are friendly

46 % Say they plan to stay for at least 5 years

32 % Say there are sidewalks

21 % Say there are community events

14 % Say it's walkable to grocery stores
Sourced by Trulia users. Learn more about our methodology.
Market trends in Torrington
Last updated August 2026
Avg. sale price
$300K
$2.92KMoM
Sale-to-List Price
100.5%
0.2%MoM
Price per sq ft
$196
$8MoM
Available listings
119
10MoM
Home Value
Trulia Estimate
$233KSince last month
Increased$800 (+0.3%)Since last year
Decreased$23K (-8.9%)Since last sale
Increased$115K (+97.1%)Learn more about this home's value by checking out its Trulia Estimate, the value of nearby homes, and how much similar homes have sold for.
Trulia Estimate
The of this home's value increased by +260% in the last 10 years
| Month | Estimated value |
|---|---|
2026 | |
| September 2026 | $233K |
| August 2026 | $232K |
| July 2026 | $250K |
| June 2026 | $254K |
| May 2026 | $254K |
| April 2026 | $261K |
| March 2026 | $263K |
| February 2026 | $256K |
| January 2026 | $256K |
2025 | |
2024 | |
2023 | |
2022 | |
2021 | |
2020 | |
2019 | |
2018 | |
2017 | |
2016 | |
Comparable sales
These are recently sold homes that have a similar location or other similar features to this home, like bedrooms, bathrooms, and square footage. Get a sense of the expected prices in the area by viewing these homes.Address | Distance | Property Type | Sold Price | Sold Date | Bed | Bath | Sqft |
|---|---|---|---|---|---|---|---|
0.05 | Condo | $225,000 | 11/25/25 | 2 | 2 | 1,612 | |
0.16 | Condo | $175,000 | 05/15/26 | 2 | 2 | 1,154 | |
0.14 | Condo | $212,000 | 04/01/26 | 2 | 2 | 1,154 | |
0.29 | Condo | $210,000 | 12/16/25 | 2 | 2 | 1,612 |
Nearby home prices
Get a sense of expected prices in the area by checking the value of nearby homes.Address | Distance | Price | Bed | Bath | Sqft | Status |
|---|---|---|---|---|---|---|
0.01 | - | 2 | 2 | 1,154 | Off Market | |
0.01 | $212,500 | 2 | 2 | 1,154 | Off Market | |
0.05 | $272,400 | 2 | 2 | 1,612 | Off Market | |
0.07 | - | 3 | 4.5 | 1,584 | Off Market | |
0.07 | - | 4 | 3.5 | 2,350 | Off Market | |
0.05 | $393,400 | 4 | 3.5 | 2,284 | Off Market | |
0.03 | - | 4 | 3.5 | 2,000 | Off Market | |
0.04 | - | 3 | 2.5 | 2,000 | Off Market | |
0.05 | - | 3 | 2.5 | 1,888 | Off Market | |
0.05 | $280,000 | 4 | 3.5 | 2,284 | Recently Sold | |
0.06 | $225,000 | 3 | 2.5 | 1,584 | For Sale |
Price and Tax history
| Date | Event | Price |
|---|---|---|
Aug 6, 2026 Source: Smart MLS #24197165 | Listed For Sale | $235,000 |
Nov 13, 2018 Source: N/A | Sold | $118,000 |
May 1, 2007 Source: N/A | Sold | $200,000 |
| Year | Property tax | Tax assessment |
|---|---|---|
| 2025 | $6,244 | $162,400 |
Home facts updated by county records
LGBTQ Local Legal Protections
LGBTQ Local Legal Protections



Mary Clancey, William Pitt Sotheby's Int'l, (860) 307-6762
Agent Phone: (860) 307-6762
IDX information is provided exclusively for personal, non-commercial use, and may not be used for any purpose other than to identify prospective properties consumers may be interested in purchasing. Information is deemed reliable but not guaranteed.
Similar Homes You May Like
 OPEN SAT, 1-3PMWilliam Pitt Sotheby's Int'l
 OPEN SUN, 1-3PMWilliam Pitt Sotheby's Int'l
 OPEN SUN, 1-3PMLamacchia Realty
 Better Homes and Gardens Real Estate Executive Real Estate
 0.26 ACRESColdwell Banker Premier Real Estate
 AUCTION0.35 ACRES
 Carl Guild & Associates
 0.35 ACRESBetter Homes and Gardens Real Estate Executive Real Estate
 0.51 ACRESPremier Re Group LLC
 0.37 ACRESTown & Country Real Estate
 See more homes for sale inTorrington




New Listings near 427 Trailsend Drive
 0.92 ACRESWilliam Raveis Real Estate
 NEW - 1 DAY AGOWilliam Pitt Sotheby's Int'l
 0.26 ACRESBorla & Associates Real Estate
 Borla & Associates Real Estate
- Better Homes and Gardens Real Estate Executive Real Estate
 0.28 ACRESBerkshire Hathaway NE Prop.
 OPEN SUN, 1-3PMColdwell Banker Realty
- See more homes for sale inTorrington


Frequently asked questions about 427 Trailsend Drive
- What is the estimated monthly payment for 427 Trailsend Drive?Based on a $235,000 list price with 20% down at today's rates, the estimated monthly payment for 427 Trailsend Drive in Torrington, CT is approximately $1,737 (about $1,313 principal & interest, $349 property taxes, and $75 homeowner's insurance). This is an estimate. Actual payment depends on your loan terms.
- How does the list price for 427 Trailsend Drive compare to homes in Torrington?427 Trailsend Drive in Torrington, CT is listed at $235,000, about 22% below the $300K median sale price in Torrington.
- What do residents say about the Burrville neighborhood?Residents describe the Burrville neighborhood in Torrington, CT as easy to park in, well-kept, and quiet. Most residents say you need a car. See homes for sale in Burrville, Torrington.
- What are the closest schools to 427 Trailsend Drive?The closest schools to 427 Trailsend Drive in Torrington, CT are Forbes School (Elementary, rated 6/10), Torringford School (Pre-K/Elementary, rated 4/10), Torrington High School (rated 2/10).
- Does 427 Trailsend Drive have air conditioning?Yes, 427 Trailsend Drive in Torrington, CT has air conditioning.
- Does 427 Trailsend Drive have a pool?Yes, 427 Trailsend Drive in Torrington, CT has a pool.