


$326,500
 4 Beds
 3 Baths
 2,275 sqft (on 1.23 acres)
427 Foothill Rd, Bastrop, TX 78602
Est. Refi. Payment $2,164/mo*
Refinance Your HomeHome Value
Trulia Estimate
$327KSince last month
Decreased$5K (-1.5%)Since last year
Increased$1K (+0.4%)Since last sale
Decreased$3K (-0.8%)Learn more about this home's value by checking out its Trulia Estimate, the value of nearby homes, and how much similar homes have sold for.
Trulia Estimate
The of this home's value increased by +122% in the last 10 years
| Month | Estimated value |
|---|---|
2026 | |
| August 2026 | $327K |
| July 2026 | $332K |
| June 2026 | $330K |
| May 2026 | $324K |
| April 2026 | $311K |
| March 2026 | $300K |
| February 2026 | $297K |
| January 2026 | $314K |
2025 | |
2024 | |
2023 | |
2022 | |
2021 | |
2020 | |
2019 | |
2018 | |
2017 | |
2016 | |
Comparable sales
These are recently sold homes that have a similar location or other similar features to this home, like bedrooms, bathrooms, and square footage. Get a sense of the expected prices in the area by viewing these homes.Address | Distance | Property Type | Sold Price | Sold Date | Bed | Bath | Sqft |
|---|---|---|---|---|---|---|---|
2.21 | Mobile / Manufactured | - | 04/16/26 | 3 | 2 | 1,344 |
Nearby home prices
Get a sense of expected prices in the area by checking the value of nearby homes.Address | Distance | Price | Bed | Bath | Sqft | Status |
|---|---|---|---|---|---|---|
0.06 | $249,000 | 2 | 1 | 800 | For Sale | |
0.27 | $199,000 | 3 | 2 | 1,152 | For Sale | |
0.48 | $125,000 | - | - | - | For Sale | |
0.54 | $59,900 | 3 | 2 | 1,064 | For Sale | |
0.56 | $79,900 | - | - | - | For Sale | |
0.56 | $149,900 | - | - | - | For Sale | |
0.59 | $1,360,000 | 8 | 4 | 2,304 | For Sale | |
0.84 | $110,000 | - | - | - | For Sale | |
0.86 | $278,800 | 2 | 1 | 1,120 | Off Market | |
0.82 | $80,000 | - | - | - | For Sale | |
0.84 | $429,900 | 3 | 2 | 1,540 | For Sale |
Local Information
- Map ViewExplore the area around 427 Foothill Rd.

- Schools1 Preschool School1 Elementary School2 Middle Schools1 High School

- Shop & Eat

-- mins to
Home Highlights

Property Type
Mobile/Manufactured

Year Built
2001

Lot Size
1.23 acres
Living Area
2,275 sqft

Price/Sqft
$144

Parking
Garage
About this House
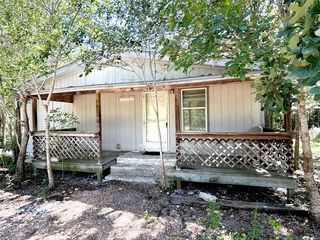
Welcome to this spacious 4-bedroom, 3.5-bath home set on over an acre of land, surrounded by pine trees, grapevines, and natural vegetation. With two bedrooms featuring their own private bathrooms, this home offers both comfort and privacy. Abundant natural light floods through five skylights and high ceilings, illuminating two living rooms, two dining areas, and a laundry room with a washer and dryer. Enjoy the large front deck with stunning private views, an insulated two-car garage with extra outlets, and a large Tuff shed with AC. The nearly full-acre backyard, enclosed by a 5-foot chain-link fence, ensures a safe space for family and pets. Modern amenities include high-speed business-grade internet, central heat and air, a cozy fireplace, ample storage, and a spacious kitchen with a central island.
427 Foothill Rd, Bastrop, TX 78602 is a 4 bedroom, 3 bathroom, 2,275 sqft mobile/manufactured in Camp Swift, built in 2001. It last sold for the $330,000 asking price on Oct 18, 2024. This property is not currently displayed as for sale or rent on Trulia. The Trulia Estimate is $326,500, with a rent estimate of $1,958/month.
Last check for updates: about 10 hours ago
Listed by Alvin Bolf, (512) 483-6000
Berkshire Hathaway Texas Realt
Bought with: Sheila Cates, (512) 850-1047, Rainey Real Estate
Originating MLS: Four Rivers Association of REALTORS
Source: Central Texas MLS, MLS#554188
Home Details for 427 Foothill Rd

|
|---|
MLS Status: Closed |

|
|---|
Interior Details Number of Rooms: 8Types of Rooms: Bedroom, Bedroom 2, Bedroom 3, Bedroom 4, Dining Room, Family Room, Kitchen, Living Room |
Beds & Baths Number of Bedrooms: 4Number of Bathrooms: 3Number of Bathrooms (full): 3 |
Dimensions and Layout Living Area: 2275 Square Feet |
Appliances & Utilities Utilities: Cable Available, Electricity Available, High Speed Internet Available, Water AvailableAppliances: Dishwasher, Electric Range, Electric Water Heater, Range Hood, Some Electric Appliances, RangeDishwasherLaundry: Electric Dryer Hookup,Laundry in Utility Room,Main Level,Laundry Room |
Heating & Cooling Heating: Central,ElectricHas CoolingAir Conditioning: Central Air,Electric,1 UnitHas HeatingHeating Fuel: Central |
Fireplace & Spa Number of Fireplaces: 1Fireplace: Family RoomHas a FireplaceNo Spa |
Gas & Electric Has Electric on Property |
Windows, Doors, Floors & Walls Window: Double Pane WindowsFlooring: Carpet, Vinyl |
Levels, Entrance, & Accessibility Stories: 1Levels: OneFloors: Carpet, Vinyl |
View Has a ViewView: Rural |

|
|---|
Exterior Home Features Roof: Composition ShinglePatio / Porch: DeckFencing: Chain LinkOther Structures: Outbuilding, StorageExterior: Deck, Fire Pit, Rain Gutters, StorageFoundation: Pillar/Post/Pier |
Parking & Garage Number of Garage Spaces: 2Number of Covered Spaces: 2Has a GarageNo Attached GarageParking Spaces: 2Parking: Detached,Garage |
Pool Pool: None |
Frontage Road Frontage: County RoadNot on Waterfront |
Water & Sewer Sewer: Public Sewer, Aerobic SepticWater Body: Countryside View |

|
|---|
Cumulative Days on Market: 51 |

|
|---|
Year Built Year Built: 2001 |
Property Type / Style Property Type: ResidentialProperty Subtype: Manufactured Home, Single Family ResidenceStructure Type: Manufactured HouseArchitecture: Manufactured Home |
Building Construction Materials: Frame, Stone, Vertical Siding |
Property Information Condition: ResaleParcel Number: 84446 |

|
|---|
Price List Price: $330,000 |
Status Change & Dates Off Market Date: Thu Oct 03 2024Possession Timing: Closing & Funding, Closing |

|
|---|

|
|---|
Direction & Address City: BastropCommunity: Dulaney Estates |
School Information Elementary School District: Bastrop ISDJr High / Middle School District: Bastrop ISDHigh School District: Bastrop ISD |

|
|---|
Community Features: None |

|
|---|
Association for this Listing: Four Rivers Association of REALTORSNo HOA |

|
|---|
Lot Area: 1.226 Acres |

|
|---|
Listing Agreement Type: Exclusive Right To SellListing Terms: Cash, Conventional, FHA, VA Loan |

|
|---|
Mobile Home Park Mobile Home Type: Double Wide |

|
|---|
Mls Number: 554188Living Area Range Units: Square FeetAttic: NoneAttribution Contact: (512) 483-6000Above Grade Unfinished Area Units: Square FeetActivation Date: Tue Aug 13 2024Below Grade Unfinished Area Units: Square FeetUniversal Property Id: US-48021-N-84446-R-N |

|
|---|
None |
Price and Tax history
| Date | Event | Price |
|---|---|---|
Oct 18, 2024 Source: Central Texas MLS #554188 | Sold | -- |
Sep 18, 2024 Source: BHHS broker feed #554188 | Pending | $330,000 |
Sep 18, 2024 Source: Central Texas MLS #554188 | Contingent | $330,000 |
Sep 12, 2024 Source: BHHS broker feed #3021580 | Pending | $330,000 |
Sep 11, 2024 Source: Unlock MLS #3021580 | Contingent | $330,000 |
Aug 15, 2024 Source: Unlock MLS #3021580 | Listed For Sale | $330,000 |
Mar 17, 2017 Source: N/A | Sold | -- |
Jan 18, 2017 Source: Agent Provided | PendingToActive | $199,000 |
Nov 15, 2016 Source: Agent Provided | Pending | $199,000 |
Nov 14, 2016 Source: Agent Provided | PriceChange | $199,000 Price decreased by 12% |
Oct 20, 2016 Source: Agent Provided | Listed For Sale | $225,000 |
Jun 19, 2015 Source: N/A | Sold | -- |
Sep 24, 2014 Source: Agent Provided | ListingRemoved | $103,500 |
Sep 17, 2014 Source: Agent Provided | PriceChange | $103,500 Price decreased by 10% |
Aug 1, 2014 Source: Agent Provided | Listed For Sale | $115,000 |
Aug 24, 2009 Source: N/A | ListingRemoved | $125,000 |
May 17, 2009 Source: N/A | Listed For Sale | $125,000 |
Oct 31, 2008 Source: N/A | Sold | -- |
| Year | Property tax | Tax assessment |
|---|---|---|
| 2025 | Unavailable | $282,747 |
Home facts updated by county records
Market trends in Bastrop
Last updated July 2026
Avg. sale price
$366K
$19.67KMoM
Sale-to-List Price
—
Price per sq ft
$207
$2MoM
Available listings
343
2MoM
Around this home
Neighborhood Overview

Neighborhood stats provided by third party data sources.
What Locals Say about Camp Swift
At least 1 Trulia users voted on each feature.

100 % Say there's wildlife

100 % Say yards are well-kept

100 % Say they plan to stay for at least 5 years

100 % Say it's quiet

100 % Say there's holiday spirit

100 % Say car is needed

50 % Say parking is easy

50 % Say kids play outside

50 % Say there are community events

33 % Say neighbors are friendly
Sourced by Trulia users. Learn more about our methodology.
LGBTQ Local Legal Protections
LGBTQ Local Legal Protections



Listing and property data is from an Internet Data Exchange (IDX) provided by the Central Texas MLS. Some properties which appear for sale on the website may no longer be available because they are for instance, under contract, sold or are no longer being offered for sale.
IDX information is provided exclusively for personal, non-commercial use, and may not be used for any purpose other than to identify prospective properties consumers may be interested in purchasing.
Information is deemed reliable but not guaranteed.
Copyright 2026 Central Texas MLS, All Rights Reserved.
Frequently asked questions about 427 Foothill Rd
- What is 427 Foothill Rd estimated to be worth?Trulia's estimated value for 427 Foothill Rd in Bastrop, TX is $326,500.
- What is the price history for 427 Foothill Rd?427 Foothill Rd in Bastrop, TX last sold in October 2024.
- Is Bastrop a buyer's or seller's market?Bastrop is currently a buyer's market, based on recent for-sale activity.
- What's the median sale price in Bastrop?The median sale price in Bastrop is $366K. That is up $19.67K from the prior month.
- Does 427 Foothill Rd have air conditioning?Yes, 427 Foothill Rd in Bastrop, TX has air conditioning.
- Does 427 Foothill Rd have laundry facilities?Yes, 427 Foothill Rd in Bastrop, TX has laundry facilities.
Explore by feature - Pet Friendly
 NEW - 1 DAY AGOSPECIAL OFFERPET FRIENDLY
 SPECIAL OFFERPET FRIENDLY
 SPECIAL OFFERPET FRIENDLY$1,250 - $1,800/mo1-3 bd1-2 baThe Lodge at Lost Pines Apartments | 3950 E State Highway 71,
Bastrop, TX 78602 SPECIAL OFFERPET FRIENDLYTotal price$1,565 - $2,194/mo1-3 bd1-2 baAscend at Valverde | 151 Puerto Plata Ave,
Bastrop, TX 78602 APPLY INSTANTLYPET FRIENDLY
 APPLY INSTANTLYPET FRIENDLY
 APPLY INSTANTLYPET FRIENDLY
 PET FRIENDLY
 PET FRIENDLY
 PET FRIENDLY
Explore by feature - Garage
- SPECIAL OFFERPET FRIENDLY
 APPLY INSTANTLYPET FRIENDLYFURNISHED
- APPLY INSTANTLYPET FRIENDLY

- PET FRIENDLY
 PET FRIENDLY
 PET FRIENDLY
 APPLY INSTANTLYFURNISHEDROOM FOR RENT
 APPLY INSTANTLYPET FRIENDLY
 APPLY INSTANTLY

Explore by feature - Air Conditioning
 SENIOR HOUSINGPET FRIENDLYINCOME RESTRICTED
- SPECIAL OFFERPET FRIENDLY$1,250 - $1,800/mo1-3 bd1-2 baThe Lodge at Lost Pines Apartments | 3950 E State Highway 71,
Bastrop, TX 78602 - APPLY INSTANTLYPET FRIENDLYFURNISHED
 APPLY INSTANTLY
- APPLY INSTANTLYPET FRIENDLY
- APPLY INSTANTLYPET FRIENDLY
- APPLY INSTANTLYPET FRIENDLY
- PET FRIENDLY
- PET FRIENDLY
Explore by feature - Pool
- NEW - 1 DAY AGOSPECIAL OFFERPET FRIENDLY
- SPECIAL OFFERPET FRIENDLY
- SPECIAL OFFERPET FRIENDLY$1,250 - $1,800/mo1-3 bd1-2 baThe Lodge at Lost Pines Apartments | 3950 E State Highway 71,
Bastrop, TX 78602 - SPECIAL OFFERPET FRIENDLYTotal price$1,565 - $2,194/mo1-3 bd1-2 baAscend at Valverde | 151 Puerto Plata Ave,
Bastrop, TX 78602 - PET FRIENDLY
- PET FRIENDLY
 PET FRIENDLY
 PET FRIENDLY
 PET FRIENDLY
 NEW - 21 HRS AGOAPPLY INSTANTLYPET FRIENDLYFURNISHEDROOM FOR RENT
Explore by feature - Washer/dryer
- SENIOR HOUSINGPET FRIENDLYINCOME RESTRICTED
- SPECIAL OFFERPET FRIENDLY$1,250 - $1,800/mo1-3 bd1-2 baThe Lodge at Lost Pines Apartments | 3950 E State Highway 71,
Bastrop, TX 78602 - APPLY INSTANTLYPET FRIENDLYFURNISHED
- APPLY INSTANTLY
- APPLY INSTANTLYPET FRIENDLY
- APPLY INSTANTLYPET FRIENDLY
- APPLY INSTANTLYPET FRIENDLY
- PET FRIENDLY
- PET FRIENDLY
Explore by feature - Outdoor Space
- SPECIAL OFFERPET FRIENDLY
- APPLY INSTANTLY
- APPLY INSTANTLYPET FRIENDLY
- APPLY INSTANTLYPET FRIENDLY
- PET FRIENDLY
- PET FRIENDLY
 APPLY INSTANTLYFURNISHEDROOM FOR RENT
- APPLY INSTANTLYFURNISHEDROOM FOR RENT
 APPLY INSTANTLYPET FRIENDLY
Apartments for Rent
 NEW - 2 DAYS AGO
 PET FRIENDLY
 PET FRIENDLY
 PET FRIENDLY
 PET FRIENDLY
 See more homes for rent inBastrop
Off Market Homes Near 427 Foothill Rd
 SOLDJUL 13, 2026
- SOLDJUN 12, 2026
 SOLDJUN 1, 2026
- SOLDMAY 28, 2026
- SOLDMAY 14, 2026
 SOLDMAY 14, 2026
 SOLDAPR 22, 2026
 SOLDMAR 6, 2026
- SOLDFEB 27, 2026
- OFF MARKET
 See more homes for sale inBastrop
Homes for sale near 427 Foothill Rd
 0.47 ACRESAll City Real Estate Ltd. Co, Active
 0.33 ACRESAll City Real Estate Ltd. Co, Active
 0.91 ACRESCARILU TEXAS REALTY LLC, Active
- See more homes for sale inBastrop



- Results are loading