


$456,085
 3 Beds
 2.5 Baths
 2,415 sqft
427 Aura Ave, Midlothian, VA 23113
Est. Mortgage $3,013/mo*
Get Pre-QualifiedHome Highlights

Condo

Built in 2026

$189/sqft

1 Car Garage

HOA $241/mo
Local Information
- Map ViewExplore the area around 427 Aura Ave.

- Schools1 Preschool School1 Elementary School1 Middle School1 High School

- Shop & Eat

-- mins to
About this House
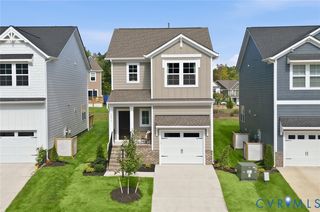
COMING SOON – The Aspen II by Main Street Homes, an upper-level, two-story condominium offering the ideal blend of space, style, and low-maintenance living in The Aire at Westchester. With 3 bedrooms, 2.5 baths, a 1-car attached garage, and 2,415 sq. ft., this thoughtfully designed home lives like a single-family residence while providing the ease today’s buyers are seeking. The entry level welcomes you with a private foyer and direct garage access, leading to a light-filled, open-concept main living area. The kitchen is beautifully appointed with quartz countertops and flows seamlessly into a dedicated dining area and expansive great room—perfect for both everyday living and entertaining. Mohawk RevWood flooring enhances the main living space, while a private 200 sq. ft. covered balcony offers a peaceful outdoor retreat.
Upstairs, the spacious primary suite features two walk-in closets and a well-appointed en-suite bath. Two additional bedrooms, a full hall bath, and a conveniently located laundry room complete the upper level. Enjoy the benefits of condo living with lower maintenance, allowing more time to do what matters most. Ideally located just steps from Westchester Commons’ dining, shopping, and everyday conveniences, this home also offers easy access to major commuting routes and highly sought-after area amenities. The Aire at Westchester will feature future planned amenities, including parks, trails, dog parks, a clubhouse, and a pool—creating a vibrant, connected lifestyle in one of the area’s most desirable locations.THIS HOME IS UNDER CONSTRUCTION. THE PHOTOS, VIDEOS, AND/OR 3D TOUR SHOWN REPRESENT THE FLOOR PLAN BUT ARE NOT OF THIS SPECIFIC HOME. SELECTIONS AND FEATURES ARE SAMPLES AND NOT THE ACTUAL SELECTIONS AND FEATURES IN THE HOME. SEE A NEW HOME CONSULTANT FOR DETAILS.
Upstairs, the spacious primary suite features two walk-in closets and a well-appointed en-suite bath. Two additional bedrooms, a full hall bath, and a conveniently located laundry room complete the upper level. Enjoy the benefits of condo living with lower maintenance, allowing more time to do what matters most. Ideally located just steps from Westchester Commons’ dining, shopping, and everyday conveniences, this home also offers easy access to major commuting routes and highly sought-after area amenities. The Aire at Westchester will feature future planned amenities, including parks, trails, dog parks, a clubhouse, and a pool—creating a vibrant, connected lifestyle in one of the area’s most desirable locations.THIS HOME IS UNDER CONSTRUCTION. THE PHOTOS, VIDEOS, AND/OR 3D TOUR SHOWN REPRESENT THE FLOOR PLAN BUT ARE NOT OF THIS SPECIFIC HOME. SELECTIONS AND FEATURES ARE SAMPLES AND NOT THE ACTUAL SELECTIONS AND FEATURES IN THE HOME. SEE A NEW HOME CONSULTANT FOR DETAILS.
Last check for updates: about 13 hours ago
Listing courtesy of Kim Tierney, (804) 979-2381
Virginia Colony Realty Inc, (804) 979-2381
Originating MLS: Central Virginia Regional MLS
Source: CVRMLS, MLS#2608166
Also Listed on CVRMLS.
Home Details for 427 Aura Ave

|
|---|
Interior Details Number of Rooms: 7Types of Rooms: Full Bath, Half Bath |
Beds & Baths Number of Bedrooms: 3Number of Bathrooms: 3Number of Bathrooms (full): 2Number of Bathrooms (half): 1 |
Dimensions and Layout Living Area: 2415 Square Feet |
Appliances & Utilities Appliances: Dishwasher, Disposal, MicrowaveDishwasherDisposalLaundry: Washer Hookup,Dryer HookupMicrowave |
Heating & Cooling Heating: Electric,Heat Pump,Natural Gas,ZonedHas CoolingAir Conditioning: Electric,Heat Pump,ZonedHas HeatingHeating Fuel: Electric |
Windows, Doors, Floors & Walls Flooring: Carpet, Laminate |
Levels, Entrance, & Accessibility Stories: 2Number of Stories: 2Levels: TwoFloors: Carpet, Laminate |

|
|---|
Exterior Home Features Roof: ShinglePatio / Porch: BalconyFencing: None |
Parking & Garage Number of Garage Spaces: 1Number of Covered Spaces: 1Has a GarageHas an Attached GarageParking Spaces: 1Parking: Attached,Garage,Garage Door Opener |
Pool Pool: Pool, Community |
Frontage Not on Waterfront |
Water & Sewer Sewer: Public Sewer |
Finished Area Finished Area (above surface): 2415 Square Feet |

|
|---|
Days on Market: 168 |

|
|---|
Year Built Year Built: 2026 |
Property Type / Style Property Type: ResidentialProperty Subtype: CondominiumArchitecture: Other |
Building Construction Materials: Drywall, Frame, Vinyl SidingIs a New ConstructionAttached To Another Structure |
Property Information Condition: New Construction, Under ConstructionParcel Number: TBD |

|
|---|
Price List Price: $456,085Price Per Sqft: $189 |
Status Change & Dates Off Market Date: Mon Jun 22 2026Possession Timing: Close Of Escrow |

|
|---|
MLS Status: Pending |

|
|---|
Direction & Address City: MidlothianCommunity: Aire at Westchester |
School Information Elementary School: Old HundredJr High / Middle School: MidlothianHigh School: Midlothian |

|
|---|
Listing Agent Listing ID: 2608166 |

|
|---|
Community Features: Common Grounds/Area, Clubhouse, Fitness, Home Owners Association, Playground, Pool |
Other Playground |

|
|---|
Association for this Listing: Central Virginia Regional MLSHas an HOAHOA Fee: $241/Monthly |

|
|---|
Special Conditions: Corporate Listing |

|
|---|
Business Information Ownership: Corporate |

|
|---|
Mls Number: 2608166Living Area Range Units: Square FeetAttic: NoneAbove Grade Unfinished Area: 2415Above Grade Unfinished Area Units: Square FeetBelow Grade Unfinished Area Units: Square FeetUniversal Property Id: US-51041-N-TBD-R-N |

|
|---|
HOA Amenities: ManagementDays On Market Replication: 83 |
Around this home
What Locals Say about Midlothian
At least 421 Trulia users voted on each feature.

94 % Say it's dog friendly

93 % Say car is needed

91 % Say parking is easy

82 % Say yards are well-kept

82 % Say there's holiday spirit

77 % Say it's quiet

75 % Say kids play outside

73 % Say people would walk alone at night

60 % Say neighbors are friendly

60 % Say they plan to stay for at least 5 years

59 % Say there's wildlife

44 % Say there are sidewalks

41 % Say there are community events

28 % Say streets are well-lit

27 % Say it's walkable to grocery stores

25 % Say it's walkable to restaurants
Sourced by Trulia users. Learn more about our methodology.
Market trends in Midlothian
Last updated August 2026
Avg. sale price
$468K
$2.67KMoM
Sale-to-List Price
100.3%
Price per sq ft
$221
$3MoM
Available listings
336
30MoM
Home Value
Trulia Estimate
$568KSince last month
Increased$6K (+1.1%)Since last year
Increased$139K (+31.4%)Learn more about this home's value by checking out its Trulia Estimate, the value of nearby homes, and how much similar homes have sold for.
Trulia Estimate
The of this home's value increased by +31% in the last 10 years
| Month | Estimated value |
|---|---|
2026 | |
| September 2026 | $580K |
| August 2026 | $568K |
| July 2026 | $573K |
| June 2026 | $563K |
| May 2026 | $455K |
| April 2026 | $455K |
| March 2026 | $442K |
| February 2026 | $441K |
Comparable sales
These are recently sold homes that have a similar location or other similar features to this home, like bedrooms, bathrooms, and square footage. Get a sense of the expected prices in the area by viewing these homes.Address | Distance | Property Type | Sold Price | Sold Date | Bed | Bath | Sqft |
|---|---|---|---|---|---|---|---|
2.11 | Condo | $510,000 | 09/30/25 | 3 | 2.5 | 2,382 | |
2.11 | Condo | $399,950 | 09/22/25 | 2 | 2 | 1,461 | |
2.11 | Condo | $410,000 | 12/01/25 | 2 | 2 | 1,453 | |
2.14 | Condo | $293,902 | 05/15/26 | 2 | 2 | 1,489 | |
2.19 | Condo | $305,000 | 02/11/26 | 2 | 2 | 1,489 | |
2.15 | Condo | $320,000 | 06/29/26 | 2 | 2 | 1,158 | |
2.26 | Condo | $289,950 | 05/11/26 | 2 | 2 | 1,658 | |
2.30 | Condo | $325,000 | 02/11/26 | 2 | 2 | 1,826 | |
2.30 | Condo | $345,000 | 06/05/26 | 2 | 2 | 1,768 | |
2.29 | Condo | $346,500 | 07/30/26 | 2 | 2 | 1,658 |
Nearby home prices
Get a sense of expected prices in the area by checking the value of nearby homes.Address | Distance | Price | Bed | Bath | Sqft | Status |
|---|---|---|---|---|---|---|
0.04 | $387,935 | 2 | 2.5 | 1,587 | For Sale | |
0.09 | $441,700 | 2 | 2.5 | 1,563 | Off Market | |
0.09 | $426,950 | 3 | 2.5 | 2,474 | For Sale | |
0.09 | $446,300 | 2 | 2.5 | 1,587 | Off Market | |
0.09 | $441,700 | 2 | 2.5 | 1,563 | Off Market | |
0.09 | $372,200 | 2 | 2.5 | 1,587 | Off Market | |
0.09 | $502,600 | 3 | 2.5 | 2,498 | Off Market | |
0.09 | $384,290 | 2 | 2.5 | 1,587 | For Sale | |
0.09 | $511,900 | 3 | 2.5 | 2,498 | For Sale | |
0.09 | $373,370 | 3 | 2.5 | 1,587 | For Sale | |
0.09 | $523,375 | 3 | 2.5 | 2,498 | For Sale | |
0.09 | $392,220 | 2 | 2.5 | 1,587 | For Sale |
Price and Tax history
| Date | Event | Price |
|---|---|---|
Jun 23, 2026 Source: CVRMLS #2608166 | Pending | $456,085 |
Apr 29, 2026 Source: Main Street Homes | PriceChange | $456,085 Price increased by 2% |
Apr 25, 2026 Source: Main Street Homes | PriceChange | $446,645 Price increased by 1% |
Jan 30, 2026 Source: Main Street Homes | Listed For Sale | $442,645 |
LGBTQ Local Legal Protections
LGBTQ Local Legal Protections



Kim Tierney, Virginia Colony Realty Inc, (804) 979-2381
Agent Phone: (804) 979-2381
All or a portion of the multiple Listing information is provided by the Central Virginia Regional Multiple Listing Service, LLC, from a copyrighted compilation of Listing s. All CVR MLS information provided is deemed reliable but is not guaranteed accurate. The compilation of Listings and each individual Listing are ©2026 Central Virginia Regional Multiple Listing Service, LLC. All rights reserved.
Similar Homes You May Like
 NEW CONSTRUCTIONVirginia Colony Realty Inc, CVRMLS
 NEW CONSTRUCTIONVirginia Colony Realty Inc, CVRMLS
 NEW CONSTRUCTIONVirginia Colony Realty Inc, CVRMLS
 NEW CONSTRUCTIONVirginia Colony Realty Inc, CVRMLS
 OPEN SAT, 10-5PMNEW CONSTRUCTIONSM Brokerage LLC, CVRMLS
 NEW CONSTRUCTIONSM Brokerage LLC, CVRMLS
 NEW CONSTRUCTIONVirginia Colony Realty Inc, CVRMLS
 NEW CONSTRUCTIONVirginia Colony Realty Inc, CVRMLS
 NEW CONSTRUCTIONVirginia Colony Realty Inc, CVRMLS
 NEW CONSTRUCTIONSM Brokerage LLC, CVRMLS
 NEW CONSTRUCTIONVirginia Colony Realty Inc, CVRMLS
 NEW CONSTRUCTIONSM Brokerage LLC, CVRMLS
 NEW CONSTRUCTIONVirginia Colony Realty Inc, CVRMLS
 NEW CONSTRUCTIONHHHunt Realty Inc, CVRMLS
 NEW CONSTRUCTIONVirginia Colony Realty Inc, CVRMLS
 NEW CONSTRUCTIONHHHunt Realty Inc, CVRMLS
 NEW CONSTRUCTIONSM Brokerage LLC, CVRMLS
- NEW CONSTRUCTIONSM Brokerage LLC, CVRMLS
 NEW CONSTRUCTIONSM Brokerage LLC, CVRMLS
- NEW CONSTRUCTIONSM Brokerage LLC, CVRMLS
- NEW CONSTRUCTIONSM Brokerage LLC, CVRMLS
 NEW CONSTRUCTIONSM Brokerage LLC, CVRMLS
 NEW CONSTRUCTIONHHHunt Realty Inc, CVRMLS
 NEW - 2 DAYS AGONEW CONSTRUCTIONVirginia Colony Realty Inc, CVRMLS
 NEW CONSTRUCTIONSM Brokerage LLC, CVRMLS
 NEW CONSTRUCTIONSM Brokerage LLC, CVRMLS
 NEW CONSTRUCTIONProvidence Hill Real Estate, CVRMLS
 NEW CONSTRUCTIONSM Brokerage LLC, CVRMLS
 NEW CONSTRUCTIONLong & Foster REALTORS, CVRMLS
 NEW CONSTRUCTIONProvidence Hill Real Estate, CVRMLS
- NEW CONSTRUCTIONSM Brokerage LLC, CVRMLS
 NEW CONSTRUCTIONLong & Foster REALTORS, CVRMLS
 NEW CONSTRUCTIONLong & Foster REALTORS, CVRMLS
 NEW CONSTRUCTIONHHHunt Realty Inc, CVRMLS
 NEW CONSTRUCTIONLong & Foster REALTORS, CVRMLS
- NEW CONSTRUCTIONLong & Foster REALTORS, CVRMLS
 NEW CONSTRUCTIONLong & Foster REALTORS, CVRMLS
 NEW CONSTRUCTIONLong & Foster REALTORS, CVRMLS
 NEW CONSTRUCTIOND R Horton Realty of Virginia,, CVRMLS
 See more homes for sale inMidlothian

New Listings near 427 Aura Ave
 0.77 ACRESCottage Street Realty LLC, CVRMLS
 NEWOPEN SAT, 10-5PMNEW CONSTRUCTIONSM Brokerage LLC, CVRMLS
- NEWOPEN SAT, 10-5PMNEW CONSTRUCTIONSM Brokerage LLC, CVRMLS
 0.88 ACRESFiv Realty Co, CVRMLS
 NEWOPEN SAT, 10-5PMNEW CONSTRUCTIONSM Brokerage LLC, CVRMLS
 0.31 ACRESReal Broker LLC, CVRMLS
 0.58 ACRESProvidence Hill Real Estate, CVRMLS
 0.94 ACRESShaheen Ruth Martin & Fonville, CVRMLS
 1.04 ACRESThe Kerzanet Group LLC, CVRMLS
 NEWCOMING SOON 10/1Liz Moore & Associates, CVRMLS
 COMING SOON 9/300.37 ACRESVirginia Capital Realty, CVRMLS
 NEW - 17 HRS AGO0.31 ACRESLong & Foster REALTORS, CVRMLS
 OPEN SUN, 2-4PM0.43 ACRESDouglas Elliman Real Estate, CVRMLS
 1.59 ACRESSamson Properties, CVRMLS
 OPEN SAT, 2-4PMM K Joyce Realty, Inc, CVRMLS
- See more homes for sale inMidlothian
Frequently asked questions about 427 Aura Ave
- What is the estimated monthly payment for 427 Aura Ave?Based on a $456,085 list price with 20% down at today's rates, the estimated monthly payment for 427 Aura Ave in Midlothian, VA is approximately $2,828 (about $2,491 principal & interest, $262 property taxes, and $75 homeowner's insurance). This is an estimate. Actual payment depends on your loan terms.
- How does the list price for 427 Aura Ave compare to homes in Midlothian?427 Aura Ave in Midlothian, VA is listed at $456,085, about 3% below the $468K median sale price in Midlothian.
- What do residents say about Midlothian?Residents describe Midlothian, VA as dog-friendly, easy to park in, and well-kept. Most residents say you need a car. See homes for sale in Midlothian, VA.
- What are the closest schools to 427 Aura Ave?The closest schools to 427 Aura Ave in Midlothian, VA are Midlothian High School (rated 8/10), Midlothian Middle School (rated 9/10), Old Hundred Elementary (Pre-K, rated 8/10).
- Does 427 Aura Ave have air conditioning?Yes, 427 Aura Ave in Midlothian, VA has air conditioning.
- Does 427 Aura Ave have a pool?Yes, 427 Aura Ave in Midlothian, VA has a pool.
427 Aura Ave, Midlothian, VA 23113 is a 3 bedroom, 3 bathroom, 2,415 sqft condo built in 2026. This property is currently available for sale and was listed by CVRMLS on Apr 1, 2026. The MLS # for this home is MLS# 2608166.