


$1,250,000
 4 Beds
 4 Baths
 4,172 sqft
426 Surfview, Gleneden Beach, OR 97388
Est. Mortgage $7,608/mo*
Get Pre-QualifiedHome Highlights

Single-Family Home

Built in 2005

$300/sqft

Garage

HOA $85/mo
Local Information
- Map ViewExplore the area around 426 Surfview.

- Schools2 Elementary Schools1 Middle School1 High School

- Shop & Eat

-- mins to
About this House
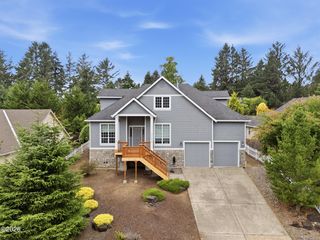
Nestled within the prestigious gated community of Salishan Hills, this expansive 4,172 sq. ft. home offers 4 bedrooms, 4 bathrooms, an elevator, and a versatile floor plan designed for comfortable coastal living. The main level features generous living and entertaining spaces, soaring ceilings, abundant natural light, and a fireplace that creates a warm and inviting atmosphere. Upstairs, a spacious family room captures a slight ocean view, providing a peaceful retreat to relax and unwind. Step outside to a newly constructed composite deck with beautiful cedar railings, perfect for entertaining, outdoor dining, or enjoying the coastal surroundings. The elevator provides convenient access between levels, enhancing both comfort and accessibility. An oversized 3-car garage offers ample room for vehicles, storage, and hobbies with a dedicated 220 outlet for electric vehicle charging. Residents enjoy access to exceptional Salishan Hills amenities, including private beach access, clubhouse, fitness center, pool, tennis and pickleball courts, walking trails, and more. Located just minutes from Salishan Golf Links, dining, shopping, and miles of Oregon Coast beaches, this is an outstanding opportunity to enjoy the coastal lifestyle in one of the area's most sought-after communities.
Last check for updates: about 3 hours ago
Listing courtesy of Rhett Lee Renberg, (541) 264-1900
Salishan Realty
Source: OCMLS, MLS#26-1741
Also Listed on OCMLS.
Home Details for 426 Surfview

|
|---|
MLS Status: Active |

|
|---|
Interior Details Number of Rooms: 8Types of Rooms: Master Bedroom, Bedroom 2, Bedroom 3, Bedroom 4, Dining Room, Kitchen, Living Room, Utility Room |
Beds & Baths Number of Bedrooms: 4Number of Bathrooms: 4Number of Bathrooms (full): 4 |
Dimensions and Layout Living Area: 4172 Square Feet |
Appliances & Utilities Utilities: Electricity Connected, Natural Gas Connected, Water Available, Water ConnectedAppliances: Disposal, Dishwasher, RefrigeratorDishwasherDisposalLaundry: Accessible Utilities or LaundryRefrigerator |
Heating & Cooling Heating: Forced Air,Natural GasNo CoolingAir Conditioning: NoneHas HeatingHeating Fuel: Forced Air |
Fireplace & Spa Number of Fireplaces: 1Fireplace: GasHas a Fireplace |
Gas & Electric Has Electric on Property |
Windows, Doors, Floors & Walls Window: Window TreatmentsFlooring: Carpet, Tile |
Levels, Entrance, & Accessibility Stories: 2Number of Stories: 2Levels: TwoElevatorFloors: Carpet, Tile |
View Has a ViewView: Other |

|
|---|
Exterior Home Features Roof: CompositionPatio / Porch: DeckOther Structures: NoneFoundation: Concrete Perimeter |
Parking & Garage Number of Garage Spaces: 3Number of Covered Spaces: 3No CarportHas a GarageNo Attached GarageParking Spaces: 3Parking: Attached Garage |
Frontage Road Surface Type: PavedNot on Waterfront |
Water & Sewer Sewer: Private Sewer |
Finished Area Finished Area (above surface): 4172 Square Feet |

|
|---|
Days on Market: 84 |

|
|---|
Year Built Year Built: 2005 |
Property Type / Style Property Type: ResidentialProperty Subtype: Single Family ResidenceArchitecture: Craftsman |
Building Construction Materials: CedarNot a New ConstructionNo Additional ParcelsDoes Not Include Home Warranty |
Property Information Parcel Number: 081110DB12100 |

|
|---|
Price List Price: $1,250,000Price Per Sqft: $300 |
Status Change & Dates Possession Timing: Close Of Escrow |

|
|---|
Direction & Address City: Gleneden BeachCommunity: Salishan Hills |
School Information High School District: Lincoln County School District |

|
|---|
Listing Agent Listing ID: 26-1741 |

|
|---|
Building Area Building Area: 4172 Square Feet |

|
|---|
Not Senior Community |

|
|---|
HOA Fee Includes: Maintenance Grounds, OtherHOA Name: SALISHAN HILLS OWNERS ASSOCIATIONHOA Phone: 541-764-3456Has an HOAHOA Fee: $255/Quarterly |

|
|---|
Lot Area: 10454.4 sqft |

|
|---|
Special Conditions: Standard |

|
|---|
Listing Terms: Cash, Conventional, FHA, VA Loan |

|
|---|
Mls Number: 26-1741Above Grade Unfinished Area: 4172 |

|
|---|
HOA Amenities: Basketball Court,Trail(s) |
Around this home
Neighborhood Overview

Neighborhood stats provided by third party data sources.
What Locals Say about Gleneden Beach
At least 4 Trulia users voted on each feature.

100 % Say there's wildlife

100 % Say car is needed

89 % Say parking is easy

88 % Say it's quiet

88 % Say it's dog friendly

78 % Say yards are well-kept

78 % Say people would walk alone at night

67 % Say there's holiday spirit

60 % Say they plan to stay for at least 5 years

56 % Say neighbors are friendly

44 % Say it's walkable to restaurants

44 % Say it's walkable to grocery stores

38 % Say there are sidewalks

29 % Say streets are well-lit

25 % Say there are community events

21 % Say kids play outside
Sourced by Trulia users. Learn more about our methodology.
Market trends in Lincoln City
Last updated August 2026
Avg. sale price
$451K
$58.63KMoM
Sale-to-List Price
—
Price per sq ft
$339
$7MoM
Available listings
277
8MoM
Home Value
Trulia Estimate
$1.19MSince last month
Decreased$4K (-0.3%)Since last year
Increased$230K (+23.8%)Since last sale
Increased$546K (+83.9%)Learn more about this home's value by checking out its Trulia Estimate, the value of nearby homes, and how much similar homes have sold for.
Trulia Estimate
The of this home's value increased by +83% in the last 10 years
| Month | Estimated value |
|---|---|
2026 | |
| September 2026 | $1.2M |
| August 2026 | $1.19M |
| July 2026 | $1.2M |
| June 2026 | $1.24M |
| May 2026 | $952K |
| April 2026 | $959K |
| March 2026 | $946K |
| February 2026 | $931K |
| January 2026 | $926K |
2025 | |
2024 | |
2023 | |
2022 | |
2021 | |
2020 | |
2019 | |
2018 | |
2017 | |
2016 | |
Comparable sales
These are recently sold homes that have a similar location or other similar features to this home, like bedrooms, bathrooms, and square footage. Get a sense of the expected prices in the area by viewing these homes.Address | Distance | Property Type | Sold Price | Sold Date | Bed | Bath | Sqft |
|---|---|---|---|---|---|---|---|
0.07 | Single-Family Home | $740,000 | 08/06/26 | 4 | 2 | 2,072 | |
0.20 | Single-Family Home | $725,000 | 04/24/26 | 3 | 2 | 2,455 | |
0.23 | Single-Family Home | $595,000 | 10/02/25 | 3 | 2 | 1,388 | |
0.45 | Single-Family Home | $555,000 | 11/21/25 | 3 | 3 | 2,562 | |
0.25 | Single-Family Home | $539,000 | 01/22/26 | 2 | 2.5 | 2,028 | |
0.58 | Single-Family Home | $1,425,000 | 09/01/26 | 4 | 2.5 | 4,702 | |
0.59 | Single-Family Home | $915,000 | 12/23/25 | 3 | 3.5 | 3,114 | |
0.63 | Single-Family Home | $900,000 | 06/03/26 | 3 | 2.5 | 3,404 | |
0.48 | Single-Family Home | $849,000 | 06/24/26 | 3 | 3 | 1,980 |
Nearby home prices
Get a sense of expected prices in the area by checking the value of nearby homes.Address | Distance | Price | Bed | Bath | Sqft | Status |
|---|---|---|---|---|---|---|
0.02 | $199,500 | - | - | - | For Sale | |
0.03 | - | - | - | - | Off Market | |
0.04 | $125,000 | - | - | - | For Sale | |
0.05 | $808,800 | 3 | 3 | 2,256 | Off Market | |
0.06 | $781,000 | 3 | 3 | 2,799 | Off Market | |
0.07 | $740,000 | 4 | 2 | 2,072 | Recently Sold | |
0.06 | $124,000 | - | - | - | For Sale | |
0.09 | $840,600 | 3 | 3 | 3,075 | Off Market | |
0.08 | $919,600 | 3 | 4 | 3,800 | Off Market | |
0.11 | $416,000 | 2 | 2 | 1,048 | Off Market | |
0.10 | $799,900 | 3 | 3 | 2,883 | For Sale |
Price and Tax history
| Date | Event | Price |
|---|---|---|
Jun 23, 2026 Source: OCMLS #26-1741 | Listed For Sale | $1,250,000 |
Sep 30, 2020 Source: N/A | Sold | $650,000 |
Dec 1, 2019 Source: Agent Provided | ListingRemoved | $675,000 |
May 29, 2019 Source: Agent Provided | Listed For Sale | $675,000 |
May 6, 2005 Source: OCMLS #05-446 | Sold | $75,000 |
Feb 11, 2005 Source: N/A | Sold | $75,000 |
Mar 31, 1999 Source: OCMLS #97-91317 | Sold | $36,450 |
| Year | Property tax | Tax assessment |
|---|---|---|
| 2025 | $8,540 | $1,123,540 |
Home facts updated by county records
LGBTQ Local Legal Protections
LGBTQ Local Legal Protections



Rhett Lee Renberg, Salishan Realty
Agent Phone: (541) 264-1900
The content relating to real estate for sale on this web site comes in part from the IDX program of the Oregon Coast Multiple Listing Service (OCMLS). Listing content is copyrighted. Listing data provided is AS IS. All information provided is deemed reliable but is not guaranteed and should be independently verified. Some properties which appear for sale on this web site may subsequently have sold or may no longer be available. Real estate listings held by member brokerage firms, other than Zillow, Inc., of the OCMLS are marked with the OCMLS logo. Detailed information about these properties includes the names of the member listing brokers and brokerage firms.
Similar Homes You May Like
 Coldwell Banker Professional Group - Newport
 0.34 ACRESTaylor & Taylor Realty Company
 0.29 ACRESTaylor & Taylor Realty Company
 Coldwell Banker Professional Group - Lincoln City
 Coldwell Banker Professional Group - Lincoln City
 Coldwell Banker Professional Group - Lincoln City
 0.53 ACRESKeller Williams Sunset Corridor - Coast Life
 0.94 ACRESColdwell Banker Professional Group - Lincoln City
 NEW CONSTRUCTIONTaylor & Taylor Realty Company
 0.49 ACRESPremiere Property Group, LLC (Newport)
 Premiere Property Group, LLC (Newport)
 Premiere Property Group, LLC (Newport)
 0.39 ACRESColdwell Banker Professional Group - Lincoln City
 Taylor & Taylor Realty Company
 Coldwell Banker Professional Group - Newport
 0.58 ACRESRealty One Group At The Beach, Newport
 0.32 ACRESKiwanda Coastal Properties
 Cascade Hasson Sotheby's International Realty
 0.33 ACRESTaylor & Taylor Realty Company
 Premiere Property Group, LLC (Newport)
 Taylor & Taylor Realty Company
 0.26 ACRESPremiere Property Group, LLC (Newport)
 95 ACRESRealty One Group At The Beach, Newport
 Coldwell Banker Professional Group
 See more homes for sale inGleneden Beach



New Listings near 426 Surfview
 Coldwell Banker Professional Group - Lincoln City
 Kelly Right Real Estate of Portland, LLC, Active
 NEW - 30 MIN AGO60.46 ACRESTaylor & Taylor Realty Company
 0.39 ACRESTaylor & Taylor Realty Company
 0.43 ACRESWindermere West Coast Properties
 0.26 ACRESEmerald Coast Realty - Depoe Bay
 0.32 ACRESEmerald Coast Realty - Yachats
 0.37 ACRESWindermere West Coast Properties
- See more homes for sale inGleneden Beach


Frequently asked questions about 426 Surfview
- What is the estimated monthly payment for 426 Surfview?Based on a $1,250,000 list price with 20% down at today's rates, the estimated monthly payment for 426 Surfview in Gleneden Beach, OR is approximately $7,736 (about $6,786 principal & interest, $875 property taxes, and $75 homeowner's insurance). This is an estimate. Actual payment depends on your loan terms.
- How does the list price for 426 Surfview compare to homes in Gleneden Beach?426 Surfview in Gleneden Beach, OR is listed at $1,250,000, about 177% above the $451K median sale price in Gleneden Beach.
- What are the closest schools to 426 Surfview?The closest schools to 426 Surfview in Gleneden Beach, OR are Oceanlake Elementary School, Taft Elementary School (rated 6/10), Taft High School (rated 3/10).
- What is 426 Surfview estimated to be worth?Trulia's estimated value for 426 Surfview in Gleneden Beach, OR is $1,184,900.
- Does 426 Surfview have laundry facilities?Yes, 426 Surfview in Gleneden Beach, OR has laundry facilities.
- How big is the lot at 426 Surfview?The lot at 426 Surfview in Gleneden Beach, OR is about 0.24 acres (10,454 sq ft).
426 Surfview, Gleneden Beach, OR 97388 is a 4 bedroom, 4 bathroom, 4,172 sqft single-family home built in 2005. 426 Surfview is located in Gleneden Beach, Gleneden Beach. This property is currently available for sale and was listed by OCMLS on Jun 23, 2026. The MLS # for this home is MLS# 26-1741.