


$928,990
 5 Beds
 3 Baths
 2,539 sqft
426 E Celestino St, Mountain House, CA 95391
Est. Mortgage $5,770/mo*
Get Pre-QualifiedHome Highlights

Property Type
Single-Family Home

Price/Sqft
$366

Parking
2 Car Garage

HOA
None
Local Information
- Map ViewExplore the area around 426 E Celestino St.

- Schools1 Elementary School1 Middle School

- Shop & Eat

-- mins to
About this House
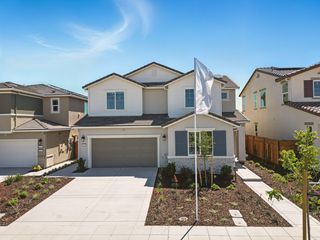
Build-to-Order Opportunity - This farmhouse-style two-story home will feature 9-ft. ceilings and a spacious open-concept design ideal for modern living. The kitchen will open seamlessly to the Great Room and includes a central island, walk-in pantry, and Whirlpool® stainless-steel appliance package. A ground-level bedroom and full bath provide added flexibility for guests or multigenerational living. Upstairs, a versatile loft offers additional living space, while a dedicated laundry room adds everyday convenience. The private primary suite features a generous walk-in closet and ensuite bath with a dual-sink vanity and linen closet for additional storage. Buyers have a limited opportunity to personalize select features and finishes with guidance from our professional interior design team, including cabinetry, countertops, flooring, bath selections, and more. Energy-efficient features include WaterSense® labeled fixtures, low-E windows, a smart thermostat, an electric water heater, and a solar energy system available for purchase or lease. Located in the new Altamira community within the College Park master-planned neighborhood, future amenities are planned to include an on-site elementary school and neighborhood parks. Ideally situated adjacent to a future public park with convenient access to I-580, the community is also near shopping, dining, and outdoor recreation at Bethany Reservoir, Altamont Park, and Legacy Fields Sports Complex.
Last check for updates: about 6 hours ago
Listing courtesy of Lisa Celestino DRE #01516500, (707) 720-6165
KB HOME Sales-Northern California Inc
Originating MLS: MetroList Services, Inc.
Source: MetroList Services of CA, MLS#226109990
Home Details for 426 E Celestino St

|
|---|
MLS Status: Active |

|
|---|
Interior Details Number of Rooms: 2Types of Rooms: Dining Room, Kitchen |
Beds & Baths Number of Bedrooms: 5Number of Bathrooms: 3Number of Bathrooms (full): 3 |
Dimensions and Layout Living Area: 2539 Square Feet |
Appliances & Utilities Utilities: PublicLaundry: Inside Room |
Heating & Cooling Heating: CentralHas CoolingAir Conditioning: Central AirHas HeatingHeating Fuel: Central |
Fireplace & Spa No Fireplace |
Gas & Electric Electric: 220 Volts |
Windows, Doors, Floors & Walls Flooring: See Remarks |
Levels, Entrance, & Accessibility Floors: See Remarks |

|
|---|
Exterior Home Features Roof: TileFoundation: Concrete, Slab |
Parking & Garage Number of Garage Spaces: 2Number of Covered Spaces: 2No CarportHas a GarageHas an Attached GarageParking Spaces: 2Parking: Attached |
Water & Sewer Sewer: Public Sewer |

|
|---|
Days on Market: <1 day on Trulia |

|
|---|
Property Type / Style Property Type: ResidentialProperty Subtype: Single Family Residence |
Building Construction Materials: Stucco, WoodIs a New ConstructionNot Attached Property |

|
|---|
Price List Price: $928,990Price Per Sqft: $366 |

|
|---|
Direction & Address City: Mountain House |

|
|---|
Listing Agent Listing ID: 226109990 |

|
|---|
Association for this Listing: MetroList Services, Inc.HOA Fee: No HOA Fee |

|
|---|
Lot Area: 4051.08 sqft |

|
|---|
Special Conditions: Standard |

|
|---|
Mobile Home Park Mobile Home Units: Feet |

|
|---|
Mls Number: 226109990 |
Around this home
What Locals Say about Tracy
At least 917 Trulia users voted on each feature.

91 % Say there are sidewalks

84 % Say it's dog friendly

82 % Say yards are well-kept

81 % Say car is needed

79 % Say parking is easy

75 % Say there's holiday spirit

70 % Say kids play outside

70 % Say streets are well-lit

66 % Say it's quiet

66 % Say people would walk alone at night

59 % Say they plan to stay for at least 5 years

52 % Say neighbors are friendly

49 % Say it's walkable to grocery stores

40 % Say it's walkable to restaurants

34 % Say there are community events

31 % Say there's wildlife
Sourced by Trulia users. Learn more about our methodology.
Market trends in Tracy
Last updated July 2026
Avg. sale price
$668K
$21.83KMoM
Sale-to-List Price
99.8%
Price per sq ft
$334
$0MoM
Available listings
288
6MoM
Home Value
Learn more about this home's value by checking out the value of nearby homes and how much similar homes have sold for.
Comparable sales
These are recently sold homes that have a similar location or other similar features to this home, like bedrooms, bathrooms, and square footage. Get a sense of the expected prices in the area by viewing these homes.Address | Distance | Property Type | Sold Price | Sold Date | Bed | Bath | Sqft |
|---|---|---|---|---|---|---|---|
0.00 | Single-Family Home | $950,000 | 03/06/26 | 5 | 3 | 2,916 | |
0.00 | Single-Family Home | $950,000 | 06/23/26 | 4 | 3 | 2,860 | |
0.00 | Single-Family Home | $1,000,000 | 04/07/26 | 4 | 3 | 2,688 | |
0.00 | Single-Family Home | $1,096,230 | 12/12/25 | 5 | 3 | 3,001 | |
0.00 | Single-Family Home | $1,040,000 | 02/05/26 | 5 | 3.5 | 3,063 | |
0.00 | Single-Family Home | $1,050,000 | 02/13/26 | 4 | 3 | 2,813 | |
0.00 | Single-Family Home | $1,112,691 | 03/19/26 | 4 | 3.5 | 3,003 | |
0.00 | Single-Family Home | $1,070,000 | 09/19/25 | 4 | 3 | 2,813 | |
0.00 | Single-Family Home | $1,050,000 | 12/16/25 | 4 | 4 | 3,003 |
Nearby home prices
Get a sense of expected prices in the area by checking the value of nearby homes.Address | Distance | Price | Bed | Bath | Sqft | Status |
|---|---|---|---|---|---|---|
0.00 | $1,075,900 | 5 | 4.5 | 3,525 | Off Market | |
0.00 | $1,119,500 | 5 | 3 | 2,289 | Off Market | |
0.00 | $907,100 | 4 | 2.5 | 2,710 | Off Market | |
0.00 | $1,050,000 | 5 | 3.5 | 3,324 | Off Market | |
0.00 | $805,000 | 4 | 3 | 2,140 | Off Market | |
0.00 | $1,044,900 | 4 | 3 | 2,658 | Off Market | |
0.00 | $1,331,800 | 5 | 4.5 | 3,711 | Off Market | |
0.00 | $1,211,400 | 4 | 3.5 | 3,359 | Off Market | |
0.00 | $879,800 | 4 | 2.5 | 2,258 | Off Market | |
0.00 | $741,900 | 4 | 3 | 1,992 | Off Market | |
0.00 | $842,900 | 4 | 3 | 1,829 | Off Market | |
0.00 | $1,019,700 | 5 | 3 | 2,772 | Off Market |
Price and Tax history
| Date | Event | Price |
|---|---|---|
Sep 1, 2026 Source: MetroList Services of CA #226109990 | Listed For Sale | $928,990 |
LGBTQ Local Legal Protections
LGBTQ Local Legal Protections



Lisa Celestino, KB HOME Sales-Northern California Inc
Agent Phone: (707) 720-6165
Similar Homes You May Like
 NEW - 14 HRS AGONEW CONSTRUCTION
 NEW CONSTRUCTION
 NEW CONSTRUCTION
 NEW CONSTRUCTION
 NEW CONSTRUCTION
 NEW CONSTRUCTION
 NEW CONSTRUCTION
 NEW CONSTRUCTION
 NEW CONSTRUCTION
 NEW CONSTRUCTION
 NEW CONSTRUCTION
 NEW CONSTRUCTION
 NEW CONSTRUCTION
 NEW CONSTRUCTION
 NEW CONSTRUCTION

 NEW CONSTRUCTION
 NEW CONSTRUCTION
 NEW CONSTRUCTION
 NEW CONSTRUCTION
 NEW CONSTRUCTION
 NEW CONSTRUCTION

 NEW CONSTRUCTION
 NEW CONSTRUCTION
 NEW CONSTRUCTION


 NEW CONSTRUCTION
 See more homes for sale inMountain House
New Listings near 426 E Celestino St
 NEW - 4 HRS AGO


 NEW CONSTRUCTION$599,000+3 bd2.5 ba1,828 sqftPlan 2 in The Vistas Collection at Crestview at Mountain House,
Tracy, CA 95391 1.42 ACRES
- NEW CONSTRUCTION

 Jasmin Ongsiako DRE #01409950, Financial Home Associates
 OPEN SAT, 12-3PM
- See more homes for sale inMountain House
Frequently asked questions about 426 E Celestino St
- What is the estimated monthly payment for 426 E Celestino St?Based on a $928,990 list price with 20% down at today's rates, the estimated monthly payment for 426 E Celestino St in Mountain House, CA is approximately $5,886 (about $4,867 principal & interest, $944 property taxes, and $75 homeowner's insurance). This is an estimate. Actual payment depends on your loan terms.
- How does the list price for 426 E Celestino St compare to homes in Mountain House?426 E Celestino St in Mountain House, CA is listed at $928,990, about 39% above the $668K median sale price in Mountain House.
- What do residents say about Mountain House?Residents describe Mountain House, CA as pedestrian-friendly, dog-friendly, and well-kept. See homes for sale in Mountain House, CA.
- What are the closest schools to 426 E Celestino St?The closest schools to 426 E Celestino St in Mountain House, CA are Mountain House Elementary School (Middle, rated 9/10).
- Does 426 E Celestino St have air conditioning?Yes, 426 E Celestino St in Mountain House, CA has air conditioning.
- Does 426 E Celestino St have laundry facilities?Yes, 426 E Celestino St in Mountain House, CA has laundry facilities.
426 E Celestino St, Mountain House, CA 95391 is a 5 bedroom, 3 bathroom, 2,539 sqft single-family home. This property is currently available for sale and was listed by MetroList Services of CA on Sep 1, 2026. The MLS # for this home is MLS# 226109990.