


$815,000
 4 Beds
 4 Baths
 3,680 sqft (on 0.26 acres)
426 DUFF DRIVE, Winter Garden, FL 34787
Est. Mortgage $6,044/mo*
Get Pre-QualifiedHome Highlights

Single-Family Home

Built in 2005

0.26 acre lot

$221/sqft

2 Car Garage

HOA $189/mo
Local Information
- Map ViewExplore the area around 426 DUFF DRIVE.

- Schools1 Preschool School1 Elementary School1 Middle School1 High School

- Shop & Eat

-- mins to
About this House
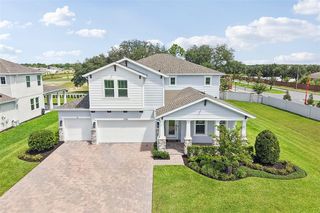
***Some rooms virtually staged***Welcome to this award winning model, move-in-ready San Remo V floor plan by MI Homes, located in the highly desirable gated community of Glynwood in Winter Garden. Lovingly maintained by its original owners, this exceptional residence offers 4 bedrooms, 4 bathrooms, a private office with a coat closet for a 5th bedroom option and bonus room. From the moment you step inside, you'll appreciate the soaring vaulted and coffered ceilings, elegant 8-foot doors, neutral designer finishes, plantation shutters, and beautiful architectural details throughout. As you enter the grand foyer, you'll be welcomed by soaring ceilings and beautifully appointed wall sconces and accent lighting above, that create a warm and sophisticated first impression. The foyer takes you to a formal living room, while the private office features custom built-in shelving and warm luxury vinyl. The formal dining room, accented with crown molding flows seamlessly into the spacious family room. The gourmet kitchen, showcasing 42-inch cabinetry with crown molding and hardware, Cambria quartz countertops, a glass tile backsplash, center island, double ovens, a cooktop, breakfast bar, and a pantry with custom pullouts. Overlooking the breakfast nook and family room, the kitchen offers views of the backyard through a miter window and sliding glass doors that open up to the covered lanai. The first-floor owner's suite is a luxurious retreat with a tray ceiling, crown molding, two walk-in closets with dual vanities, a corner soaking tub, an oversized tiled walk-in shower, and a private water closet. Also on the main level are two generously sized guest bedrooms, one with it's own bathroom that serves as a pool bath for a beautiful pool in the future:-) Upstairs, you'll find an expansive bonus room, a fourth bedroom, a full bathroom and an air-conditioned storage room provides valuable additional space. This home has been extensively updated, including, New roof (12/2019), New downstairs HVAC system 8/2017; inside and outside units, New interior and exterior paint(Exterior painted 3/2026), new luxury carpet 5/2025, two front rooms with new luxury COREtec LVP 3/2026, New GE Profile cooktop and GE Profile microwave 12/2025, newer GE Profile refrigerator and Bosch dishwasher, New garage door opener, with new springs and brackets 3/2025, New gutters 10/25. Updated fans and light fixtures throughout, updated kitchen with professionally painted cabinets, high-end Cambia quartz countertops, with a converted single level island & pull-out drawers in lower cabinets and custom system in pantry. Backyard can accommodate a huge pool and outdoor living space. Residents enjoy access to great community amenities, including a resort-style pool, clubhouse, playground, tennis & pickleball courts, and scenic walking trails. Ideally located just minutes from Winter Garden Village, historic Winter Garden, Hamlin/Horizon West, world-famous theme parks, shopping, dining, and entertainment, this exceptional home offers the perfect blend of luxury, comfort, and convenience. Super convenient access to the 429 and turnpike as well. Please look at the video!
Last check for updates: about 3 hours ago
Listing Provided by: Mary Mateo, (407) 489-1841
FLORIDA PLUS REALTY, LLC, (352) 901-9100
Originating MLS: Lake and Sumter
Source: Stellar MLS, MLS#G5116118
Also Listed on Stellar MLS.
IDX information is provided exclusively for personal, non-commercial use, and may not be used for any purpose other than to identify prospective properties consumers may be interested in purchasing. Information is deemed reliable but not guaranteed. Some IDX listings have been excluded from this website.
Listing Information presented by local MLS brokerage: Zillow, Inc - (407) 904-3511
Listing Information presented by local MLS brokerage: Zillow, Inc - (407) 904-3511
Home Details for 426 DUFF DRIVE

|
|---|
Interior Details Number of Rooms: 11Types of Rooms: Primary Bedroom, Bedroom 2, Bedroom 3, Bathroom 4, Balcony Porch Lanai, Bonus Room, Den, Dining Room, Family Room, Kitchen, Living Room |
Beds & Baths Number of Bedrooms: 4Number of Bathrooms: 4Number of Bathrooms (full): 4 |
Dimensions and Layout Living Area: 3680 Square Feet |
Appliances & Utilities Utilities: Cable Available, Electricity Available, Fire Hydrant, Public, Sewer Connected, Sprinkler Meter, Sprinkler Recycled, Street Lights, Underground Utilities, Water ConnectedAppliances: Oven, Cooktop, Dishwasher, Disposal, Dryer, Electric Water Heater, Refrigerator, WasherDishwasherDisposalDryerLaundry: Electric Dryer Hookup,Inside,Laundry Room,Washer HookupRefrigeratorWasher |
Heating & Cooling Heating: Central,Electric,Exhaust FanHas CoolingAir Conditioning: Central AirHas HeatingHeating Fuel: Central |
Fireplace & Spa No Fireplace |
Gas & Electric Has Electric on Property |
Windows, Doors, Floors & Walls Window: Window TreatmentsFlooring: Carpet, Ceramic Tile, Luxury Vinyl |
Levels, Entrance, & Accessibility Stories: 2Number of Stories: 2Levels: TwoFloors: Carpet, Ceramic Tile, Luxury Vinyl |
View No View |

|
|---|
Exterior Home Features Roof: ShinglePatio / Porch: Covered, Rear PorchVegetation: Mature Landscaping, Trees/LandscapedExterior: Irrigation System, Lighting, Private Mailbox, Rain GuttersFoundation: SlabNo Private Pool |
Parking & Garage Number of Garage Spaces: 2Number of Covered Spaces: 2Other Parking: Garage Dimensions: 23x20No CarportHas a GarageHas an Attached GarageHas Open ParkingParking Spaces: 2Parking: Driveway,Garage Door Opener |
Frontage Responsible for Road Maintenance: Private Maintained RoadRoad Surface Type: Asphalt, PavedNot on Waterfront |
Water & Sewer Sewer: None |

|
|---|
Cumulative Days on Market: 3Days on Market: 46 |

|
|---|
Year Built Year Built: 2005 |
Property Type / Style Property Type: ResidentialProperty Subtype: Single Family ResidenceArchitecture: Florida |
Building Construction Materials: Block, StuccoNot a New ConstructionNo Additional Parcels |
Property Information Parcel Number: 352227312600780 |

|
|---|
Price List Price: $815,000Price Per Sqft: $221 |
Status Change & Dates Possession Timing: Close Of Escrow |

|
|---|
MLS Status: Active |

|
|---|

|
|---|
Direction & Address City: WINTER GARDENCommunity: LAKE FOREST SEC 10A |
School Information Elementary School: SunRidge ElementaryJr High / Middle School: SunRidge MiddleHigh School: West Orange High |

|
|---|
Listing Agent Listing ID: G5116118 |

|
|---|
Building Details Builder Model: San Remo VBuilder Name: MI Homes |
Building Area Building Area: 4431 Square Feet |

|
|---|
Community Features: Clubhouse, Deed Restrictions, Gated Community - No Guard, Playground, Pool, Sidewalks, Tennis Court(s)Not Senior Community |
Other Playground |

|
|---|
HOA Fee Includes: Community Pool, Reserve Fund, Insurance, Manager, Pool Maintenance, Private Road, Recreational FacilitiesHOA Name: Jenna Mazzorra, LCAMHOA Phone: 407-848-7859Association for this Listing: Lake and SumterHas an HOAHOA Fee: $189/Monthly |

|
|---|
Lot Area: 0.26 acres |

|
|---|
Special Conditions: None |

|
|---|
Listing Terms: Cash, Conventional, FHA, VA Loan |

|
|---|
Business Information Ownership: Fee Simple |

|
|---|
Mls Number: G5116118Back On Market Date: Tue Sep 15 2026Showing Requirements: Combination Lock Box, Gate Code Required, Lockbox - Coded, ShowingTimeUniversal Property Id: US-12095-N-352227312600780-R-N |

|
|---|
ClubhouseDeed RestrictionsGated Community - No GuardPlaygroundPoolSidewalksTennis Court(s) |
Around this home
What Locals Say about Winter Garden
At least 513 Trulia users voted on each feature.

92 % Say it's dog friendly

88 % Say there are sidewalks

86 % Say car is needed

83 % Say parking is easy

81 % Say there's holiday spirit

78 % Say kids play outside

76 % Say it's quiet

75 % Say streets are well-lit

74 % Say people would walk alone at night

72 % Say yards are well-kept

61 % Say they plan to stay for at least 5 years

54 % Say neighbors are friendly

54 % Say there's wildlife

50 % Say it's walkable to grocery stores

46 % Say it's walkable to restaurants

43 % Say there are community events
Sourced by Trulia users. Learn more about our methodology.
Market trends in Winter Garden
Last updated August 2026
Avg. sale price
$585K
$1.67KMoM
Sale-to-List Price
98.1%
0.2%MoM
Price per sq ft
$251
$4MoM
Available listings
742
21MoM
Home Value
Trulia Estimate
$796KSince last month
Decreased$17K (-2.1%)Since last year
Increased$42K (+5.5%)Since last sale
Increased$415K (+108.6%)Learn more about this home's value by checking out its Trulia Estimate, the value of nearby homes, and how much similar homes have sold for.
Trulia Estimate
The of this home's value increased by +78% in the last 10 years
| Month | Estimated value |
|---|---|
2026 | |
| September 2026 | $796K |
| August 2026 | $813K |
| July 2026 | $775K |
| June 2026 | $772K |
| May 2026 | $774K |
| April 2026 | $772K |
| March 2026 | $763K |
| February 2026 | $760K |
| January 2026 | $742K |
2025 | |
2024 | |
2023 | |
2022 | |
2021 | |
2020 | |
2019 | |
2018 | |
2017 | |
2016 | |
Comparable sales
These are recently sold homes that have a similar location or other similar features to this home, like bedrooms, bathrooms, and square footage. Get a sense of the expected prices in the area by viewing these homes.Address | Distance | Property Type | Sold Price | Sold Date | Bed | Bath | Sqft |
|---|---|---|---|---|---|---|---|
0.17 | Single-Family Home | $885,000 | 10/24/25 | 4 | 4 | 3,881 | |
0.21 | Single-Family Home | $855,000 | 10/09/25 | 5 | 4 | 3,717 | |
0.30 | Single-Family Home | $750,000 | 06/18/26 | 5 | 4 | 3,542 | |
0.22 | Single-Family Home | $760,000 | 12/05/25 | 5 | 4 | 3,472 | |
0.24 | Single-Family Home | $979,520 | 12/22/25 | 5 | 3.5 | 3,845 | |
0.32 | Single-Family Home | $520,000 | 07/13/26 | 4 | 2.5 | 2,529 | |
0.29 | Single-Family Home | $580,000 | 08/10/26 | 5 | 3 | 3,474 | |
0.29 | Single-Family Home | $1,158,810 | 07/29/26 | 4 | 3.5 | 4,272 | |
0.34 | Single-Family Home | $570,000 | 04/16/26 | 4 | 2.5 | 2,880 | |
0.34 | Single-Family Home | $645,000 | 06/18/26 | 5 | 3 | 3,382 |
Nearby home prices
Get a sense of expected prices in the area by checking the value of nearby homes.Address | Distance | Price | Bed | Bath | Sqft | Status |
|---|---|---|---|---|---|---|
0.11 | $842,400 | 4 | 3 | 2,933 | Off Market | |
0.11 | $825,000 | 5 | 4 | 3,812 | For Sale | |
0.12 | $764,600 | 4 | 4 | 3,509 | Off Market | |
0.15 | $870,300 | 5 | 4.5 | 3,398 | Off Market | |
0.15 | $500,800 | 4 | 2 | 1,956 | Off Market | |
0.14 | $712,400 | 4 | 3 | 2,942 | Off Market | |
0.17 | $924,700 | 5 | 4 | 3,451 | Off Market | |
0.18 | $934,400 | 4 | 4 | 3,826 | Off Market | |
0.16 | $576,700 | 4 | 2.5 | 2,523 | Off Market | |
0.17 | $877,500 | 4 | 4 | 3,881 | Off Market | |
0.21 | $659,100 | 4 | 3 | 2,630 | Off Market |
Price and Tax history
| Date | Event | Price |
|---|---|---|
Aug 11, 2026 Source: Stellar MLS #G5116118 | PendingToActive | $815,000 |
Aug 9, 2026 Source: Stellar MLS #G5116118 | Contingent | $815,000 |
Aug 6, 2026 Source: Stellar MLS #G5116118 | Listed For Sale | $815,000 |
Apr 28, 2005 Source: N/A | Sold | $381,700 |
| Year | Property tax | Tax assessment |
|---|---|---|
| 2024 | $4,986 | $681,410 |
Home facts updated by county records
LGBTQ Local Legal Protections
LGBTQ Local Legal Protections



Mary Mateo, FLORIDA PLUS REALTY, LLC, (352) 901-9100
Agent Phone: (407) 489-1841
Similar Homes You May Like
 KELLER WILLIAMS REALTY AT THE LAKES
 KELLER WILLIAMS ELITE PARTNERS III REALTY
 0.4 ACRESKELLER WILLIAMS REALTY SMART 1
 0.3 ACRESSTOCKWORTH REALTY GROUP
 ERA GRIZZARD REAL ESTATE
 NEW CONSTRUCTION0.26 ACRESWEMERT GROUP REALTY LLC
 0.55 ACRESCHARLES RUTENBERG REALTY ORLANDO
 CHARLES RUTENBERG REALTY ORLANDO
 See more homes for sale inWinter Garden


New Listings near 426 DUFF DRIVE
- 0.3 ACRESSTOCKWORTH REALTY GROUP
 0.25 ACRESBEYCOME OF FLORIDA LLC
 NEWOPEN SAT, 1-3PMRE/MAX PRIME PROPERTIES
 0.3 ACRESNEXTHOME BEST RESULTS REAL ESTATE
 0.28 ACRESREGENCY REAL ESTATE LLC
 ALL REAL ESTATE & INVESTMENTS
 0.28 ACRESCOLDWELL BANKER REALTY
 0.28 ACRESKELLER WILLIAMS REALTY AT THE LAKES
- See more homes for sale inWinter Garden


Frequently asked questions about 426 DUFF DRIVE
- What is the estimated monthly payment for 426 DUFF DRIVE?Based on a $815,000 list price with 20% down at today's rates, the estimated monthly payment for 426 DUFF DRIVE in Winter Garden, FL is approximately $5,936 (about $4,414 principal & interest, $1,447 property taxes, and $75 homeowner's insurance). This is an estimate. Actual payment depends on your loan terms.
- How does the list price for 426 DUFF DRIVE compare to homes in Winter Garden?426 DUFF DRIVE in Winter Garden, FL is listed at $815,000, about 39% above the $585K median sale price in Winter Garden.
- What do residents say about Winter Garden?Residents describe Winter Garden, FL as dog-friendly, pedestrian-friendly, and easy to park in. See homes for sale in Winter Garden, FL.
- What are the closest schools to 426 DUFF DRIVE?The closest schools to 426 DUFF DRIVE in Winter Garden, FL are Sunridge Elementary School (Pre-K, rated 6/10), SunRidge Middle School (rated 8/10), West Orange High School (rated 7/10).
- Does 426 DUFF DRIVE have air conditioning?Yes, 426 DUFF DRIVE in Winter Garden, FL has air conditioning.
- Does 426 DUFF DRIVE have a pool?Yes, 426 DUFF DRIVE in Winter Garden, FL has a pool.
426 DUFF DRIVE, Winter Garden, FL 34787 is a 4 bedroom, 4 bathroom, 3,680 sqft single-family home built in 2005. This property is currently available for sale and was listed by Stellar MLS on Aug 6, 2026. The MLS # for this home is MLS# G5116118.