

$440,600
 3 Beds
 3 Baths
 2,404 sqft
426 Brook Meadow Dr, Midlothian, TX 76065
Home Value
Trulia Estimate
$441KSince last month
Increased$2K (+0.4%)Since last year
Decreased$3K (-0.6%)Learn more about this home's value by checking out its Trulia Estimate, the value of nearby homes, and how much similar homes have sold for.
Trulia Estimate
The of this home's value increased by +44% in the last 10 years
| Month | Estimated value |
|---|---|
2026 | |
| September 2026 | $441K |
| August 2026 | $439K |
| July 2026 | $440K |
| June 2026 | $440K |
| May 2026 | $441K |
| April 2026 | $437K |
| March 2026 | $442K |
| February 2026 | $441K |
| January 2026 | $442K |
2025 | |
2024 | |
2023 | |
2022 | |
2021 | |
2020 | |
2019 | |
Comparable sales
These are recently sold homes that have a similar location or other similar features to this home, like bedrooms, bathrooms, and square footage. Get a sense of the expected prices in the area by viewing these homes.Address | Distance | Property Type | Sold Price | Sold Date | Bed | Bath | Sqft |
|---|---|---|---|---|---|---|---|
0.04 | Single-Family Home | - | 01/12/26 | 3 | 2.5 | 2,545 | |
0.09 | Single-Family Home | - | 04/21/26 | 4 | 2.5 | 2,755 | |
0.03 | Single-Family Home | - | 07/30/26 | 4 | 3 | 3,913 | |
0.17 | Single-Family Home | - | 02/06/26 | 3 | 2.5 | 2,820 | |
0.10 | Single-Family Home | - | 12/19/25 | 3 | 2 | 1,791 | |
0.08 | Single-Family Home | - | 12/19/25 | 4 | 3 | 3,215 | |
0.04 | Single-Family Home | - | 08/18/26 | 5 | 3.5 | 3,432 | |
0.23 | Single-Family Home | - | 07/28/26 | 3 | 2 | 2,090 |
Nearby home prices
Get a sense of expected prices in the area by checking the value of nearby homes.Address | Distance | Price | Bed | Bath | Sqft | Status |
|---|---|---|---|---|---|---|
0.03 | - | 4 | 3 | 3,913 | Recently Sold | |
0.04 | - | 5 | 3.5 | 3,432 | Recently Sold | |
0.03 | $557,300 | 4 | 3.5 | 3,284 | Off Market | |
0.04 | - | 3 | 2.5 | 2,545 | Recently Sold | |
0.08 | $415,000 | 4 | 2.5 | 2,543 | For Sale | |
0.09 | - | 4 | 2.5 | 2,755 | Recently Sold | |
0.08 | $429,300 | 4 | 2.5 | 2,511 | Off Market | |
0.08 | - | 4 | 3 | 3,215 | Recently Sold | |
0.09 | $406,100 | 3 | 2 | 2,268 | Off Market | |
0.09 | - | 5 | 3.5 | 3,416 | Recently Sold | |
0.09 | $499,000 | 4 | 2.5 | 2,662 | For Sale |
Local Information
- Map ViewExplore the area around 426 Brook Meadow Dr.

- Schools1 Preschool School1 Elementary School1 Middle School1 High School

- Shop & Eat

-- mins to
Home Highlights

Single-Family Home

Built in 2018

2,404 sqft

$183/sqft

2 Car Garage

HOA $35/mo
About this House
What's unique:Modern lightingPlush carpetWalk-out atticStainless steel appliancesLuxury vinyl wood-look flooringLarge granite island
Stunning 3-Bedroom Home with Versatile Layout & Luxurious Features!
Step into this beautiful 3-bedroom, 3-bathroom home where modern elegance meets everyday comfort. From soaring 11-foot ceilings to a thoughtfully designed floor plan, every detail impresses.
A Primary Suite Designed for Relaxation – Enjoy a spa-like ensuite with separate vanities, a walk-in shower, garden tub, and custom walk-in closet with built-ins.
A Home That Adapts to Your Life – Two full baths downstairs and one upstairs offer flexibility. The dual-entry office with a walk-in closet can easily serve as a guest room or flex space.
A Kitchen That Inspires – Featuring a large granite island, dual ovens, stainless steel appliances, electric cooktop, and butler’s pantry. The breakfast area opens to a spacious family room with a fireplace and views of the covered patio and backyard.
High-End Finishes & Thoughtful Touches – Modern lighting, an accent wall in the primary suite, luxury vinyl wood-look flooring, plush carpet, ample storage, a utility room, and walk-out attic.
Resort-Style Living – Community amenities include a pool, walking trails, and park.
Added Value – Refrigerator, washer, dryer, and mounted living room TV are included with the sale!
This is more than a house—it’s the home you’ve been waiting for. Schedule your tour today!
Special Financing Available! See private remarks. Taxes paid in 2026 with homestead exemption $5,908.73
Step into this beautiful 3-bedroom, 3-bathroom home where modern elegance meets everyday comfort. From soaring 11-foot ceilings to a thoughtfully designed floor plan, every detail impresses.
A Primary Suite Designed for Relaxation – Enjoy a spa-like ensuite with separate vanities, a walk-in shower, garden tub, and custom walk-in closet with built-ins.
A Home That Adapts to Your Life – Two full baths downstairs and one upstairs offer flexibility. The dual-entry office with a walk-in closet can easily serve as a guest room or flex space.
A Kitchen That Inspires – Featuring a large granite island, dual ovens, stainless steel appliances, electric cooktop, and butler’s pantry. The breakfast area opens to a spacious family room with a fireplace and views of the covered patio and backyard.
High-End Finishes & Thoughtful Touches – Modern lighting, an accent wall in the primary suite, luxury vinyl wood-look flooring, plush carpet, ample storage, a utility room, and walk-out attic.
Resort-Style Living – Community amenities include a pool, walking trails, and park.
Added Value – Refrigerator, washer, dryer, and mounted living room TV are included with the sale!
This is more than a house—it’s the home you’ve been waiting for. Schedule your tour today!
Special Financing Available! See private remarks. Taxes paid in 2026 with homestead exemption $5,908.73
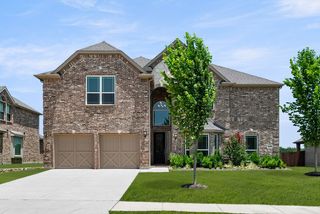
426 Brook Meadow Dr, Midlothian, TX 76065 is a 3 bedroom, 3 bathroom, 2,404 sqft single-family home in Lawson Farms, built in 2018. It was last sold on Jun 5, 2026. This property is not currently displayed as for sale or rent on Trulia. The Trulia Estimate is $440,600, with a rent estimate of $3,234/month.
Last check for updates: about 11 hours ago
Listed by Tracie Smith 0652527, (214) 881-4547
eXp Realty LLC, (888) 519-7431
Bought with: Dana Collins 0481195, ARC Realty DFW, (817) 609-4115
Source: NTREIS, MLS#21082469
Home Details for 426 Brook Meadow Dr

|
|---|
Interior Details Number of Rooms: 12Types of Rooms: Master Bedroom, Bedroom, Master Bathroom, Bonus Room, Dining Room, Full Bath, Kitchen, Living Room, Office, Utility Room |
Beds & Baths Number of Bedrooms: 3Number of Bathrooms: 3Number of Bathrooms (full): 3 |
Dimensions and Layout Living Area: 2404 Square Feet |
Appliances & Utilities Utilities: Cable Available, Electricity Connected, Sewer Available, Separate Meters, Underground Utilities, Water AvailableAppliances: Dishwasher, Electric Cooktop, Electric Oven, Disposal, Microwave, Refrigerator, Tankless Water Heater, Vented Exhaust FanDishwasherDisposalLaundry: Laundry in Utility RoomMicrowaveRefrigerator |
Heating & Cooling Heating: Central,Electric,Fireplace(s)Has CoolingAir Conditioning: Attic Fan,Central Air,ElectricHas HeatingHeating Fuel: Central |
Fireplace & Spa Number of Fireplaces: 1Fireplace: Decorative, Family Room, Wood BurningHas a Fireplace |
Windows, Doors, Floors & Walls Flooring: Carpet, Luxury Vinyl Plank |
Levels, Entrance, & Accessibility Levels: One and One HalfFloors: Carpet, Luxury Vinyl Plank |
Security Security: Security System, Fire Alarm, Smoke Detector(s), Security Service |

|
|---|
Exterior Home Features Roof: Composition ShinglePatio / Porch: Rear Porch, CoveredFencing: WoodFoundation: Slab |
Parking & Garage Number of Garage Spaces: 2Number of Covered Spaces: 2No CarportHas a GarageHas an Attached GarageParking Spaces: 2Parking: Concrete,Driveway,Garage Faces Front,Garage,Garage Door Opener,Private |
Pool Pool: None, Community |
Frontage Not on Waterfront |
Water & Sewer Sewer: Public Sewer |

|
|---|
Cumulative Days on Market: 204 |

|
|---|
Year Built Year Built: 2018 |
Property Type / Style Property Type: ResidentialProperty Subtype: Single Family ResidenceStructure Type: HouseArchitecture: Traditional,Detached |
Building Construction Materials: BrickNot Attached Property |
Property Information Not Included in Sale: All Vivint security equipment: entry door lock, Doorbell camera, outside camera over garage, 1 glass break detector, 1 motion detector, and 1 panel.Parcel Number: 267786 |

|
|---|
Price List Price: $445,000 |
Status Change & Dates Possession Timing: Close Of Escrow |

|
|---|
MLS Status: Closed |

|
|---|

|
|---|
Direction & Address City: MidlothianCommunity: Lawson Farms Ph 3 North |
School Information Elementary School: Jean ColemanElementary School District: Midlothian ISDJr High / Middle School: DieterichJr High / Middle School District: Midlothian ISDHigh School: MidlothianHigh School District: Midlothian ISD |

|
|---|
Community Features: Curbs, Playground, Pool, Trails/Paths, SidewalksNot Senior Community |
Other Playground |

|
|---|
HOA Fee Includes: All Facilities, Association ManagementHOA Name: Goddard ManagementHOA Phone: 972-920-5474Has an HOAHOA Fee: $212/Semi-Annually |

|
|---|
Lot Area: 8712 sqft |

|
|---|
Listing Terms: Cash, Conventional, FHA, VA Loan |

|
|---|
Mls Number: 21082469Living Area Range Units: Square FeetAttribution Contact: 214-881-4547 |

|
|---|
CurbsPlaygroundPoolTrails/PathsSidewalks |
Price and Tax history
| Date | Event | Price |
|---|---|---|
Jun 5, 2026 Source: NTREIS #21082469 | Sold | -- |
May 12, 2026 Source: NTREIS #21082469 | Pending | $445,000 |
May 7, 2026 Source: eXp Realty #21082469 | Contingent | $445,000 |
Apr 1, 2026 Source: NTREIS #21082469 | PriceChange | $445,000 Price decreased by 1% |
Dec 11, 2025 Source: NTREIS #21082469 | PriceChange | $449,900 Price decreased by 2% |
Oct 15, 2025 Source: NTREIS #21082469 | Listed For Sale | $457,000 |
May 31, 2025 Source: NTREIS #20874102 | ListingRemoved | $455,000 |
Mar 18, 2025 Source: NTREIS #20874102 | Listed For Sale | $455,000 |
Apr 5, 2023 Source: NTREIS #20234159 | ListingRemoved | |
Jan 10, 2023 Source: NTREIS #20234159 | Listed For Sale | $445,000 |
| Year | Property tax | Tax assessment |
|---|---|---|
| 2025 | $5,909 | $422,259 |
Home facts updated by county records
Market trends in Midlothian
Last updated August 2026
Avg. sale price
$475K
$5KMoM
Sale-to-List Price
99.7%
0.1%MoM
Price per sq ft
$195
$2MoM
Available listings
355
11MoM
Around this home
The GreatSchools Rating compares schools on a variety of school quality indicators including test scores, college readiness, equity and more. Learn more.

Neighborhood Overview

Neighborhood stats provided by third party data sources.
What Locals Say about Lawson Farms
LGBTQ Local Legal Protections
LGBTQ Local Legal Protections



IDX information is provided exclusively for personal, non-commercial use, and may not be used for any purpose other than to identify prospective properties consumers may be interested in purchasing. Information is deemed reliable but not guaranteed.
Frequently asked questions about 426 Brook Meadow Dr
- What is 426 Brook Meadow Dr estimated to be worth?Trulia's estimated value for 426 Brook Meadow Dr in Midlothian, TX is $440,600.
- What is the price history for 426 Brook Meadow Dr?426 Brook Meadow Dr in Midlothian, TX last sold in June 2026.
- Is Midlothian a buyer's or seller's market?Midlothian is currently a buyer's market, based on recent for-sale activity.
- What's the median sale price in Midlothian?The median sale price in Midlothian is $475K. That is down $5K from the prior month.
- Does 426 Brook Meadow Dr have air conditioning?Yes, 426 Brook Meadow Dr in Midlothian, TX has air conditioning.
- Does 426 Brook Meadow Dr have a pool?Yes, 426 Brook Meadow Dr in Midlothian, TX has a pool.
Explore by feature - Pet Friendly
 SPECIAL OFFERPET FRIENDLY$1,349 - $1,985/mo1-2 bd1-2 baThe Mark at Midlothian | 999 Walter Stephenson Rd,
Midlothian, TX 76065 SPECIAL OFFERPET FRIENDLY
 NEW - 1 DAY AGOSPECIAL OFFERPET FRIENDLY
 SPECIAL OFFERPET FRIENDLY
 PET FRIENDLY
 NEW - 1 DAY AGOSPECIAL OFFERPET FRIENDLY
 NEW - 1 DAY AGOSPECIAL OFFERPET FRIENDLY
 SPECIAL OFFERPET FRIENDLY
 NEW - 1 DAY AGOPET FRIENDLY
 PET FRIENDLY
Explore by feature - Garage
- SPECIAL OFFERPET FRIENDLY
- NEW - 1 DAY AGOSPECIAL OFFERPET FRIENDLY
- SPECIAL OFFERPET FRIENDLY
- PET FRIENDLY
- NEW - 1 DAY AGOSPECIAL OFFERPET FRIENDLY
- PET FRIENDLY
 APPLY INSTANTLYPET FRIENDLY
 APPLY INSTANTLYPET FRIENDLY
 APPLY INSTANTLYPET FRIENDLY
 PET FRIENDLY
Explore by feature - Air Conditioning
- SPECIAL OFFERPET FRIENDLY$1,349 - $1,985/mo1-2 bd1-2 baThe Mark at Midlothian | 999 Walter Stephenson Rd,
Midlothian, TX 76065 - SPECIAL OFFERPET FRIENDLY
- PET FRIENDLY
- NEW - 1 DAY AGOSPECIAL OFFERPET FRIENDLY
- NEW - 1 DAY AGOSPECIAL OFFERPET FRIENDLY
- SPECIAL OFFERPET FRIENDLY
- PET FRIENDLY
 APPLY INSTANTLYPET FRIENDLY
- APPLY INSTANTLYPET FRIENDLY
- APPLY INSTANTLYPET FRIENDLY
Explore by feature - Pool
- SPECIAL OFFERPET FRIENDLY$1,349 - $1,985/mo1-2 bd1-2 baThe Mark at Midlothian | 999 Walter Stephenson Rd,
Midlothian, TX 76065 - SPECIAL OFFERPET FRIENDLY
- NEW - 1 DAY AGOSPECIAL OFFERPET FRIENDLY
- PET FRIENDLY
- NEW - 1 DAY AGOSPECIAL OFFERPET FRIENDLY
- NEW - 1 DAY AGOSPECIAL OFFERPET FRIENDLY
- NEW - 1 DAY AGOPET FRIENDLY
- APPLY INSTANTLYPET FRIENDLY
 NEW - 2 DAYS AGOPET FRIENDLY
 PET FRIENDLY
Explore by feature - Washer/dryer
- SPECIAL OFFERPET FRIENDLY$1,349 - $1,985/mo1-2 bd1-2 baThe Mark at Midlothian | 999 Walter Stephenson Rd,
Midlothian, TX 76065 - SPECIAL OFFERPET FRIENDLY
- NEW - 1 DAY AGOSPECIAL OFFERPET FRIENDLY
- SPECIAL OFFERPET FRIENDLY
- PET FRIENDLY
- NEW - 1 DAY AGOSPECIAL OFFERPET FRIENDLY
- NEW - 1 DAY AGOSPECIAL OFFERPET FRIENDLY
- SPECIAL OFFERPET FRIENDLY
- NEW - 1 DAY AGOPET FRIENDLY
- PET FRIENDLY
Explore by feature - Outdoor Space
- APPLY INSTANTLYPET FRIENDLY
 NEW - 2 DAYS AGOPET FRIENDLY
 PET FRIENDLY
 PET FRIENDLY
 PET FRIENDLY
 PET FRIENDLY
 PET FRIENDLY
 PET FRIENDLY
 APPLY INSTANTLYPET FRIENDLY
 APPLY INSTANTLYPET FRIENDLY
Apartments for Rent
- PET FRIENDLY
- PET FRIENDLY$1,349 - $1,985/mo1-2 bd1-2 baThe Mark at Midlothian | 999 Walter Stephenson Rd,
Midlothian, TX 76065 - NEW - 1 DAY AGOPET FRIENDLY
- NEW - 1 DAY AGOPET FRIENDLY
- PET FRIENDLY
- PET FRIENDLY
 ROOM FOR RENT
 ROOM FOR RENT
 See more homes for rent inMidlothian
Off Market Homes Near 426 Brook Meadow Dr
 SOLDSEP 24, 2026
 SOLDSEP 23, 2026
 SOLDSEP 22, 2026
 SOLDSEP 22, 2026
 SOLDSEP 22, 2026
 SOLDSEP 22, 2026
 SOLDSEP 21, 2026
 SOLDSEP 21, 2026
 SOLDSEP 18, 2026
 SOLDSEP 18, 2026
 See more homes for sale inMidlothian
Homes for sale near 426 Brook Meadow Dr


 OPEN SAT, 1-4PM
 NEW CONSTRUCTION
 0.38 ACRES
 NEW CONSTRUCTION
 0.28 ACRES
 OPEN SAT, 1-4PM
- See more homes for sale inMidlothian

- Results are loading